
141 Key West Avenue, Rossville, GA 30741
Local realty services provided by:CENTURY 21 BELLORA
141 Key West Avenue,Rossville, GA 30741
$227,900
- 4 Beds
- 2 Baths
- 1,328 sq. ft.
- Single family
- Active
Listed by: jon headrick
Office: fairpoint realty, llc.
MLS#:1538807
Source:TN_CAR
Price summary
- Price:$227,900
- Price per sq. ft.:$171.61
About this home
BACK ON MARKET - NO FAULT OF SELLER.
***Charming 4-Bedroom Ranch in an Unbeatable Location!***
Welcome to 141 Key West Ave, a well maintained, single-level ranch-style home in Rossville, GA, that perfectly combines comfortable modern living with a functional layout. Boasting a rare and highly desirable configuration of four spacious bedrooms and two full bathrooms, this home offers the kind of versatile space and exceptional value that is truly hard to find. As you step inside, you are greeted by a warm and inviting living room that serves as the perfect centerpiece for relaxing evenings. This space flows seamlessly into an open dining area and a bright, functional kitchen equipped with stylish painted cabinetry, dark countertops, and stainless steel appliances, making meal preparation and entertaining an absolute breeze. Directly off the kitchen, step outside onto the rear wooden deck, which overlooks a fantastic, flat, and level backyard--ideal for hosting weekend barbecues, starting a garden, or enjoying outdoor play in the sunshine. Beyond the property itself, you will enjoy the absolute best in daily convenience with a prime location nestled right between East Ridge and Fort Oglethorpe. Enjoy incredibly quick access to the Ringgold Road corridor, Camp Jordan, and Interstate 75 for an easy commute into Chattanooga, as well as the endless shopping, local dining, and grocery options along Battlefield Parkway. Whether you are looking for a move-in ready starter home, a spacious rental investment, or looking to downsize without sacrificing bedrooms, this Rossville gem is ready for you! Don't miss an opportunity to make this place yours!
Buyer to verify all listing data, square footage, schools, and anything else of importance. Info is deemed accurate but is not warranted....
Contact an agent
Home facts
- Year built:1950
- Subdivision & Development:East Ridge Place
- Listing ID #:1538807
- Added:58 day(s) ago
- Updated:September 12, 2026 at 03:08 PM
Rooms and interior
- Bedrooms:4
- Total bathrooms:2
- Full bathrooms:2
- Rooms Total:8
- Flooring:Carpet, Luxury Vinyl, Tile
- Dining Description:Eat-in Kitchen
- Kitchen Description:Eat-in Kitchen
- Bedroom Description:Split Bedrooms
- Basement:Yes
- Living area:1,328 sq. ft.
Heating and cooling
- Cooling:Central Air
- Heating:Central, Heating
- Central air:Yes
Structure and exterior
- Roof:Asphalt
- Year built:1950
- Building area:1,328 sq. ft.
- Lot area:0.28 Acres
- Architectural Style:Ranch
- Construction Materials:Block, Vinyl Siding
- Exterior Features:Fire Pit, Lighting, Private Yard, Rain Gutters, Storage
- Foundation Description:Block, Permanent
- Levels:One
Utilities
- Water:Public, Water Connected
- Sewer:Public Sewer, Sewer Connected
Finances and disclosures
- Price:$227,900
- Price per sq. ft.:$171.61
- Tax amount:$1,227
Features and amenities
- Amenities:Ceiling Fan(s), High Speed Internet, Laminate Counters, Plumbed
Parking
- Parking description:Gravel, Off Street
New listings near 141 Key West Avenue
 $440,000Active3 beds 3 baths2,293 sq. ft.
418 Winchester Drive, Rossville, GA 30741
MLS# 3258654Listed by: PRATT HOMES LLC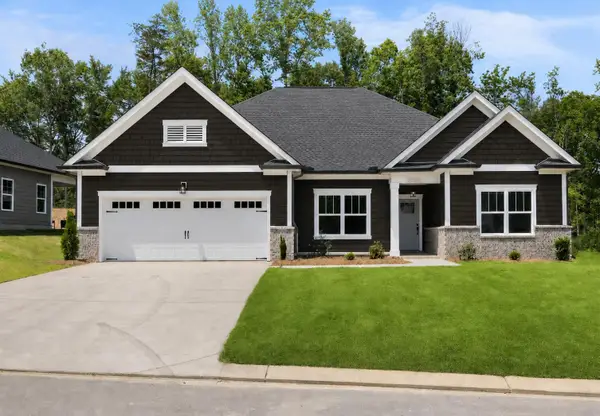 $430,000Active3 beds 2 baths1,861 sq. ft.
196 Winchester Drive, Rossville, GA 30741
MLS# 3258667Listed by: PRATT HOMES LLC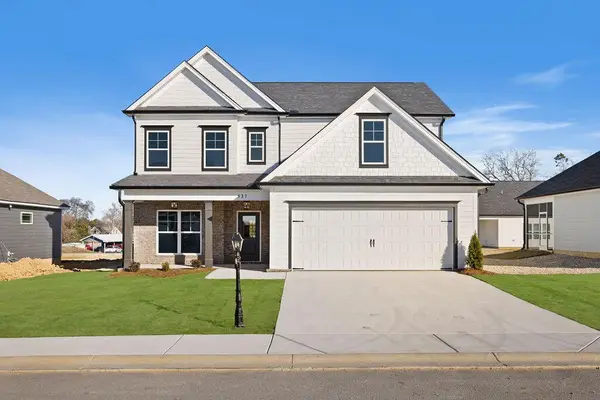 $419,000Active4 beds 3 baths2,486 sq. ft.
527 Winchester Drive, Rossville, GA 30741
MLS# 3258698Listed by: PRATT HOMES LLC $450,000Active4 beds 3 baths2,486 sq. ft.
409 Winchester Drive, Rossville, GA 30741
MLS# 3514716Listed by: PRATT HOMES LLC $449,000Active3 beds 3 baths2,236 sq. ft.
440 Winchester Drive, Rossville, GA 30741
MLS# 3514717Listed by: PRATT HOMES LLC $425,000Active4 beds 3 baths2,248 sq. ft.
435 Winchester Drive, Rossville, GA 30741
MLS# 3515935Listed by: PRATT HOMES LLC- New
 $309,900Active3 beds 2 baths1,468 sq. ft.
69 Huntley Meadows Drive, Rossville, GA 30741
MLS# 1542586Listed by: KELLER WILLIAMS REALTY - New
 $78,000Active2 beds 1 baths780 sq. ft.
145 Chestnut Street, Rossville, GA 30741
MLS# 1542489Listed by: KELLER WILLIAMS REALTY - New
 $249,900Active3 beds 3 baths1,632 sq. ft.
63 Orchard Lane, Rossville, GA 30741
MLS# 1542567Listed by: SOUTHERN PROPERTY SHOP - New
 $145,900Active3 beds 2 baths1,120 sq. ft.
210 Betsy Lane, Rossville, GA 30741
MLS# 10842891Listed by: Keller Williams Realty


Protect your home and budget from life's surprises with an Assurant Home Warranty, backed by a partner that supports you through every step of homeownership. Explore Plans.
©2026 Century 21 Real Estate LLC. All rights reserved. CENTURY 21®, the CENTURY 21 Logo and C21® are service marks owned by Century 21 Real Estate LLC. Century 21 Real Estate LLC fully supports the principles of the Fair Housing Act and the Equal Opportunity Act. Each office is independently owned and operated. Listing information is deemed reliable but not guaranteed accurate.