
17 Loach Drive, Rossville, GA 30741
Local realty services provided by:CENTURY 21 BELLORA
17 Loach Drive,Rossville, GA 30741
$279,900
- 5 Beds
- 3 Baths
- 2,700 sq. ft.
- Single family
- Active
Listed by: connie l moore
Office: keller williams realty
MLS#:1539010
Source:TN_CAR
Price summary
- Price:$279,900
- Price per sq. ft.:$103.67
About this home
Stunning All-Brick Two-Story Home with Finished In-Law Suite! Nestled in a desirable, well-established neighborhood, this beautiful home offers the perfect blend of space, comfort, and versatility. The main home features 3 spacious bedrooms and 3 full bathrooms, with a thoughtfully designed layout ideal for everyday living and entertaining.
Home is being ''Sold AS-IS''
The finished lower level includes a private apartment/in-law suite, making it perfect for multi-generational living, extended family, guests, or potential rental income. The timeless all-brick exterior provides lasting curb appeal and low-maintenance living.
Located in a great neighborhood, this exceptional property offers the space and flexibility today's buyers are looking for. Don't miss the opportunity to make this wonderful home yours! Don't miss out, schedule a tour today!
Contact an agent
Home facts
- Year built:1968
- Subdivision & Development:Lynnwood
- Listing ID #:1539010
- Added:103 day(s) ago
- Updated:October 29, 2026 at 03:22 PM
Rooms and interior
- Bedrooms:5
- Total bathrooms:3
- Full bathrooms:3
- Flooring:Hardwood, Tile, Vinyl
- Bathrooms Description:Separate Shower, Tub/shower Combo
- Basement:Yes
- Living area:2,700 sq. ft.
Heating and cooling
- Cooling:Ceiling Fan(s), Central Air, Electric
- Heating:Central, Electric, Heating
- Central air:Yes
Structure and exterior
- Roof:Asphalt, Shingle
- Year built:1968
- Building area:2,700 sq. ft.
- Lot area:0.35 Acres
- Architectural Style:Split Foyer
- Construction Materials:Brick, Vinyl Siding
- Foundation Description:Slab
- Levels:Two
Utilities
- Water:Private, Water Available
- Sewer:Public Sewer, Sewer Connected
Finances and disclosures
- Price:$279,900
- Price per sq. ft.:$103.67
- Tax amount:$1,537
Features and amenities
- Amenities:Ceiling Fan(s)
Parking
- Parking description:Asphalt, Driveway, Off Street
New listings near 17 Loach Drive
- Coming Soon
 $359,000Coming Soon3 beds 3 baths1,568 sq. ft.
402 Dempsey Lane, Rossville, GA 30741
MLS# 3623164Listed by: EXP REALTY LLC - Coming Soon
 $359,000Coming Soon3 beds 3 baths1,568 sq. ft.
406 Dempsey Lane, Rossville, GA 30741
MLS# 3623181Listed by: EXP REALTY LLC - Coming Soon
 $222,900Coming Soon3 beds 1 baths1,218 sq. ft.
108 Ensign Road, Rossville, GA 30741
MLS# 10871571Listed by: Keller Williams Realty
- New
 $159,900Active3 beds 2 baths1,290 sq. ft.
24 W State Line Road, Rossville, GA 30741
MLS# 1545317Listed by: SOUTHERN PROPERTY SHOP - New
 $399,000Active3 beds 2 baths2,300 sq. ft.
218 S Mission Ridge Drive, Rossville, GA 30741
MLS# 10880626Listed by: BHGRE Signature Brokers - Open Fri, 5 to 7pmNew
 $269,900Active3 beds 2 baths1,440 sq. ft.
192 Austin Circle, Rossville, GA 30741
MLS# 1545281Listed by: MIGHTY OAKS REALTY LLC - New
 $199,900Active3 beds 2 baths1,680 sq. ft.
174 Betsy Lane, Rossville, GA 30741
MLS# 1545228Listed by: RE/MAX PROPERTIES - New
 $49,500Active0.48 Acres
821 Chickamauga Av #Lot 5, Rossville, GA 30741
MLS# 1545234Listed by: KELLER WILLIAMS REALTY - New
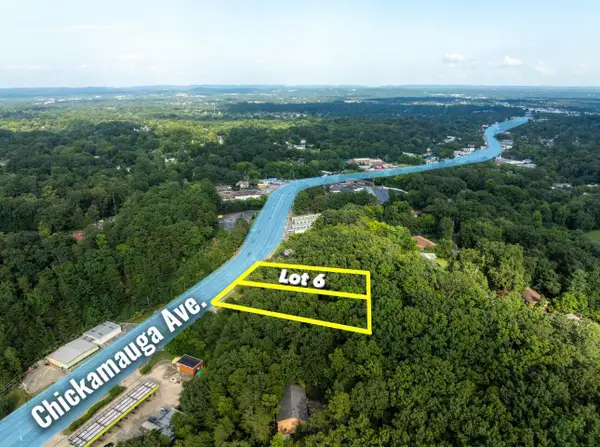 $49,500Active0.49 Acres
821 Chickamauga Avenue #Lot 6, Rossville, GA 30741
MLS# 1545236Listed by: KELLER WILLIAMS REALTY - Open Sun, 2 to 4pmNew
 $328,000Active5 beds 3 baths2,440 sq. ft.
186 Quarter Street, Rossville, GA 30741
MLS# 1545164Listed by: COLDWELL BANKER KINARD REALTY - GA


Protect your home and budget from life's surprises with an Assurant Home Warranty, backed by a partner that supports you through every step of homeownership. Explore Plans.
©2026 Century 21 Real Estate LLC. All rights reserved. CENTURY 21®, the CENTURY 21 Logo and C21® are service marks owned by Century 21 Real Estate LLC. Century 21 Real Estate LLC fully supports the principles of the Fair Housing Act and the Equal Opportunity Act. Each office is independently owned and operated. Listing information is deemed reliable but not guaranteed accurate.