
269 Draft Street, Rossville, GA 30741
Local realty services provided by:CENTURY 21 Professional Group
269 Draft Street,Rossville, GA 30741
$297,000
- 4 Beds
- 3 Baths
- 1,991 sq. ft.
- Single family
- Active
Listed by: rachel c bruner, megan s hutchinson
Office: keller williams realty
MLS#:1540894
Source:TN_CAR
Price summary
- Price:$297,000
- Price per sq. ft.:$149.17
- Monthly HOA dues:$29.17
About this home
Welcome to 269 Draft Street, a beautifully designed newer home in the desirable Hawk's Ridge community! Offering 3 bedrooms, 2.5 baths, and approximately 1,749 square feet, this home delivers a comfortable and functional floor plan with plenty of space to live, relax, and entertain.
The main level features an inviting open-concept layout where the spacious living room flows seamlessly into the kitchen and dining area, creating an easy gathering space for everyday living and entertaining. The kitchen offers a center island, pantry, and plenty of workspace, while the adjacent dining area provides a natural spot for meals and conversation. Step outside to enjoy the patio and backyard, perfect for morning coffee or unwinding at the end of the day.
Upstairs, the spacious primary suite offers a private retreat with its own en-suite bath and walk-in closet. Two additional bedrooms also feature walk-in closets, providing excellent storage and flexibility. The conveniently located upstairs laundry room adds to the thoughtful design of the home.
Built in 2025, this home offers the peace of mind and modern finishes of newer construction, along with a two-car attached garage. Situated along the perimeter of the subdivision rather than on an interior lot, the home offers a little extra sense of privacy and a more open setting. Located in Rossville with convenient access to Chattanooga, shopping, dining, parks, and everyday amenities, this is an excellent opportunity to enjoy low-maintenance, modern living in a growing community. Come see all that 296 Draft Street has to offer!...
Contact an agent
Home facts
- Year built:2024
- Subdivision & Development:Hawk's Ridge
- Listing ID #:1540894
- Added:74 day(s) ago
- Updated:October 29, 2026 at 03:22 PM
Rooms and interior
- Bedrooms:4
- Total bathrooms:3
- Full bathrooms:2
- Half bathrooms:1
- Flooring:Carpet, Laminate, Vinyl
- Bathrooms Description:Double Vanity
- Living area:1,991 sq. ft.
Heating and cooling
- Cooling:Ceiling Fan(s), Central Air
- Heating:Heating, Natural Gas
- Central air:Yes
Structure and exterior
- Roof:Shingle
- Year built:2024
- Building area:1,991 sq. ft.
- Lot area:0.14 Acres
- Construction Materials:Brick, Vinyl Siding
- Exterior Features:Rain Gutters
- Foundation Description:Slab
- Levels:Two
Utilities
- Water:Public, Water Available
- Sewer:Public Sewer
Finances and disclosures
- Price:$297,000
- Price per sq. ft.:$149.17
- Tax amount:$219
Features and amenities
- Amenities:Ceiling Fan(s), Granite Counters, Open Floorplan, Pantry, Recessed Lighting, Smart Thermostat, Walk-In Closet(s)
Parking
- Parking description:Attached Garage, Concrete, Garage, Garage Door Opener
- Garage:Yes
New listings near 269 Draft Street
- Coming Soon
 $359,000Coming Soon3 beds 3 baths1,568 sq. ft.
402 Dempsey Lane, Rossville, GA 30741
MLS# 3623164Listed by: EXP REALTY LLC - Coming Soon
 $359,000Coming Soon3 beds 3 baths1,568 sq. ft.
406 Dempsey Lane, Rossville, GA 30741
MLS# 3623181Listed by: EXP REALTY LLC - Coming Soon
 $222,900Coming Soon3 beds 1 baths1,218 sq. ft.
108 Ensign Road, Rossville, GA 30741
MLS# 10871571Listed by: Keller Williams Realty
- New
 $159,900Active3 beds 2 baths1,290 sq. ft.
24 W State Line Road, Rossville, GA 30741
MLS# 1545317Listed by: SOUTHERN PROPERTY SHOP - New
 $399,000Active3 beds 2 baths2,300 sq. ft.
218 S Mission Ridge Drive, Rossville, GA 30741
MLS# 10880626Listed by: BHGRE Signature Brokers - Open Fri, 5 to 7pmNew
 $269,900Active3 beds 2 baths1,440 sq. ft.
192 Austin Circle, Rossville, GA 30741
MLS# 1545281Listed by: MIGHTY OAKS REALTY LLC - New
 $199,900Active3 beds 2 baths1,680 sq. ft.
174 Betsy Lane, Rossville, GA 30741
MLS# 1545228Listed by: RE/MAX PROPERTIES - New
 $49,500Active0.48 Acres
821 Chickamauga Av #Lot 5, Rossville, GA 30741
MLS# 1545234Listed by: KELLER WILLIAMS REALTY - New
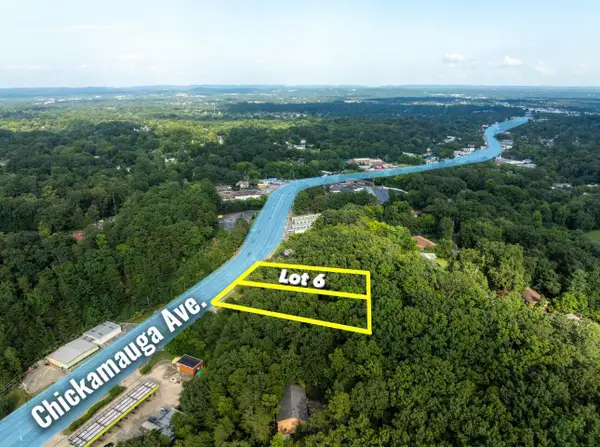 $49,500Active0.49 Acres
821 Chickamauga Avenue #Lot 6, Rossville, GA 30741
MLS# 1545236Listed by: KELLER WILLIAMS REALTY - Open Sun, 2 to 4pmNew
 $328,000Active5 beds 3 baths2,440 sq. ft.
186 Quarter Street, Rossville, GA 30741
MLS# 1545164Listed by: COLDWELL BANKER KINARD REALTY - GA


Protect your home and budget from life's surprises with an Assurant Home Warranty, backed by a partner that supports you through every step of homeownership. Explore Plans.
©2026 Century 21 Real Estate LLC. All rights reserved. CENTURY 21®, the CENTURY 21 Logo and C21® are service marks owned by Century 21 Real Estate LLC. Century 21 Real Estate LLC fully supports the principles of the Fair Housing Act and the Equal Opportunity Act. Each office is independently owned and operated. Listing information is deemed reliable but not guaranteed accurate.