
411 E Gordon Avenue, Rossville, GA 30741
Local realty services provided by:CENTURY 21 Professional Group
411 E Gordon Avenue,Rossville, GA 30741
$55,000
- 2 Beds
- 1 Baths
- 1,119 sq. ft.
- Single family
- Active
Listed by: shannon v arthur
Office: arthur real estate serv., llc.
MLS#:1542460
Source:TN_CAR
Price summary
- Price:$55,000
- Price per sq. ft.:$49.15
About this home
Rossville: This home features both convenience and ample space. The living room is large enough to entertain most guest. The kitchen features plenty of room to cook and still have plenty of elbow room. Nice outbuilding provides extra storage. Convenient to downtown Rossville, restaurants, and zoned schools.
Contact an agent
Home facts
- Year built:1941
- Subdivision & Development:J M Mcfarland First
- Listing ID #:1542460
- Added:3 day(s) ago
- Updated:September 12, 2026 at 03:08 PM
Rooms and interior
- Bedrooms:2
- Total bathrooms:1
- Full bathrooms:1
- Rooms Total:5
- Flooring:Concrete, Hardwood, Vinyl
- Basement:Yes
- Living area:1,119 sq. ft.
Heating and cooling
- Cooling:Central Air
- Heating:Central, Heating
- Central air:Yes
Structure and exterior
- Roof:Shingle
- Year built:1941
- Building area:1,119 sq. ft.
- Lot area:0.15 Acres
- Architectural Style:Ranch
- Construction Materials:Concrete, Wood Siding
- Foundation Description:Block
- Levels:One
Utilities
- Water:Public, Water Connected
- Sewer:Public Sewer, Sewer Connected
Finances and disclosures
- Price:$55,000
- Price per sq. ft.:$49.15
- Tax amount:$2,021
Features and amenities
- Amenities:Ceiling Fan(s)
Parking
- Parking description:Driveway
- Carport spaces:1
New listings near 411 E Gordon Avenue
 $440,000Active3 beds 3 baths2,293 sq. ft.
418 Winchester Drive, Rossville, GA 30741
MLS# 3258654Listed by: PRATT HOMES LLC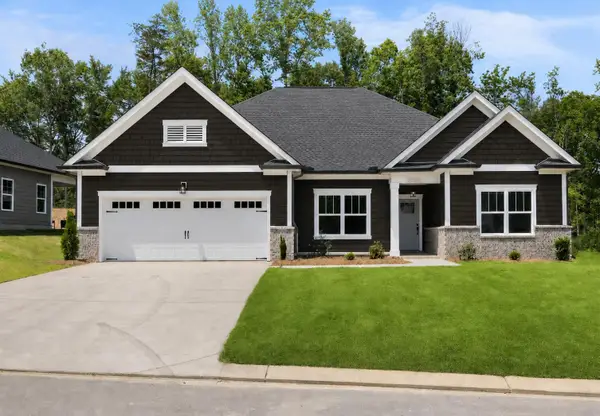 $430,000Active3 beds 2 baths1,861 sq. ft.
196 Winchester Drive, Rossville, GA 30741
MLS# 3258667Listed by: PRATT HOMES LLC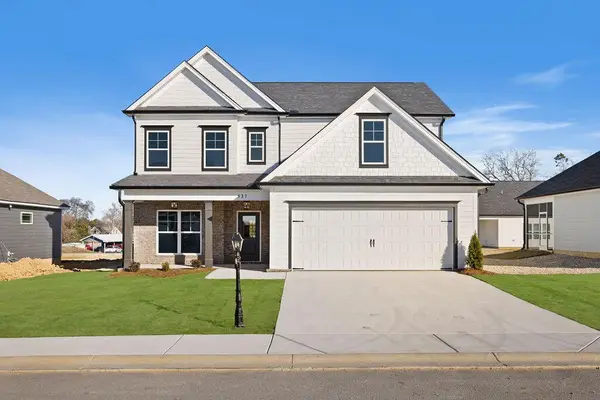 $419,000Active4 beds 3 baths2,486 sq. ft.
527 Winchester Drive, Rossville, GA 30741
MLS# 3258698Listed by: PRATT HOMES LLC $450,000Active4 beds 3 baths2,486 sq. ft.
409 Winchester Drive, Rossville, GA 30741
MLS# 3514716Listed by: PRATT HOMES LLC $449,000Active3 beds 3 baths2,236 sq. ft.
440 Winchester Drive, Rossville, GA 30741
MLS# 3514717Listed by: PRATT HOMES LLC $425,000Active4 beds 3 baths2,248 sq. ft.
435 Winchester Drive, Rossville, GA 30741
MLS# 3515935Listed by: PRATT HOMES LLC- New
 $309,900Active3 beds 2 baths1,468 sq. ft.
69 Huntley Meadows Drive, Rossville, GA 30741
MLS# 1542586Listed by: KELLER WILLIAMS REALTY - New
 $78,000Active2 beds 1 baths780 sq. ft.
145 Chestnut Street, Rossville, GA 30741
MLS# 1542489Listed by: KELLER WILLIAMS REALTY - New
 $249,900Active3 beds 3 baths1,632 sq. ft.
63 Orchard Lane, Rossville, GA 30741
MLS# 1542567Listed by: SOUTHERN PROPERTY SHOP - New
 $145,900Active3 beds 2 baths1,120 sq. ft.
210 Betsy Lane, Rossville, GA 30741
MLS# 10842891Listed by: Keller Williams Realty


Protect your home and budget from life's surprises with an Assurant Home Warranty, backed by a partner that supports you through every step of homeownership. Explore Plans.
©2026 Century 21 Real Estate LLC. All rights reserved. CENTURY 21®, the CENTURY 21 Logo and C21® are service marks owned by Century 21 Real Estate LLC. Century 21 Real Estate LLC fully supports the principles of the Fair Housing Act and the Equal Opportunity Act. Each office is independently owned and operated. Listing information is deemed reliable but not guaranteed accurate.