
343 Pine Grove Road, Roswell, GA 30075
Local realty services provided by:CENTURY 21 Results
Listed by: william mueller
Office: sage real estate advisors, llc.
MLS#:7777225
Source:FIRSTMLS
Price summary
- Price:$1,347,000
About this home
Gorgeous like-new home in a small, private community near all that Downtown Roswell has to offer! Built with high-end finishes, this home is filled with natural light and features a floor plan ideal for entertaining and everyday living. The Kitchen is perfect for the chef who enjoys beautiful stone countertops, stainless steel appliances, and a large, well-organized pantry. The Primary Suite is a true retreat with its generous size, double-sided fireplace, sitting room/office, and spa-like Bath. The Secondary Bedrooms are all generously sized and have access to full Bathrooms. Enjoy outdoor living on the flagstone front porch or the covered back patio with its fireplace and wood-paneled ceiling. The Sellers have recently completed $ 100,000-plus in yard upgrades. The open backyard is low-maintenance with the irrigation system. The garage is oversized for a golf cart, storage, or projects with extended height and depth. This location is unbeatable already, but construction of a multi-use jogging/golf cart/biking path on Pine Grove will start soon and will connect with the center of Downtown Roswell and Parks....
Contact an agent
Home facts
- Year built:2019
- Listing ID #:7777225
- Updated:May 28, 2026 at 08:43 PM
Rooms and interior
- Bedrooms:5
- Total bathrooms:4
- Full bathrooms:4
- Flooring:Hardwood, Sustainable
- Dining Description:Seats 12+, Separate Dining Room
- Bathrooms Description:Double Vanity, Separate His/Hers, Separate Tub/Shower, Soaking Tub
- Kitchen Description:Breakfast Bar, Breakfast Room, Cabinets White, Country Kitchen, Dishwasher, Disposal, Eat-in Kitchen, Gas Range, Kitchen Island, Microwave, Pantry Walk-In, Self Cleaning Oven, Stone Counters, View to Family Room, Wine Rack
- Bedroom Description:Oversized Master, Roommate Floor Plan, Sitting Room
Heating and cooling
- Cooling:Ceiling Fan(s), Central Air, Zoned
- Heating:Central, Forced Air, Natural Gas, Zoned
- Central air:Yes
Structure and exterior
- Roof:Composition, Metal, Ridge Vents, Tile
- Year built:2019
- Lot Features:Back Yard, Corner Lot, Cul-De-Sac, Landscaped, Level
- Architectural Style:Farmhouse, Traditional
- Construction Materials:Cement Siding, Frame, Stone
- Exterior Features:Covered, Deck, Front Porch, Garden, Patio, Private Yard, Rain Gutters, Rear Porch
- Levels:2 Story
Schools
- High school:Roswell
- Middle school:Crabapple
- Elementary school:Roswell North
Utilities
- Water:Public
- Sewer:Public Sewer, Sewer Available
Finances and disclosures
- Price:$1,347,000
- Tax amount:$6,974 (2025)
Features and amenities
- Appliances:Irrigation Equipment
- Laundry features:Laundry Room, Main Level, Mud Room
- Amenities:Beamed Ceilings, Bookcases, Disappearing Attic Stairs, ENERGY STAR Qualified Appliances, Entrance Foyer, Entrance Foyer 2 Story, Tankless Water Heater, Tray Ceiling(s), Walk-In Closet(s)
Parking
- Total parking spaces:2
- Parking description:Attached, Driveway, Garage, Garage Faces Front, Kitchen Level, Level Driveway, Storage
- Garage spaces:2
 Listings identified with the FMLS IDX logo come from FMLS and are held by brokerage firms other than the owner of this website. The listing brokerage is identified in any listing details. Information is deemed reliable but is not guaranteed. If you believe any FMLS listing contains material that infringes your copyrighted work please click here (https://www.fmls.com/dmca) to review our DMCA policy and learn how to submit a takedown request. ©2026 First Multiple Listing Service, Inc. FIRSTMLS Member Broker: Debbie Cooke
New listings near 343 Pine Grove Road
- New
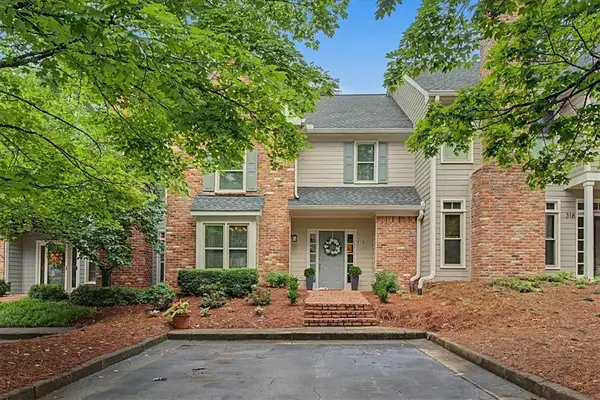 $440,000Active2 beds 3 baths1,690 sq. ft.
316 River Glen Drive, Roswell, GA 30075
MLS# 7776201Listed by: ATLANTA COMMUNITIES - New
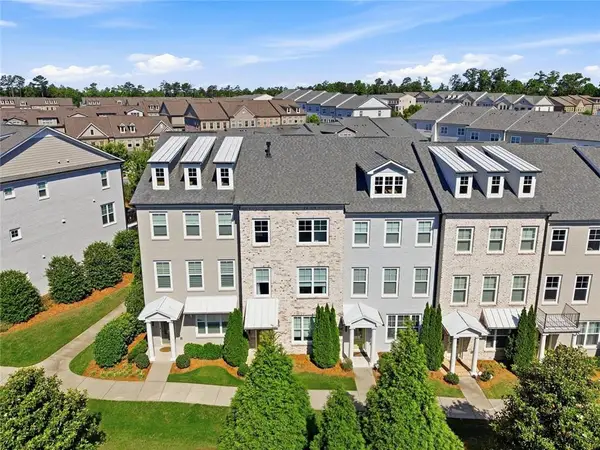 $615,000Active3 beds 4 baths2,025 sq. ft.
10196 Windalier Way, Roswell, GA 30076
MLS# 7778039Listed by: BERKSHIRE HATHAWAY HOMESERVICES GEORGIA PROPERTIES - New
 $549,000Active4 beds 3 baths1,868 sq. ft.
235 Barrington Drive E, Roswell, GA 30076
MLS# 7777952Listed by: BERKSHIRE HATHAWAY HOMESERVICES GEORGIA PROPERTIES - New
 $635,000Active3 beds 3 baths2,480 sq. ft.
5075 Baywood Drive, Roswell, GA 30076
MLS# 10773081Listed by: Keller Williams Atlanta Perimeter - New
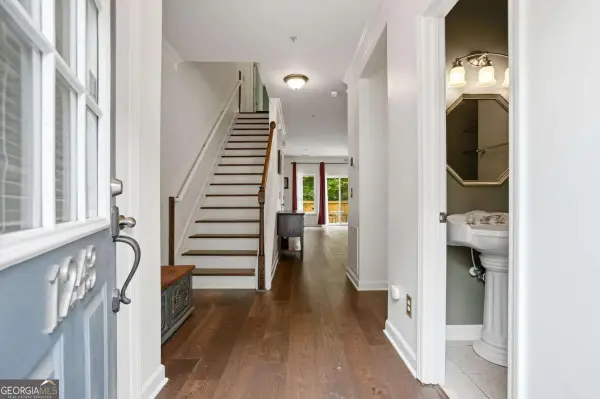 $415,000Active3 beds 3 baths1,680 sq. ft.
1243 Harris Commons Place, Roswell, GA 30076
MLS# 10772980Listed by: Keller Williams Realty North Atlanta - New
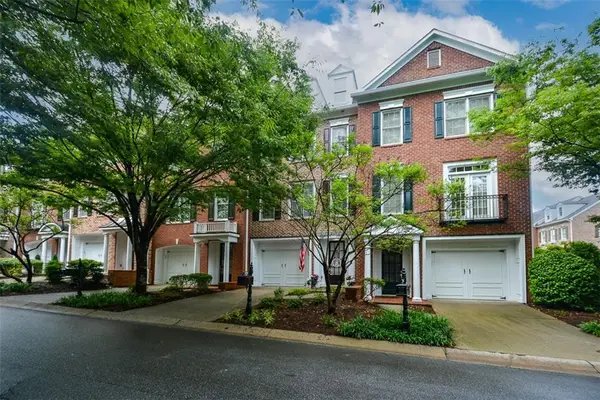 $489,900Active3 beds 4 baths2,243 sq. ft.
5702 Waters Edge Trail, Roswell, GA 30075
MLS# 7777623Listed by: RE/MAX TOWN AND COUNTRY - New
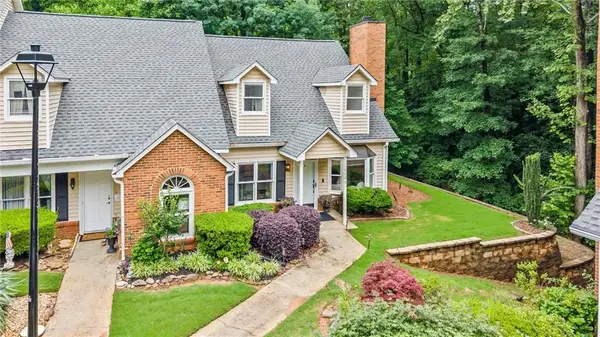 $425,000Active3 beds 2 baths1,841 sq. ft.
1022 Sasha Lane, Roswell, GA 30075
MLS# 7776713Listed by: KELLER WILLIAMS REALTY ATL NORTH - New
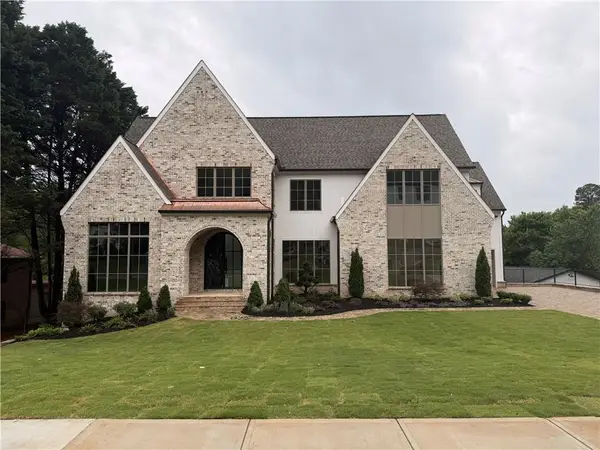 $3,125,000Active5 beds 6 baths5,034 sq. ft.
228 Thomas Circle, Roswell, GA 30075
MLS# 7777127Listed by: COMPASS - New
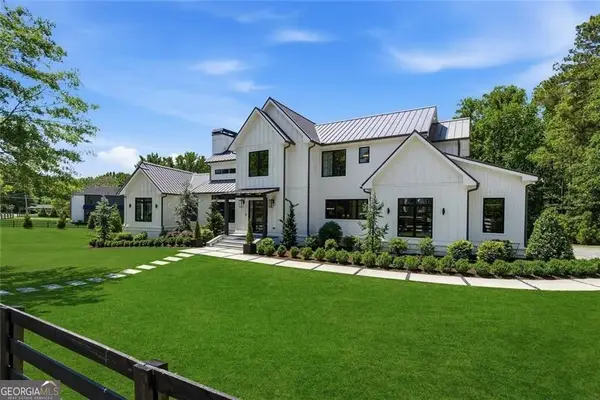 $2,395,000Active4 beds 5 baths4,768 sq. ft.
11860 Chaffin Road, Roswell, GA 30075
MLS# 10772201Listed by: BHHS Georgia Properties


Protect your home and budget from life's surprises with an Assurant Home Warranty, backed by a partner that supports you through every step of homeownership. Explore Plans.
©2026 Century 21 Real Estate LLC. All rights reserved. CENTURY 21®, the CENTURY 21 Logo and C21® are service marks owned by Century 21 Real Estate LLC. Century 21 Real Estate LLC fully supports the principles of the Fair Housing Act and the Equal Opportunity Act. Each office is independently owned and operated. Listing information is deemed reliable but not guaranteed accurate.