
5075 Baywood Drive, Roswell, GA 30076
Local realty services provided by:CENTURY 21 Crowe Realty
5075 Baywood Drive,Roswell, GA 30076
$635,000
- 3 Beds
- 3 Baths
- 2,480 sq. ft.
- Single family
- Active
Listed by: loran cowen
Office: keller williams atlanta perimeter
MLS#:10773081
Source:METROMLS
Price summary
- Price:$635,000
- Price per sq. ft.:$256.05
- Monthly HOA dues:$58.33
About this home
Rare opportunity in highly sought-after Crabapple Parc! This bright and inviting home enjoys beautiful southwestern exposure and generous 9-foot ceilings on the main level, creating an open and airy feel throughout. As soon as you enter, you are welcomed by warmth and light creating a feeling of joy and relaxation. A beautifully updated kitchen features white cabinetry, stunning quartz countertops, subway tile backsplash, center island, stainless steel appliances, pantry, recessed lighting and dining area. The open floor plan flows easily to the spacious two-story living room, filled with an abundance of natural light, featuring a brick, gas start fireplace, and easy access to the large fenced backyard-perfect for entertaining and everyday living. Also on the main level are a spacious dining room and a versatile bonus room ideal for a home office, playroom, or additional entertaining space. Beautiful and durable Nashville Oak laminate flooring runs throughout the home. All bathrooms have been elegantly updated. The generously sized primary suite features a large walk-in closet and a fully renovated spa-like en-suite bath with new tile, walk-in shower, double vanity, upgraded fixtures, and a relaxing soaking tub. The upstairs laundry room adds extra convenience. Recent updates include newer HVAC systems, newer water heater, and upgraded garage doors for enhanced comfort and curb appeal. An added bonus: the two-story space above the living room can easily be enclosed to create approximately 240 additional square feet of living space-ideal for an extra bedroom, bathroom, or flex room-while still maintaining the home's open feel and tall ceilings. Ideally located on a quiet street within the neighborhood, this home is just steps from the community pool, playground, and amenities, while also being only blocks from top-rated schools, restaurants, and shopping. Minutes from downtown Roswell, Alpharetta, Crabapple and Milton. Home sweet home! Showings begin Saturday, May 30th. All showings must be scheduled through ShowingTime or by texting 678-644-2434. Minimum one-hour notice appreciated....
Contact an agent
Home facts
- Year built:1995
- Listing ID #:10773081
- Updated:May 28, 2026 at 07:31 PM
Rooms and interior
- Bedrooms:3
- Total bathrooms:3
- Full bathrooms:2
- Half bathrooms:1
- Flooring:Laminate, Sustainable
- Dining Description:Separate Room
- Kitchen Description:Cooktop, Dishwasher, Disposal, Kitchen Island, Microwave, Pantry, Refrigerator, Solid Surface Counters
- Bedroom Description:Walk-In Closet(s)
- Living area:2,480 sq. ft.
Heating and cooling
- Cooling:Central Air, Zoned
- Heating:Central, Forced Air
- Central air:Yes
Structure and exterior
- Roof:Composition
- Year built:1995
- Building area:2,480 sq. ft.
- Lot area:0.17 Acres
- Lot Features:Level, Private
- Architectural Style:Brick Front, Colonial
- Exterior Features:Deck/Patio
- Foundation Description:Slab
- Levels:2 Story
Schools
- High school:Milton
- Middle school:Elkins Pointe
- Elementary school:Sweet Apple
Utilities
- Water:Public
- Sewer:Public Sewer
Finances and disclosures
- Price:$635,000
- Price per sq. ft.:$256.05
- Tax amount:$3,771 (2025)
Features and amenities
- Appliances:Cooktop, Dishwasher, Disposal, Microwave, Refrigerator
- Laundry features:Laundry, Upper Level
- Amenities:Double Pane Windows, High Ceilings, Smoke Detector(s)
Parking
- Total parking spaces:2
- Parking description:Garage, Garage Door Opener
- Garage:Yes
 2026 Georgia MLS. All rights reserved. Information Deem Reliable But Not Guaranteed May 28, 2026 METROMLS Member Broker: Clinton Crowe
New listings near 5075 Baywood Drive
- Coming Soon
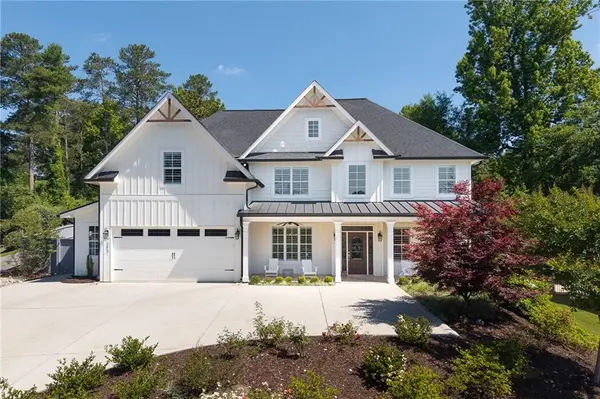 $1,347,000Coming Soon5 beds 4 baths
343 Pine Grove Road, Roswell, GA 30075
MLS# 7777225Listed by: SAGE REAL ESTATE ADVISORS, LLC - New
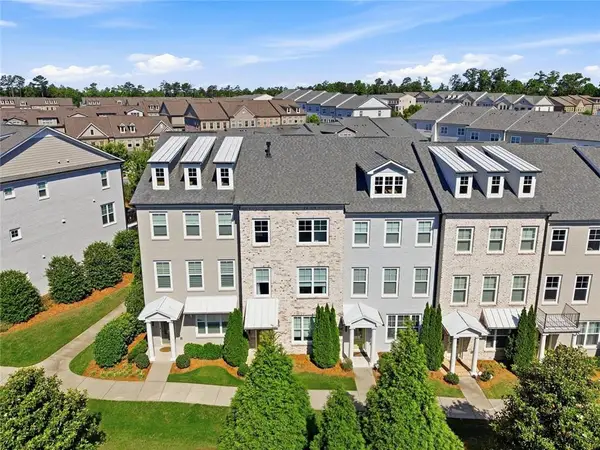 $615,000Active3 beds 4 baths2,025 sq. ft.
10196 Windalier Way, Roswell, GA 30076
MLS# 7778039Listed by: BERKSHIRE HATHAWAY HOMESERVICES GEORGIA PROPERTIES - New
 $549,000Active4 beds 3 baths1,868 sq. ft.
235 Barrington Drive E, Roswell, GA 30076
MLS# 7777952Listed by: BERKSHIRE HATHAWAY HOMESERVICES GEORGIA PROPERTIES - New
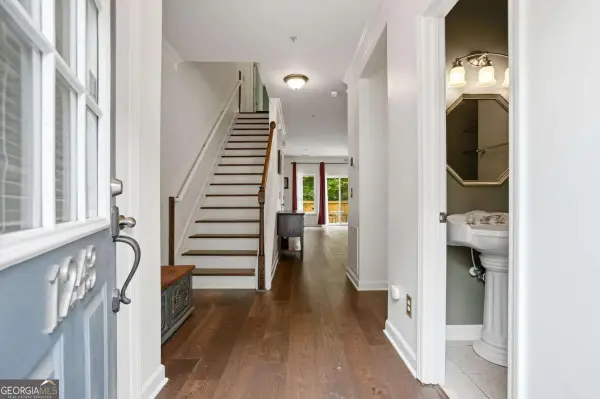 $415,000Active3 beds 3 baths1,680 sq. ft.
1243 Harris Commons Place, Roswell, GA 30076
MLS# 10772980Listed by: Keller Williams Realty North Atlanta - New
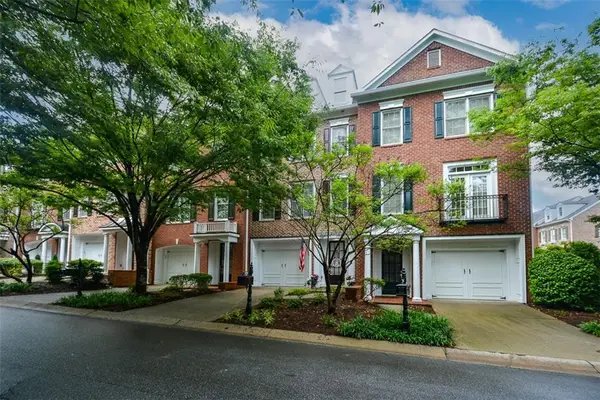 $489,900Active3 beds 4 baths2,243 sq. ft.
5702 Waters Edge Trail, Roswell, GA 30075
MLS# 7777623Listed by: RE/MAX TOWN AND COUNTRY - New
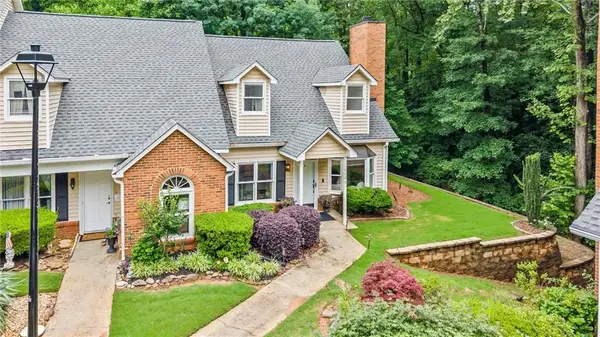 $425,000Active3 beds 2 baths1,841 sq. ft.
1022 Sasha Lane, Roswell, GA 30075
MLS# 7776713Listed by: KELLER WILLIAMS REALTY ATL NORTH - New
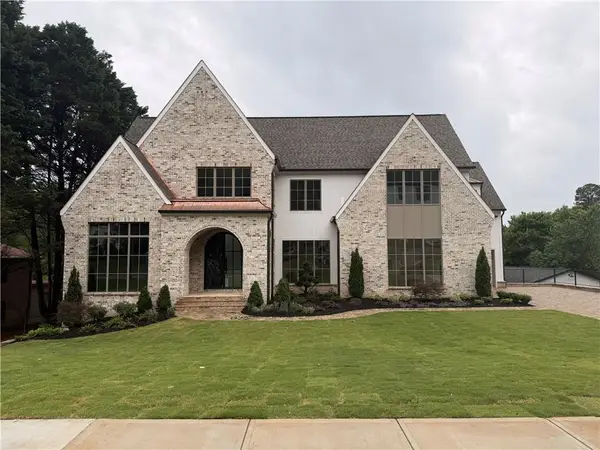 $3,125,000Active5 beds 6 baths5,034 sq. ft.
228 Thomas Circle, Roswell, GA 30075
MLS# 7777127Listed by: COMPASS - New
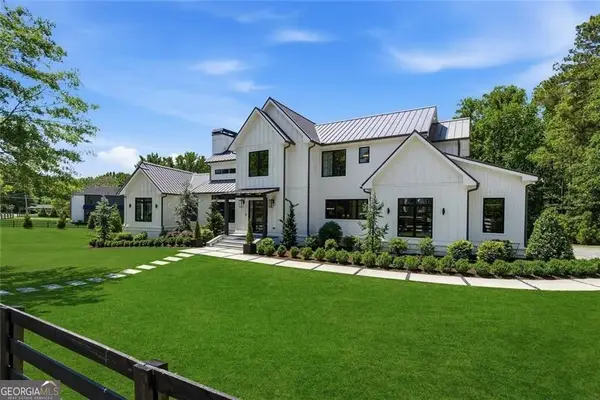 $2,395,000Active4 beds 5 baths4,768 sq. ft.
11860 Chaffin Road, Roswell, GA 30075
MLS# 10772201Listed by: BHHS Georgia Properties - New
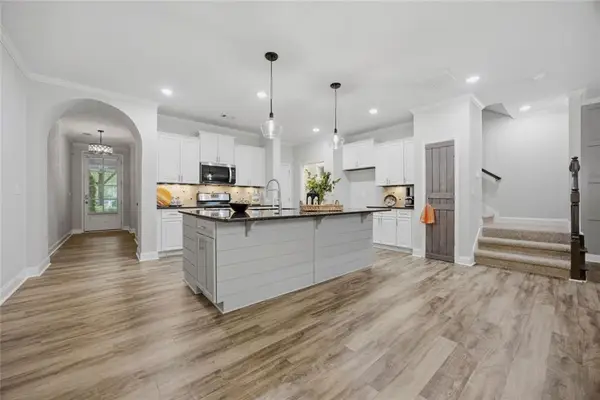 $587,000Active3 beds 3 baths2,262 sq. ft.
7310 Lowery Oak Drive, Roswell, GA 30075
MLS# 7776828Listed by: HARRY NORMAN REALTORS


Protect your home and budget from life's surprises with an Assurant Home Warranty, backed by a partner that supports you through every step of homeownership. Explore Plans.
©2026 Century 21 Real Estate LLC. All rights reserved. CENTURY 21®, the CENTURY 21 Logo and C21® are service marks owned by Century 21 Real Estate LLC. Century 21 Real Estate LLC fully supports the principles of the Fair Housing Act and the Equal Opportunity Act. Each office is independently owned and operated. Listing information is deemed reliable but not guaranteed accurate.