
4842 Sturbridge Crescent Ne, Roswell, GA 30075
Local realty services provided by:CENTURY 21 Novus
Listed by: britney javens, karen hilliard
Office: keller williams north atlanta
MLS#:7815349
Source:FIRSTMLS
Price summary
- Price:$1,500,000
- Price per sq. ft.:$278.6
About this home
Luxury New Construction in Roswell located in desirable Cobb County and the award-winning Pope High School District! This west-facing home offers over 5,300 square feet, 6 bedrooms, 5 bathrooms, and premium finishes throughout with no carpet—only hardwood and tile.
The main level features an open-concept layout, designer kitchen, spacious living area, and a guest suite with a full bath. Upstairs, you’ll find an oversized primary suite with his-and-her walk-in closets and a spa-inspired bath featuring a soaking tub, rain shower, and body jets, along three secondary bedrooms and a dedicated home theater.
The finished terrace level is ideal for multigenerational living or guests, complete with its own private driveway and entrance, second kitchen, laundry room, bedroom, full bath, and generous living space.
Outside, enjoy a large privacy-fenced backyard with room for a future pool, a 2-car garage with an EV charger outlet, plus an oversized main driveway and separate basement driveway. Luxury, functionality, and an exceptional Roswell location with NO HOA combine to create a truly remarkable home....
Contact an agent
Home facts
- Year built:2026
- Subdivision & Development:STURBRIDGE VALLAGE
- Listing ID #:7815349
- Updated:September 18, 2026 at 01:24 PM
Rooms and interior
- Bedrooms:6
- Total bathrooms:5
- Full bathrooms:5
- Dining Description:Open Concept
- Bathrooms Description:Double Vanity, Soaking Tub
- Kitchen Description:Gas Oven, Kitchen Island, Pantry Walk-In, Second Kitchen, View to Family Room
- Bedroom Description:In-Law Floorplan, Oversized Master
- Basement Description:Daylight, Driveway Access, Exterior Entry, Finished, Interior Entry
- Living area:5,384 sq. ft.
Heating and cooling
- Cooling:Ceiling Fan(s), Central Air
- Heating:Central
- Central air:Yes
Structure and exterior
- Roof:Shingle
- Year built:2026
- Building area:5,384 sq. ft.
- Lot area:0.39 Acres
- Lot Features:Corner Lot, Landscaped, Level
- Construction Materials:Brick 3 Sides, Cement Siding
- Exterior Features:Deck, Private Yard, Rain Gutters
- Levels:3+ Story
Schools
- High school:Pope
- Middle school:Hightower Trail
- Elementary school:Tritt
Utilities
- Water:Public, Water Available
- Sewer:Public Sewer, Sewer Available
Finances and disclosures
- Price:$1,500,000
- Price per sq. ft.:$278.6
- Tax amount:$5,164 (2025)
Features and amenities
- Appliances:Home Theater, Irrigation Equipment
- Laundry features:In Bathroom, Upper Level
- Amenities:Beamed Ceilings, Entrance Foyer 2 Story, His and Hers Closets, Tankless Water Heater, Walk-In Closet(s)
Parking
- Total parking spaces:6
- Parking description:Garage, Garage Door Opener, Garage Faces Front
- Garage spaces:2
 Listings identified with the FMLS IDX logo come from FMLS and are held by brokerage firms other than the owner of this website. The listing brokerage is identified in any listing details. Information is deemed reliable but is not guaranteed. If you believe any FMLS listing contains material that infringes your copyrighted work please click here (https://www.fmls.com/dmca) to review our DMCA policy and learn how to submit a takedown request. ©2026 First Multiple Listing Service, Inc. FIRSTMLS Member Broker: Kendall Chance
New listings near 4842 Sturbridge Crescent Ne
- Coming Soon
 $625,000Coming Soon3 beds 3 baths2,637 sq. ft.
515 Silver Pine Trail, Roswell, GA 30076
MLS# 7840084Listed by: EXP REALTY, LLC. - Coming Soon
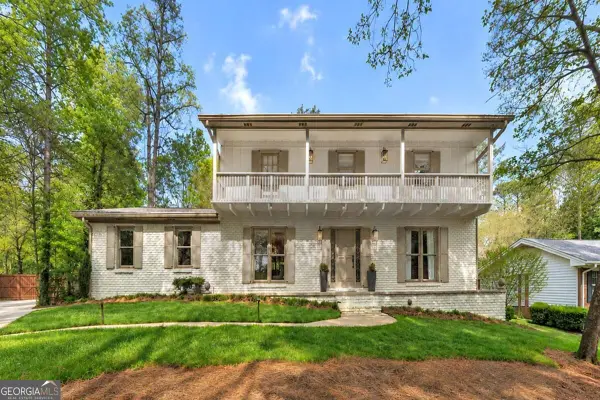 $725,000Coming Soon3 beds 3 baths2,050 sq. ft.
9875 La View Circle, Roswell, GA 30075
MLS# 10848131Listed by: Robin Martin & Associates - Coming Soon
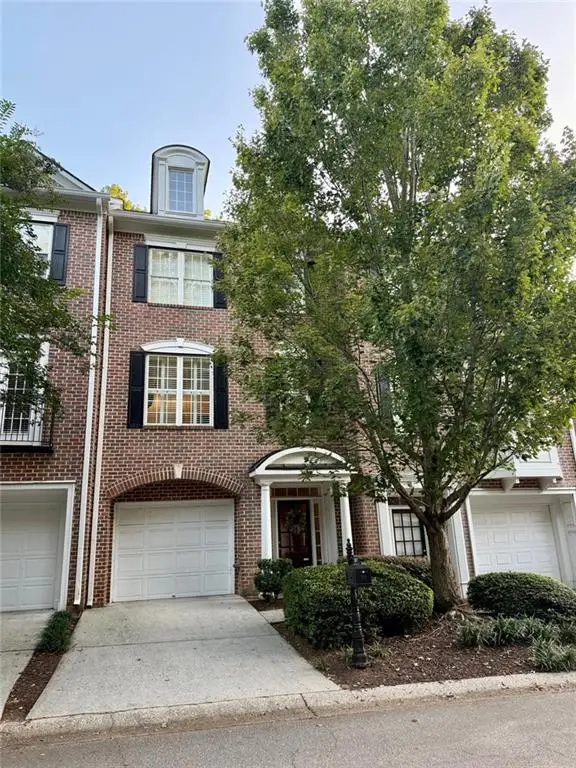 $459,000Coming Soon2 beds 3 baths2,595 sq. ft.
1607 Waters Edge Trail, Roswell, GA 30075
MLS# 7838720Listed by: HARRY NORMAN REALTORS - Coming Soon
 $375,000Coming Soon2 beds 3 baths1,900 sq. ft.
6011 Waters Edge Trail, Roswell, GA 30075
MLS# 7838536Listed by: METHOD REAL ESTATE ADVISORS - Coming Soon
 $550,000Coming Soon3 beds 3 baths1,866 sq. ft.
2310 Ashton Drive, Roswell, GA 30076
MLS# 10846616Listed by: Weichert Realtors - Vision - Coming Soon
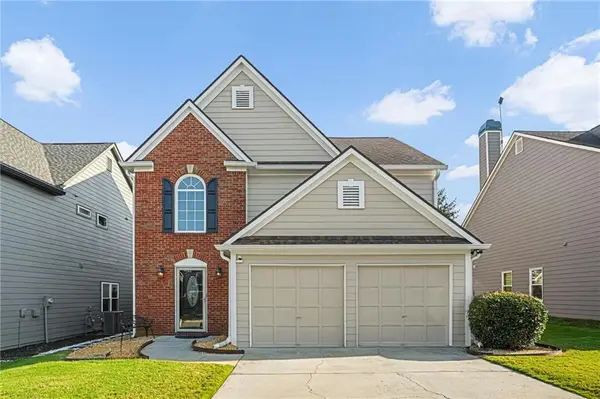 $550,000Coming Soon3 beds 3 baths1,866 sq. ft.
2310 Ashton Drive, Roswell, GA 30076
MLS# 7837190Listed by: WEICHERT REALTORS-VISION - Coming Soon
 $275,000Coming Soon2 beds 3 baths1,292 sq. ft.
271 Quail Run, Roswell, GA 30076
MLS# 7835957Listed by: HARRY NORMAN REALTORS - Coming Soon
 $275,000Coming Soon2 beds 3 baths1,938 sq. ft.
271 Quail Run, Roswell, GA 30076
MLS# 10843795Listed by: Harry Norman Realtors - Coming Soon
 $910,000Coming Soon3 beds 3 baths3,100 sq. ft.
230 Wisteria Circle, Roswell, GA 30076
MLS# 7831002Listed by: PEACHTREE TOWN & COUNTRY - Coming Soon
 $1,400,000Coming Soon7 beds 6 baths8,528 sq. ft.
8320 Sentinae Chase Drive, Roswell, GA 30076
MLS# 7345670Listed by: MARK SPAIN REAL ESTATE


Protect your home and budget from life's surprises with an Assurant Home Warranty, backed by a partner that supports you through every step of homeownership. Explore Plans.
©2026 Century 21 Real Estate LLC. All rights reserved. CENTURY 21®, the CENTURY 21 Logo and C21® are service marks owned by Century 21 Real Estate LLC. Century 21 Real Estate LLC fully supports the principles of the Fair Housing Act and the Equal Opportunity Act. Each office is independently owned and operated. Listing information is deemed reliable but not guaranteed accurate.