
510 Grove Park Place, Roswell, GA 30075
Local realty services provided by:CENTURY 21 Novus
510 Grove Park Place,Roswell, GA 30075
$1,750,000
- 7 Beds
- 7 Baths
- 9,488 sq. ft.
- Single family
- Active
Listed by: aliaa alsafadi
Office: keller williams realty atlanta partners
MLS#:7843679
Source:FIRSTMLS
Price summary
- Price:$1,750,000
- Price per sq. ft.:$184.44
- Monthly HOA dues:$280
About this home
Welcome to exceptional living in prestigious, guard-gated Lakeside at Ansley. Privately positioned on a rare 1.49-acre cul-de-sac homesite with a circular drive, this four-sided brick estate combines substantial renovations with exceptional space, privacy, and resort-style outdoor living.
Inside, an open floor plan, soaring ceilings, abundant natural light, and refined finishes create a bright and inviting feel throughout. The renovated chef’s kitchen features a large quartzite island, dual dishwashers, beverage refrigerators, and seamless flow into the vaulted keeping room. Sliding doors frame beautiful backyard and pool views while creating an effortless connection between indoor and outdoor living.
The expansive main-level primary suite offers a private retreat, while secondary bedrooms feature en-suite baths. A dedicated office/library, two laundry rooms, beautifully updated bathrooms, and a newer roof add both luxury and everyday functionality.
The finished daylight terrace level is designed for entertaining, with a wine cellar, spacious game room with custom built-ins, media room, extensive storage, and a dedicated space ideal for a future fitness studio.
Outside, the property truly sets itself apart. Enjoy two patios, including a screened patio with built-in heaters and fans, a fully equipped outdoor kitchen with grilling station and island, and a fenced saltwater pool with slide, all surrounded by the privacy of the expansive backyard.
Ideally located minutes from premier shopping, dining, and amenities, this distinctive Lakeside at Ansley residence brings together generous scale, substantial renovations, 1.49 acres of privacy, and exceptional indoor-outdoor living in one of Roswell’s most desirable gated communities....
Contact an agent
Home facts
- Year built:2003
- Subdivision & Development:Lakeside at Ansley
- Listing ID #:7843679
- Updated:September 24, 2026 at 05:41 PM
Rooms and interior
- Bedrooms:7
- Total bathrooms:7
- Full bathrooms:6
- Half bathrooms:1
- Flooring:Hardwood
- Dining Description:Butlers Pantry
- Bathrooms Description:Double Vanity, Separate Tub/Shower
- Kitchen Description:Breakfast Bar, Cabinets White, Dishwasher, Disposal, Eat-in Kitchen, Gas Range, Keeping Room, Kitchen Island, Microwave, Pantry, Second Kitchen, Self Cleaning Oven, Stone Counters, View to Family Room, Wine Rack
- Bedroom Description:In-Law Floorplan, Master on Main
- Basement Description:Bath/Stubbed, Daylight, Exterior Entry, Finished, Full, Interior Entry
- Living area:9,488 sq. ft.
Heating and cooling
- Cooling:Ceiling Fan(s), Central Air, Zoned
- Heating:Forced Air, Natural Gas
- Central air:Yes
Structure and exterior
- Roof:Composition
- Year built:2003
- Building area:9,488 sq. ft.
- Lot area:1.49 Acres
- Lot Features:Cul-De-Sac, Landscaped, Level, Private
- Architectural Style:Traditional
- Construction Materials:Brick 4 Sides, Stone
- Exterior Features:Deck, Front Porch, Garden, Gas Grill, Patio, Rear Stairs, Screened
- Levels:2 Story
Schools
- High school:Roswell
- Middle school:Elkins Pointe
- Elementary school:Sweet Apple
Utilities
- Water:Public
- Sewer:Septic Tank
Finances and disclosures
- Price:$1,750,000
- Price per sq. ft.:$184.44
- Tax amount:$10,579 (2025)
Features and amenities
- Appliances:Irrigation Equipment
- Laundry features:Main Level, Upper Level
- Amenities:ENERGY STAR Qualified Appliances, Entrance Foyer, Entrance Foyer 2 Story, Gas Water Heater, High Ceilings 10 ft Lower, High Ceilings 10 ft Main, High Ceilings 9 ft Upper, High Speed Internet, Tray Ceiling(s), Walk-In Closet(s), Wet Bar
- Pool features:Gunite, Heated, In Ground, Private Pool
Parking
- Parking description:Garage
- Garage spaces:3
 Listings identified with the FMLS IDX logo come from FMLS and are held by brokerage firms other than the owner of this website. The listing brokerage is identified in any listing details. Information is deemed reliable but is not guaranteed. If you believe any FMLS listing contains material that infringes your copyrighted work please click here (https://www.fmls.com/dmca) to review our DMCA policy and learn how to submit a takedown request. ©2026 First Multiple Listing Service, Inc. FIRSTMLS Member Broker: Kendall Chance
New listings near 510 Grove Park Place
- Coming Soon
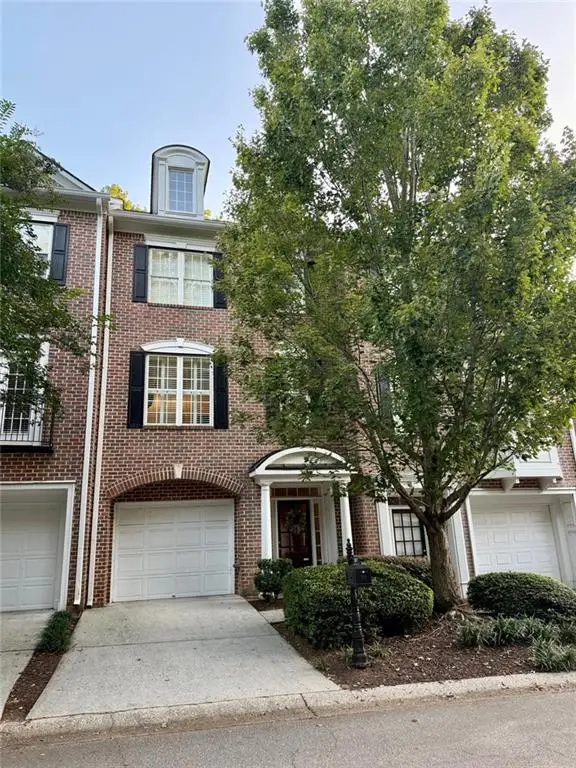 $459,000Coming Soon2 beds 3 baths2,595 sq. ft.
1607 Waters Edge Trail, Roswell, GA 30075
MLS# 7838720Listed by: HARRY NORMAN REALTORS - Coming Soon
 $275,000Coming Soon2 beds 3 baths1,292 sq. ft.
271 Quail Run, Roswell, GA 30076
MLS# 7835957Listed by: HARRY NORMAN REALTORS - Coming Soon
 $275,000Coming Soon2 beds 3 baths1,938 sq. ft.
271 Quail Run, Roswell, GA 30076
MLS# 10843795Listed by: Harry Norman Realtors - Coming Soon
 $910,000Coming Soon3 beds 3 baths3,100 sq. ft.
230 Wisteria Circle, Roswell, GA 30076
MLS# 7831002Listed by: PEACHTREE TOWN & COUNTRY - Coming Soon
 $1,400,000Coming Soon7 beds 6 baths8,528 sq. ft.
8320 Sentinae Chase Drive, Roswell, GA 30076
MLS# 7345670Listed by: MARK SPAIN REAL ESTATE - Coming Soon
 $700,000Coming Soon4 beds 2 baths2,303 sq. ft.
650 Riverside Road, Roswell, GA 30075
MLS# 7317461Listed by: MARK SPAIN REAL ESTATE - Coming Soon
 $1,400,000Coming Soon3 beds 3 baths2,208 sq. ft.
9370 Coleman Road, Roswell, GA 30075
MLS# 7315502Listed by: COLDWELL BANKER REALTY - Coming Soon
 $1,400,000Coming Soon5.01 Acres
9370 Coleman Road, Roswell, GA 30075
MLS# 7315445Listed by: COLDWELL BANKER REALTY - New
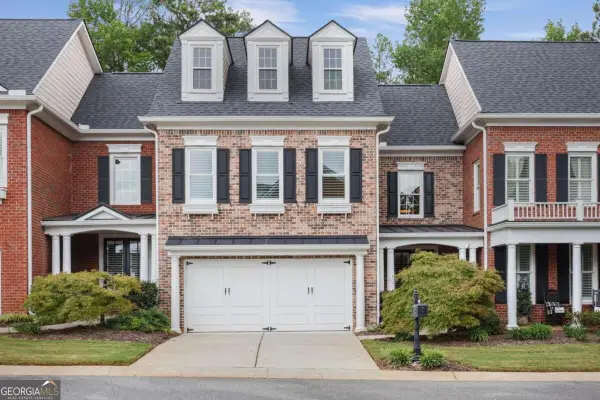 $799,000Active3 beds 2 baths3,022 sq. ft.
3004 Village Green Circle, Roswell, GA 30075
MLS# 10852318Listed by: Atlanta Communities


Protect your home and budget from life's surprises with an Assurant Home Warranty, backed by a partner that supports you through every step of homeownership. Explore Plans.
©2026 Century 21 Real Estate LLC. All rights reserved. CENTURY 21®, the CENTURY 21 Logo and C21® are service marks owned by Century 21 Real Estate LLC. Century 21 Real Estate LLC fully supports the principles of the Fair Housing Act and the Equal Opportunity Act. Each office is independently owned and operated. Listing information is deemed reliable but not guaranteed accurate.