
630 Danas Ridge Drive, Roswell, GA 30075
Local realty services provided by:CENTURY 21 The Avenues
630 Danas Ridge Drive,Roswell, GA 30075
$1,350,000
- 7 Beds
- 4 Baths
- 6,010 sq. ft.
- Single family
- Active
Listed by: joanne lunt
Office: keller williams realty atl north
MLS#:7758726
Source:FIRSTMLS
Price summary
- Price:$1,350,000
- Price per sq. ft.:$224.63
- Monthly HOA dues:$79.17
About this home
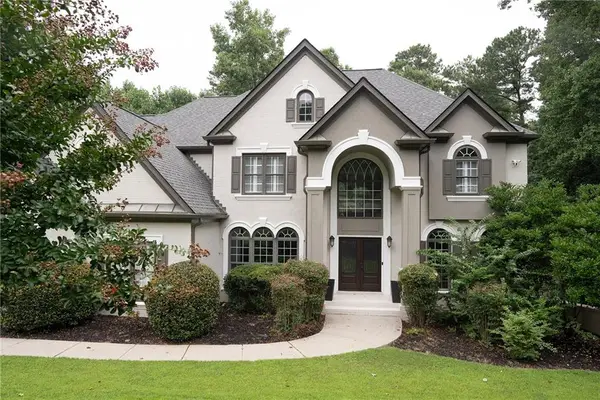
Nestled on more than an acre in the prestigious Litchfield Hundred, this exceptional estate offers an unparalleled blend of luxury, privacy, and timeless elegance just minutes from Historic Canton Street in Roswell, Crabapple, and Milton. A striking stone and stucco façade creates a memorable first impression, welcoming you into a breathtaking two-story foyer where site-finished hardwood floors, refined architectural details, and an abundance of natural light set the tone throughout. Designed for both grand entertaining and everyday living, the expansive open floor plan flows effortlessly into the spectacular chef's kitchen. Featuring a custom oversized island illuminated by designer chandeliers, granite countertops, a tiled backsplash, and premium Thermador appliances, including an eight-burner gas range with double ovens, built-in microwave, and warming drawer. This space is as functional as it is beautiful. The kitchen opens seamlessly to the breakfast area and soaring two-story family room, where a dramatic wall of windows frames tranquil wooded views and custom built-ins surround the inviting fireplace. The elegant formal dining room is perfectly positioned adjacent to a sophisticated butler's pantry with glass-front cabinetry, creating an ideal setting for memorable gatherings. A richly appointed study with custom built-ins offers the perfect work-from-home retreat, while a generously sized guest suite with a beautifully renovated full bath provides exceptional comfort for overnight guests. Step outside to the screened porch overlooking an expansive, private backyard that backs to protected greenspace, creating a peaceful setting with ample room to design the resort-style pool of your dreams. Dual staircases lead to the upper level, where spacious secondary bedrooms, a well-appointed laundry room with custom cabinetry, and an extraordinary owner's retreat await. The luxurious primary suite features a tray ceiling, private sitting room, oversized walk-in closet, and a spa-inspired bath showcasing dual vanities, a freestanding soaking tub, designer tile flooring, and a beautifully appointed walk-in shower. The finished terrace level is thoughtfully designed for entertaining and multi-generational living, offering two additional bedrooms, a full bath with a custom tiled steam shower, and an impressive entertainment area complete with a custom bar, wine cooler, refrigerator, and microwave. Residents of Litchfield Hundred enjoy exceptional community amenities, including a clubhouse, swimming pool, and four lighted tennis courts, all while being moments from premier shopping, dining, parks, renowned public & private schools, and everything that makes Roswell, Crabapple, and Milton among North Atlanta's most desirable destinations. This is more than a home, it's a private luxury retreat offering sophisticated living in one of Roswell's most coveted communities....
Contact an agent
Home facts
- Year built:1996
- Subdivision & Development:LITCHFIELD HUNDRED
- Listing ID #:7758726
- Updated:August 03, 2026 at 05:42 PM
Rooms and interior
- Bedrooms:7
- Total bathrooms:4
- Full bathrooms:4
- Flooring:Hardwood
- Dining Description:Seats 12+, Separate Dining Room
- Bathrooms Description:Double Vanity, Separate Tub/Shower, Soaking Tub
- Kitchen Description:Breakfast Room, Cabinets White, Dishwasher, Disposal, Double Oven, Gas Range, Kitchen Island, Microwave, Pantry, Refrigerator, Stone Counters, View to Family Room
- Bedroom Description:Oversized Master, Sitting Room
- Basement Description:Daylight, Exterior Entry, Finished, Finished Bath, Full
- Living area:6,010 sq. ft.
Heating and cooling
- Cooling:Ceiling Fan(s), Central Air
- Heating:Forced Air
- Central air:Yes
Structure and exterior
- Roof:Composition
- Year built:1996
- Building area:6,010 sq. ft.
- Lot area:1.06 Acres
- Lot Features:Back Yard, Front Yard, Landscaped, Level, Wooded
- Architectural Style:Traditional
- Construction Materials:Stone, Stucco
- Exterior Features:Covered, Enclosed, Private Yard, Rear Porch, Screened
- Levels:3+ Story
Schools
- High school:Roswell
- Middle school:Elkins Pointe
- Elementary school:Sweet Apple
Utilities
- Water:Public, Water Available
- Sewer:Septic Tank
Finances and disclosures
- Price:$1,350,000
- Price per sq. ft.:$224.63
- Tax amount:$9,362 (2025)
Features and amenities
- Appliances:Irrigation Equipment
- Laundry features:Laundry Room, Upper Level
- Amenities:Bookcases, Cathedral Ceiling(s), Entrance Foyer 2 Story, Gas Water Heater, High Ceilings 10 ft Main, High Ceilings 9 ft Upper, Tray Ceiling(s), Walk-In Closet(s), Wet Bar
Parking
- Parking description:Driveway, Garage, Garage Faces Side
- Garage spaces:3
 Listings identified with the FMLS IDX logo come from FMLS and are held by brokerage firms other than the owner of this website. The listing brokerage is identified in any listing details. Information is deemed reliable but is not guaranteed. If you believe any FMLS listing contains material that infringes your copyrighted work please click here (https://www.fmls.com/dmca) to review our DMCA policy and learn how to submit a takedown request. ©2026 First Multiple Listing Service, Inc.
New listings near 630 Danas Ridge Drive
- Open Sat, 1 to 3pmNew
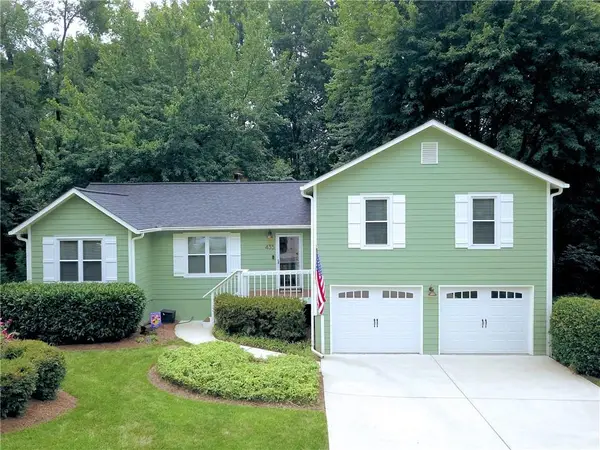 $515,000Active3 beds 2 baths1,808 sq. ft.
435 Tyson Circle, Roswell, GA 30076
MLS# 7814510Listed by: HOMESOUTH RESIDENTIAL INCORPORATED - Coming Soon
 $565,000Coming Soon4 beds 3 baths
9055 Club River Drive, Roswell, GA 30076
MLS# 7814829Listed by: ATLANTA FINE HOMES SOTHEBY'S INTERNATIONAL - Coming Soon
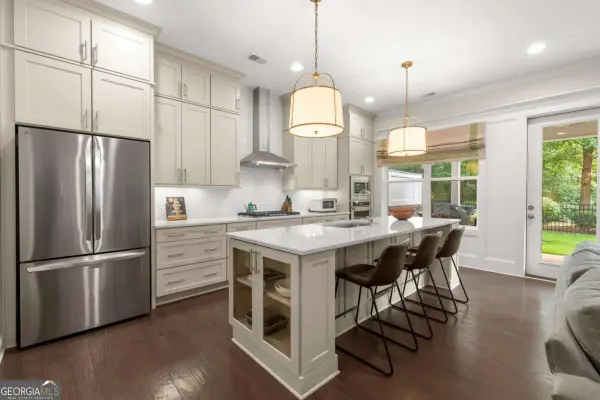 $895,000Coming Soon4 beds 4 baths
4427 Cheston Bend Ne, Roswell, GA 30075
MLS# 10818154Listed by: Keller Williams Realty Atlanta North - New
 $599,900Active4 beds 4 baths3,481 sq. ft.
4205 Aberdeen Pass Ne, Roswell, GA 30075
MLS# 10817642Listed by: Astrin Real Estate - New
 $875,000Active4 beds 4 baths2,934 sq. ft.
450 Hembree Grove Ovrlk, Roswell, GA 30076
MLS# 7811740Listed by: ATLANTA COMMUNITIES - New
 $774,900Active4 beds 4 baths
315 Derby Ridge Trace, Roswell, GA 30075
MLS# 10817212Listed by: Atlanta Communities - New
 $899,999Active4 beds 5 baths4,860 sq. ft.
1067 Merrivale Chase, Roswell, GA 30075
MLS# 10817277Listed by: Atlanta Communities - New
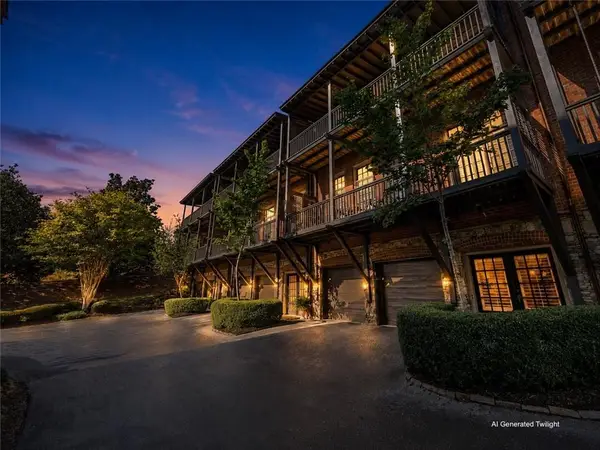 $1,050,000Active3 beds 4 baths3,200 sq. ft.
225 Founders Mill Court, Roswell, GA 30075
MLS# 7814272Listed by: KELLER WILLIAMS RLTY CONSULTANTS - New
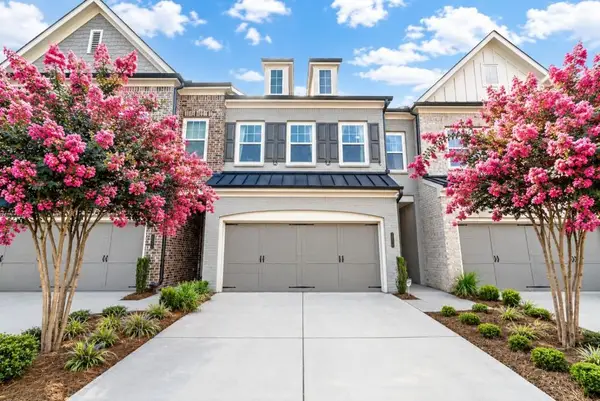 $699,000Active3 beds 3 baths2,450 sq. ft.
20006 Windalier Way, Roswell, GA 30076
MLS# 7814097Listed by: ANSLEY REAL ESTATE | CHRISTIE'S INTERNATIONAL REAL ESTATE - Open Tue, 12 to 3pmNew
 $1,299,900Active6 beds 6 baths5,675 sq. ft.
715 Fawn Ridge Court, Roswell, GA 30075
MLS# 7813739Listed by: ATLANTA FINE HOMES SOTHEBY'S INTERNATIONAL


Protect your home and budget from life's surprises with an Assurant Home Warranty, backed by a partner that supports you through every step of homeownership. Explore Plans.
©2026 Century 21 Real Estate LLC. All rights reserved. CENTURY 21®, the CENTURY 21 Logo and C21® are service marks owned by Century 21 Real Estate LLC. Century 21 Real Estate LLC fully supports the principles of the Fair Housing Act and the Equal Opportunity Act. Each office is independently owned and operated. Listing information is deemed reliable but not guaranteed accurate.