
315 Derby Ridge Trace, Roswell, GA 30075
Local realty services provided by:CENTURY 21 Results
315 Derby Ridge Trace,Roswell, GA 30075
$729,999
- 4 Beds
- 4 Baths
- 4,583 sq. ft.
- Single family
- Active
Listed by: michelle frost, catherine evans
Office: atlanta communities
MLS#:10817212
Source:METROMLS
Price summary
- Price:$729,999
- Price per sq. ft.:$159.28
- Monthly HOA dues:$104
About this home
Welcome to the best value in the Roswell High School district! Priced $60,000 below appraised value, and that appraisal was performed before the new roof. This gem located in to Highland Colony, an established swim-and-tennis community in the heart of Roswell, where space, functionality, and exceptional indoor-outdoor living come together. This beautiful brick-front home welcomes you with a stunning two-story foyer and hardwood and upgraded tile flooring throughout the upper two levels. This home features a NEW roof, gutter guards, and NEW Pella windows! The thoughtfully designed main level features a dedicated home office, a separate dining room, spacious fireside family room, and inviting sunroom with heated tile floors that opens to the deck-perfect for everyday living and entertaining. The well-appointed kitchen offers Wellborn cabinetry, granite countertops, a copper undermount sink, commercial-grade stainless steel appliances, a Wolf range, an Asko dishwasher, an LG refrigerator, a Uline wine cooler, and Vent-A-Hood ventilation. A sunny breakfast area and main-level laundry room add both comfort and convenience. The LG washer and dryer remain with the home. Upstairs, the oversized primary suite provides a true retreat with a luxurious ensuite bath featuring travertine tile, dual vanities, and a separate shower. Two additional bedrooms, each with its own private sitting area, complete the upper level. The two-car garage offers additional storage space for tools, gear, and seasonal items. The finished basement expands the possibilities with a completely separate living space featuring its own private entrance, bedroom, full bathroom, family room, full kitchen, and laundry connections. An additional flex room offers endless options for a home gym, office, playroom, or hobby space. The space over the garage features a large bonus room complete with private entrance, exposed wooden beams, HVAC, dual closets and canned lighting. Built-in storage bench, bed, window seat. This space could be used as a Studio/Man Cave/Classroom/Office. The possibilities are endless! With versatile living spaces, thoughtful updates, and plenty of room to enjoy both indoors and out, this Roswell home truly checks all the boxes. Highland Colony residents enjoy access to a clubhouse, playground, swim and tennis amenities, and more. Welcome home to a place designed to make everyday living easier, more comfortable, and a whole lot more fun!...
Contact an agent
Home facts
- Year built:1983
- Subdivision & Development:Highland Colony
- Listing ID #:10817212
- Updated:September 16, 2026 at 10:58 AM
Rooms and interior
- Bedrooms:4
- Total bathrooms:4
- Full bathrooms:3
- Half bathrooms:1
- Flooring:Hardwood, Tile
- Dining Description:L Shaped
- Bathrooms Description:Double Vanity
- Kitchen Description:Breakfast Area, Breakfast Bar, Breakfast Room, Dishwasher, Disposal, Microwave, Refrigerator
- Bedroom Description:Split Bedroom Plan
- Basement Description:Bath Finished, Daylight, Exterior Entry, Finished, Full, Interior Entry
- Living area:4,583 sq. ft.
Heating and cooling
- Cooling:Ceiling Fan(s), Central Air
- Heating:Baseboard
- Central air:Yes
Structure and exterior
- Roof:Composition
- Year built:1983
- Building area:4,583 sq. ft.
- Lot area:0.45 Acres
- Lot Features:City Lot, Open Lot, Private
- Architectural Style:Colonial, Traditional
- Construction Materials:Brick, Concrete
- Exterior Features:Deck
- Levels:3+ Story
Schools
- High school:Roswell
- Middle school:Crabapple
- Elementary school:Mountain Park
Utilities
- Water:Public, Water Available
- Sewer:Public Sewer, Sewer Available
Finances and disclosures
- Price:$729,999
- Price per sq. ft.:$159.28
- Tax amount:$6,380 (2025)
Features and amenities
- Appliances:Dishwasher, Disposal, Dryer, Microwave, Refrigerator, Washer
- Laundry features:Dryer, In Kitchen, Laundry, Washer
- Amenities:Beamed Ceilings, Bookcases, Double Pane Windows, In-Law Floorplan, Tray Ceiling(s)
Parking
- Total parking spaces:2
- Parking description:Garage, Garage Door Opener
- Garage:Yes
 2026 Georgia MLS. All rights reserved. Information Deem Reliable But Not Guaranteed September 16, 2026
New listings near 315 Derby Ridge Trace
- Coming Soon
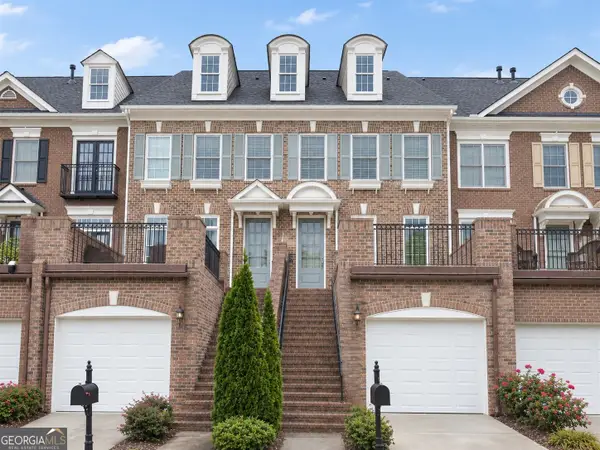 $375,000Coming Soon2 beds 3 baths1,900 sq. ft.
6011 Waters Edge Trail, Roswell, GA 30075
MLS# 10846716Listed by: Method Real Estate Advisors - Coming Soon
 $550,000Coming Soon3 beds 3 baths1,866 sq. ft.
2310 Ashton Drive, Roswell, GA 30076
MLS# 10846616Listed by: Weichert Realtors - Vision - Coming Soon
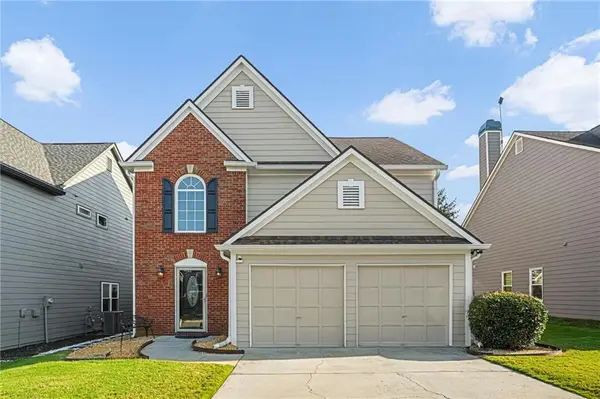 $550,000Coming Soon3 beds 3 baths1,866 sq. ft.
2310 Ashton Drive, Roswell, GA 30076
MLS# 7837190Listed by: WEICHERT REALTORS-VISION - Coming Soon
 $275,000Coming Soon2 beds 3 baths1,292 sq. ft.
271 Quail Run, Roswell, GA 30076
MLS# 7835957Listed by: HARRY NORMAN REALTORS - Coming Soon
 $275,000Coming Soon2 beds 3 baths1,938 sq. ft.
271 Quail Run, Roswell, GA 30076
MLS# 10843795Listed by: Harry Norman Realtors - Coming Soon
 $910,000Coming Soon3 beds 3 baths3,100 sq. ft.
230 Wisteria Circle, Roswell, GA 30076
MLS# 7831002Listed by: PEACHTREE TOWN & COUNTRY - Coming Soon
 $1,400,000Coming Soon7 beds 6 baths8,528 sq. ft.
8320 Sentinae Chase Drive, Roswell, GA 30076
MLS# 7345670Listed by: MARK SPAIN REAL ESTATE - Coming Soon
 $700,000Coming Soon4 beds 2 baths2,303 sq. ft.
650 Riverside Road, Roswell, GA 30075
MLS# 7317461Listed by: MARK SPAIN REAL ESTATE - Coming Soon
 $1,400,000Coming Soon3 beds 3 baths2,208 sq. ft.
9370 Coleman Road, Roswell, GA 30075
MLS# 7315502Listed by: COLDWELL BANKER REALTY - Coming Soon
 $1,400,000Coming Soon5.01 Acres
9370 Coleman Road, Roswell, GA 30075
MLS# 7315445Listed by: COLDWELL BANKER REALTY


Protect your home and budget from life's surprises with an Assurant Home Warranty, backed by a partner that supports you through every step of homeownership. Explore Plans.
©2026 Century 21 Real Estate LLC. All rights reserved. CENTURY 21®, the CENTURY 21 Logo and C21® are service marks owned by Century 21 Real Estate LLC. Century 21 Real Estate LLC fully supports the principles of the Fair Housing Act and the Equal Opportunity Act. Each office is independently owned and operated. Listing information is deemed reliable but not guaranteed accurate.