
220 Sheridan Point Lane Ne, Sandy Springs, GA 30342
Local realty services provided by:CENTURY 21 Results
220 Sheridan Point Lane Ne,Sandy Springs, GA 30342
$1,650,000
- 5 Beds
- 6 Baths
- 5,486 sq. ft.
- Single family
- Active
Listed by: mira liniado
Office: compass
MLS#:10771261
Source:METROMLS
Price summary
- Price:$1,650,000
- Price per sq. ft.:$300.77
About this home
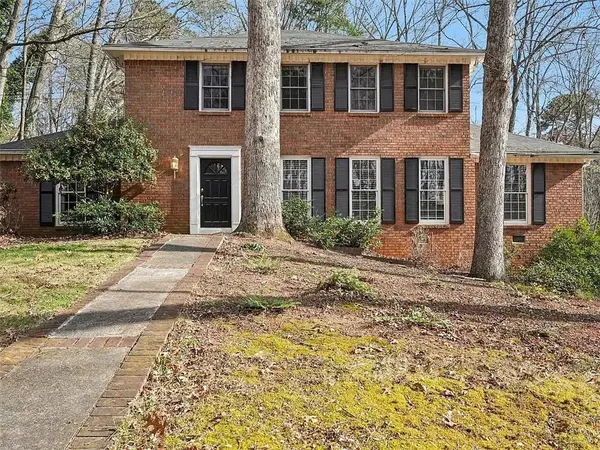
220 Sheridan Point Lane feels like something out of a storybook. Tucked away on a breathtaking private lot surrounded by lush landscaping and towering trees, this one of a kind property offers the rare feeling of living in your own enchanted forest while still being moments from everything Sandy Springs has to offer. The charming 5 bedroom brick home is filled with warmth, character, and beautiful natural light, with inviting living spaces that seamlessly connect to the outdoors. Expansive windows frame serene wooded views from nearly every room, creating a sense of peace and escape that is hard to find. Beyond the main home, the property features two separate outbuildings tucked into the landscape, offering endless flexibility for a creative studio, greenhouse, workshop, fitness space, office, or future guest retreat. The grounds themselves are truly magical with winding paths, mature greenery, and multiple spaces to relax, entertain, or simply enjoy nature.This is more than just a home. It is a private retreat with soul, charm, and endless possibilities in one of Sandy Springs' most desirable locations....
Contact an agent
Home facts
- Year built:1995
- Listing ID #:10771261
- Updated:May 26, 2026 at 12:25 AM
Rooms and interior
- Bedrooms:5
- Total bathrooms:6
- Full bathrooms:5
- Half bathrooms:1
- Flooring:Carpet, Tile
- Dining Description:Seats 12+
- Bathrooms Description:Double Vanity
- Kitchen Description:Dishwasher, Disposal, Kitchen Island, Microwave, Solid Surface Counters
- Bedroom Description:Walk-In Closet(s)
- Basement Description:Full
- Living area:5,486 sq. ft.
Heating and cooling
- Cooling:Ceiling Fan(s), Central Air, Zoned
- Heating:Central, Forced Air, Zoned
- Central air:Yes
Structure and exterior
- Roof:Composition
- Year built:1995
- Building area:5,486 sq. ft.
- Lot area:1.1 Acres
- Lot Features:Private
- Architectural Style:Colonial, Traditional
- Construction Materials:Brick, Wood Siding
- Exterior Features:Deck/Patio
- Levels:3+ Story
Schools
- High school:Riverwood
- Middle school:Ridgeview
- Elementary school:High Point
Utilities
- Water:Public, Water Available
- Sewer:Public Sewer
Finances and disclosures
- Price:$1,650,000
- Price per sq. ft.:$300.77
- Tax amount:$11,954 (2025)
Features and amenities
- Appliances:Dishwasher, Disposal, Microwave
- Amenities:Double Pane Windows, Smoke Detector(s), Vaulted Ceiling(s), Wet Bar
Parking
- Total parking spaces:4
- Parking description:Garage
- Garage:Yes
 2026 Georgia MLS. All rights reserved. Information Deem Reliable But Not Guaranteed May 26, 2026
New listings near 220 Sheridan Point Lane Ne
- New
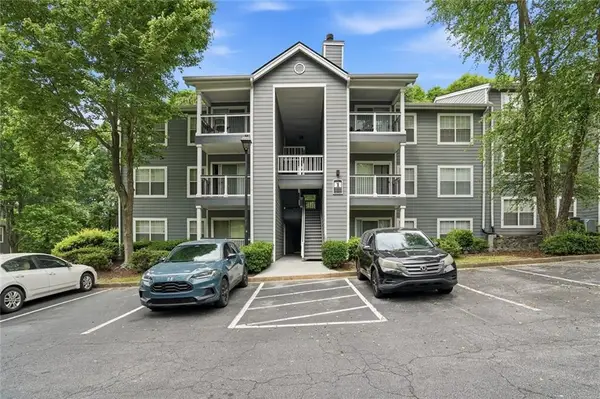 $162,900Active1 beds 1 baths772 sq. ft.
1204 Santa Fe Parkway #R, Atlanta, GA 30350
MLS# 7775939Listed by: MAXIMUM ONE REALTY GREATER ATL. - New
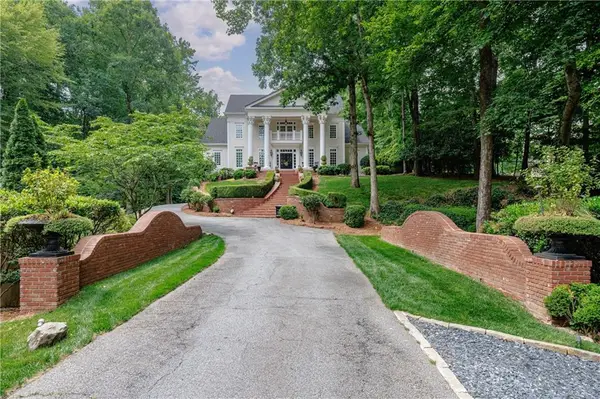 $3,250,000Active6 beds 5 baths7,100 sq. ft.
510 Londonberry Road, Atlanta, GA 30327
MLS# 7776286Listed by: ATLANTA FINE HOMES SOTHEBY'S INTERNATIONAL - Coming Soon
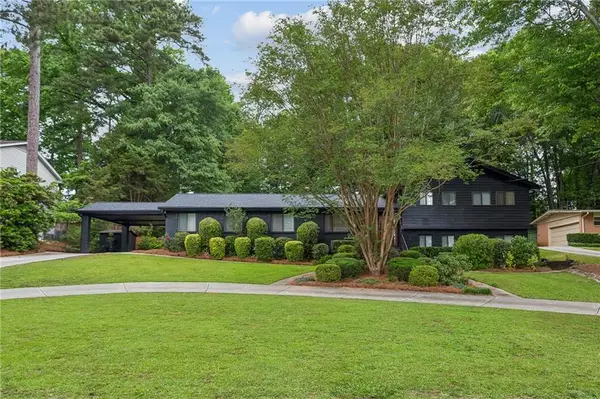 $800,000Coming Soon4 beds 4 baths
560 Spalding Drive, Atlanta, GA 30328
MLS# 7776084Listed by: HOME LUXURY REAL ESTATE - Coming Soon
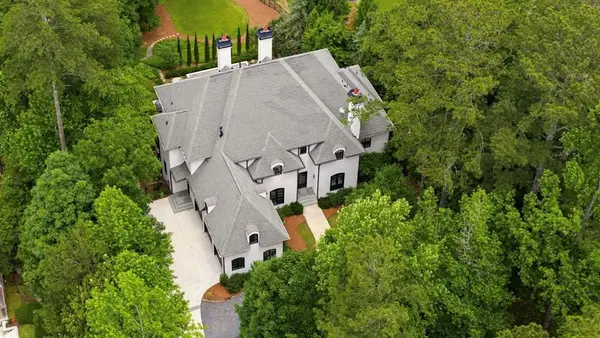 $4,849,000Coming Soon6 beds 8 baths
725 Londonberry Road, Atlanta, GA 30327
MLS# 7776128Listed by: HOMESMART - New
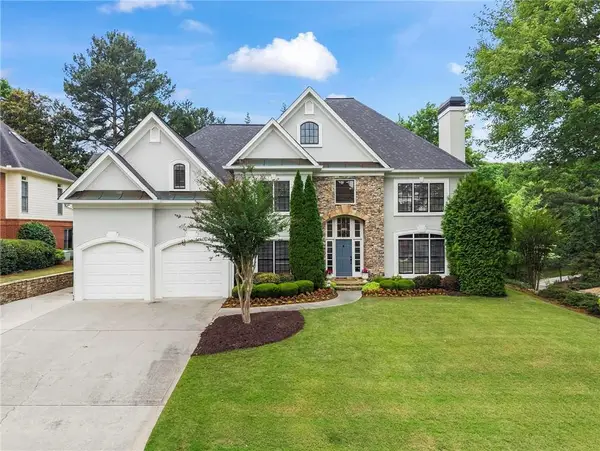 $1,450,000Active5 beds 4 baths4,820 sq. ft.
105 Crestwicke Trace, Atlanta, GA 30319
MLS# 7770238Listed by: KELLER WILLIAMS REALTY ATLANTA PARTNERS - Coming Soon
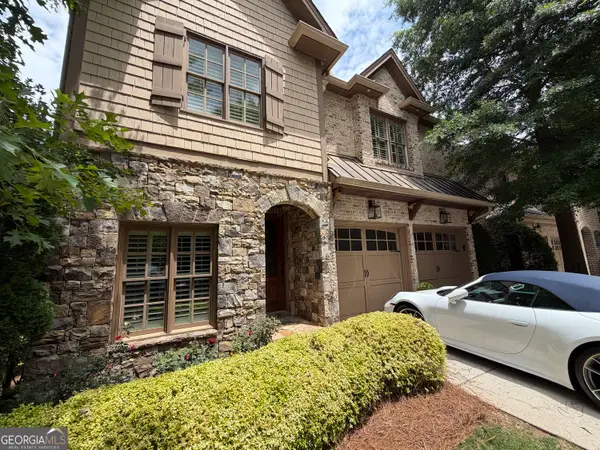 $1,350,000Coming Soon6 beds 7 baths
34 High Top Circle, Sandy Springs, GA 30328
MLS# 10771132Listed by: eXp Realty - New
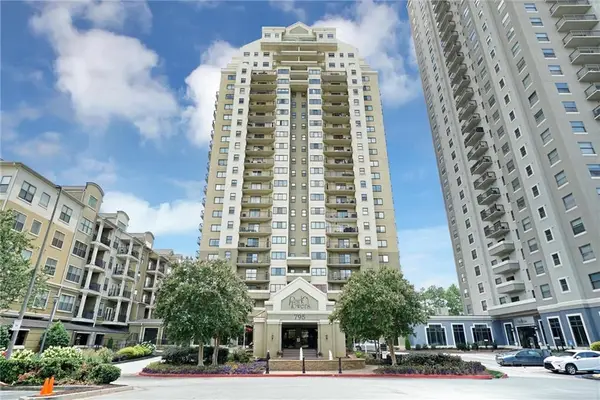 $279,900Active2 beds 2 baths1,106 sq. ft.
795 Hammond Drive #407, Atlanta, GA 30328
MLS# 7773747Listed by: METROLAND REALTY INC. - Coming Soon
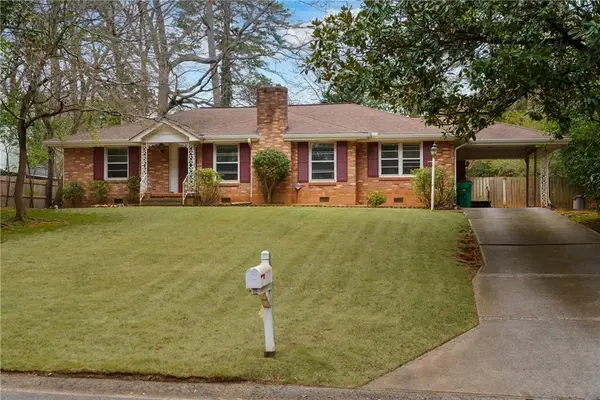 $675,000Coming Soon3 beds 3 baths
154 Osner Drive, Atlanta, GA 30342
MLS# 7775922Listed by: COMPASS - New
 $695,000Active4 beds 4 baths2,480 sq. ft.
7195 Hunters Branch Drive, Atlanta, GA 30328
MLS# 7775934Listed by: GVR REALTY, LLC.


Protect your home and budget from life's surprises with an Assurant Home Warranty, backed by a partner that supports you through every step of homeownership. Explore Plans.
©2026 Century 21 Real Estate LLC. All rights reserved. CENTURY 21®, the CENTURY 21 Logo and C21® are service marks owned by Century 21 Real Estate LLC. Century 21 Real Estate LLC fully supports the principles of the Fair Housing Act and the Equal Opportunity Act. Each office is independently owned and operated. Listing information is deemed reliable but not guaranteed accurate.