
230 Westminister Place, Sandy Springs, GA 30350
Local realty services provided by:CENTURY 21 Novus
230 Westminister Place,Sandy Springs, GA 30350
$1,025,000
- 5 Beds
- 5 Baths
- 4,033 sq. ft.
- Single family
- Active
Listed by: olanrewaju ojemuyiwa
Office: norluxe realty atlanta
MLS#:7865319
Source:FIRSTMLS
Price summary
- Price:$1,025,000
- Price per sq. ft.:$254.15
- Monthly HOA dues:$35
About this home
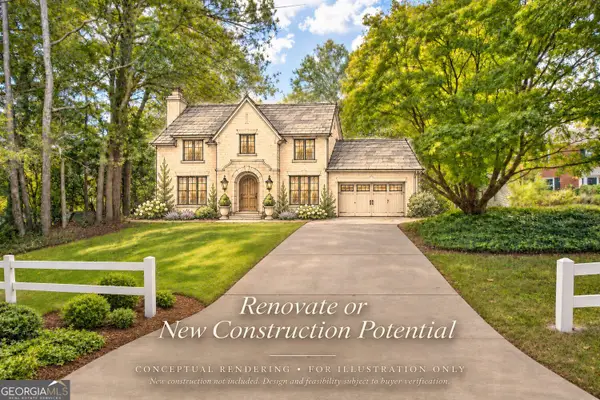
Welcome to 230 Westminster Place, nestled on a beautifully landscaped half-acre cul-de-sac lot in the sought-after Spalding Heights neighborhood of Sandy Springs. This exceptional five-bedroom, four-and-a-half-bath home is designed for comfortable living, family gatherings, and effortless entertaining.
As you enter through the custom front doors, you are welcomed by a stunning two-story foyer with soaring ceilings, hardwood floors, and an abundance of natural light. The inviting main level flows beautifully into a well-appointed kitchen featuring quartz countertops, an oversized island, double ovens, and a professional Wolf six-burner gas range. The kitchen opens to a dramatic two-story family room with a fireplace and custom built-ins. A second fireside living room and spacious formal dining room provide additional gathering spaces.
A main-level bedroom with an ensuite bath and French doors offers flexibility as a guest retreat or home office, with convenient access to the backyard. Don't miss the opportunity to make 230 Westminster Place your own. Come experience all this exceptional home has to offer!
Upstairs, the spacious primary suite features a sitting area, two walk-in closets, and a relaxing ensuite bath. Three additional bedrooms and two full baths complete the upper level.
Step outside to enjoy the multi-level backyard, expansive deck, and charming children's clubhouse, perfect for outdoor entertaining and family fun. A full unfinished basement offers endless possibilities, while a three-car garage and mudroom add everyday convenience.
Enjoy easy access to Dunwoody, Perimeter Mall, shopping, dining, country clubs, parks, and the Chattahoochee River National Recreation Area....
Contact an agent
Home facts
- Year built:1997
- Subdivision & Development:Spalding Heights
- Listing ID #:7865319
- Updated:November 08, 2026 at 04:46 PM
Rooms and interior
- Bedrooms:5
- Total bathrooms:5
- Full bathrooms:4
- Half bathrooms:1
- Flooring:Carpet, Hardwood
- Dining Description:Seats 12+, Separate Dining Room
- Bathrooms Description:Double Vanity, Separate His/Hers, Separate Tub/Shower, Soaking Tub
- Kitchen Description:Breakfast Bar, Breakfast Room, Cabinets White, Dishwasher, Double Oven, Eat-in Kitchen, Electric Oven, Gas Cooktop, Keeping Room, Kitchen Island, Microwave, Pantry, Range Hood, Refrigerator, Stone Counters, View to Family Room
- Bedroom Description:Oversized Master, Sitting Room
- Basement Description:Bath/Stubbed, Exterior Entry, Unfinished
- Living area:4,033 sq. ft.
Heating and cooling
- Cooling:Ceiling Fan(s), Central Air, Zoned
- Heating:Forced Air, Natural Gas
- Central air:Yes
Structure and exterior
- Roof:Composition, Shingle
- Year built:1997
- Building area:4,033 sq. ft.
- Lot area:0.52 Acres
- Lot Features:Back Yard, Cul-De-Sac, Front Yard, Landscaped, Sloped
- Architectural Style:Traditional
- Construction Materials:Brick 3 Sides
- Exterior Features:Deck, Front Porch, Garden, Rear Stairs
- Levels:2 Story
Schools
- High school:North Springs
- Middle school:Sandy Springs
- Elementary school:Dunwoody Springs
Utilities
- Water:Public
- Sewer:Public Sewer
Finances and disclosures
- Price:$1,025,000
- Price per sq. ft.:$254.15
- Tax amount:$10,142 (2025)
Features and amenities
- Appliances:Dehumidifier, Irrigation Equipment
- Laundry features:Laundry Room, Main Level, Mud Room
- Amenities:Disappearing Attic Stairs, Gas Water Heater, High Ceilings 10 ft Main, High Ceilings 10 ft Upper, High Speed Internet, His and Hers Closets, Tray Ceiling(s), Walk-In Closet(s)
Parking
- Parking description:Garage, Garage Door Opener, Garage Faces Side, Kitchen Level, Storage
- Garage spaces:3
 Listings identified with the FMLS IDX logo come from FMLS and are held by brokerage firms other than the owner of this website. The listing brokerage is identified in any listing details. Information is deemed reliable but is not guaranteed. If you believe any FMLS listing contains material that infringes your copyrighted work please click here (https://www.fmls.com/dmca) to review our DMCA policy and learn how to submit a takedown request. ©2026 First Multiple Listing Service, Inc. FIRSTMLS Member Broker: Kendall Chance
New listings near 230 Westminister Place
- Coming Soon
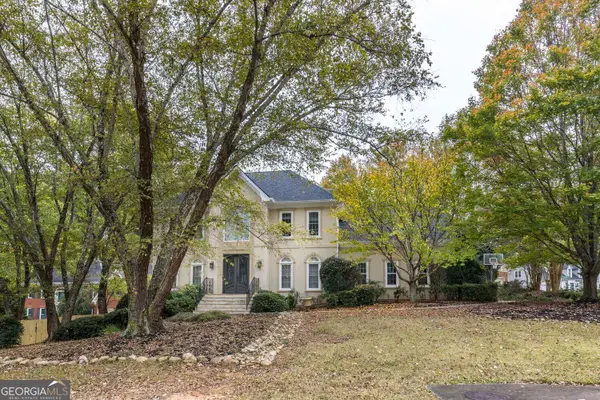 $915,000Coming Soon5 beds 5 baths3,885 sq. ft.
7445 Chestwick Court, Sandy Springs, GA 30350
MLS# 10884374Listed by: Harry Norman Realtors - Coming Soon
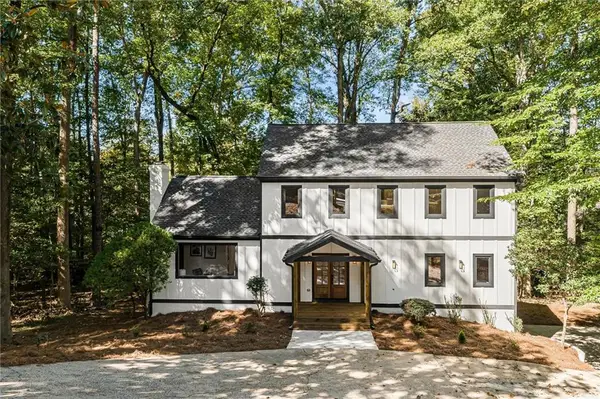 $919,000Coming Soon4 beds 4 baths3,406 sq. ft.
220 Spalding Lake Place, Sandy Springs, GA 30350
MLS# 7857089Listed by: NETWORTH REALTY OF ATLANTA, LLC. - Coming Soon
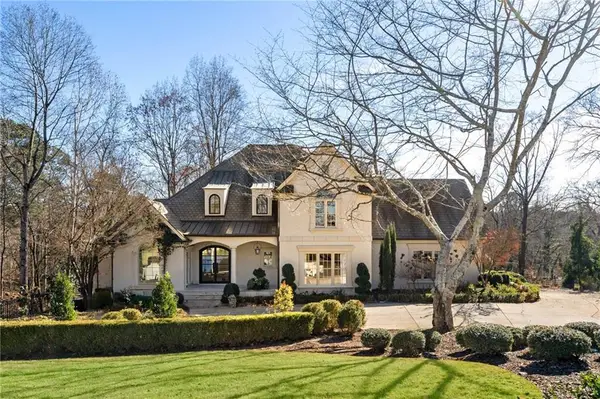 $2,725,000Coming Soon5 beds 5 baths6,967 sq. ft.
5091 Riverview Road Nw, Sandy Springs, GA 30327
MLS# 7321017Listed by: HOMESMART - New
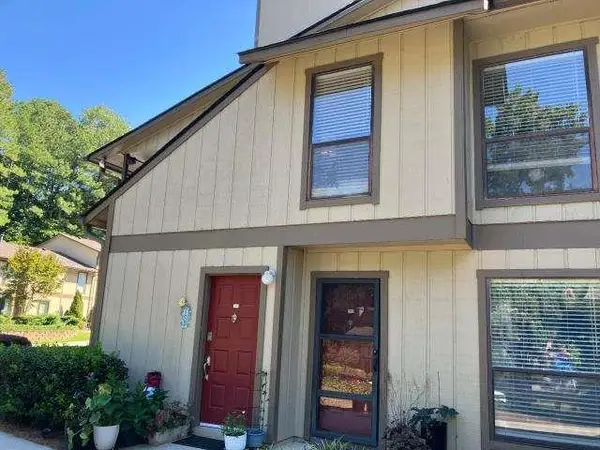 $215,500Active2 beds 2 baths1,131 sq. ft.
908 Woodcliff Drive, Sandy Springs, GA 30350
MLS# 7865629Listed by: DESARI JABBAR REALTY GROUP - New
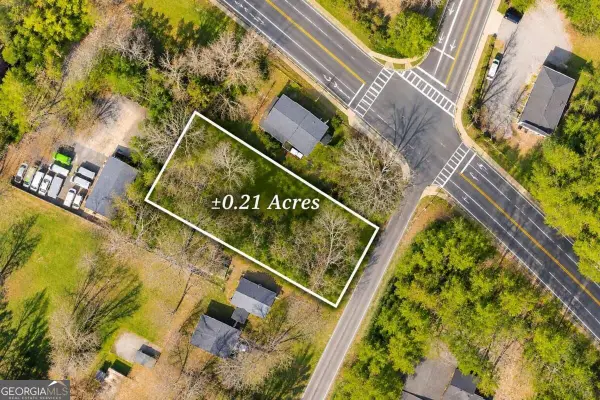 $350,000Active0.22 Acres
0 Hope Road, Sandy Springs, GA 30350
MLS# 10887041Listed by: Keller Williams Realty First Atlanta - New
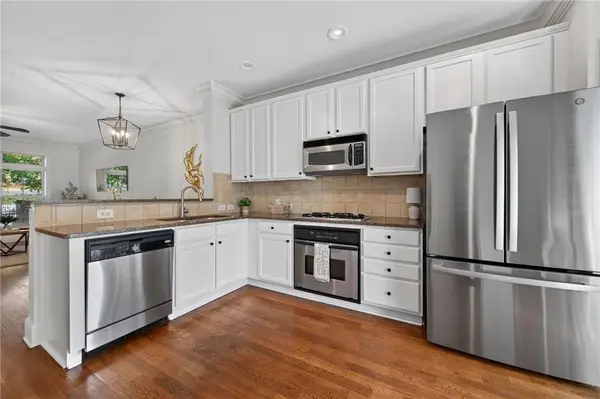 $400,000Active2 beds 2 baths1,160 sq. ft.
240 Le Gran Bend #65, Sandy Springs, GA 30328
MLS# 7865581Listed by: PAM SEWELL REALTY - New
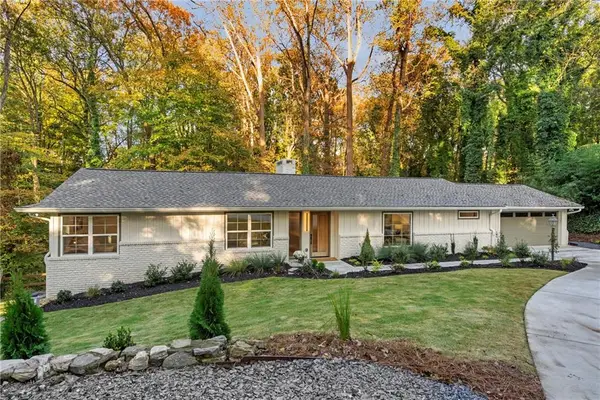 $1,375,000Active3 beds 4 baths3,457 sq. ft.
4955 Powers Ferry Road, Sandy Springs, GA 30327
MLS# 7865420Listed by: KELLER WILLIAMS REALTY ATLANTA PARTNERS - New
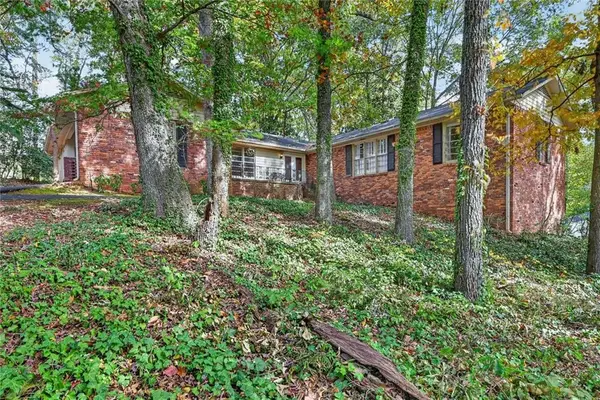 $689,000Active3 beds 3 baths2,282 sq. ft.
280 Beachland Drive, Sandy Springs, GA 30342
MLS# 7865289Listed by: HARRY NORMAN REALTORS - New
 $525,000Active0.54 Acres
0 Dunwoody Club Drive, Dunwoody, GA 30350
MLS# 10886585Listed by: Harry Norman Realtors


Protect your home and budget from life's surprises with an Assurant Home Warranty, backed by a partner that supports you through every step of homeownership. Explore Plans.
©2026 Century 21 Real Estate LLC. All rights reserved. CENTURY 21®, the CENTURY 21 Logo and C21® are service marks owned by Century 21 Real Estate LLC. Century 21 Real Estate LLC fully supports the principles of the Fair Housing Act and the Equal Opportunity Act. Each office is independently owned and operated. Listing information is deemed reliable but not guaranteed accurate.