
4955 Powers Ferry Road, Sandy Springs, GA 30327
Local realty services provided by:CENTURY 21 The Avenues
4955 Powers Ferry Road,Sandy Springs, GA 30327
$1,375,000
- 3 Beds
- 4 Baths
- 3,457 sq. ft.
- Single family
- Active
Listed by: robert atkinson
Office: keller williams realty atlanta partners
MLS#:7865420
Source:FIRSTMLS
Price summary
- Price:$1,375,000
- Price per sq. ft.:$397.74
About this home
Back on the market and better than ever! Welcome to 4955 Powers Ferry Road, a beautifully renovated mid-century modern retreat situated on approximately one private acre in the highly desirable Sandy Springs/Buckhead area, just minutes from Chastain Park. This exceptional property combines modern luxury, architectural character, expansive indoor-outdoor living, and a peaceful creekside setting in one of Atlanta's most sought-after locations. Recently enhanced with extensive landscaping and outdoor amenities, the property now features a stunning outdoor fireplace, meticulously manicured grounds, lush garden beds, mature landscaping, and a scenic walking trail leading to a secluded garden oasis alongside a tranquil creek. Every inch of the grounds has been thoughtfully improved, creating a beautiful natural setting perfect for entertaining, relaxing, or enjoying the privacy of your own backyard retreat. Inside, nearly every inch of this home has been thoughtfully renovated, including new plumbing, electrical, HVAC, roof, garage doors, and beautifully redesigned living spaces. The impressive designer kitchen features a stunning waterfall island, modern finishes, and an inviting layout ideal for everyday living and entertaining. Architectural highlights include a dramatic vaulted foyer, a light-filled vaulted sunroom, and an expansive deck overlooking the beautifully landscaped property. The thoughtfully designed floor plan offers a spacious main-level primary suite and a finished terrace level featuring additional bedrooms, a comfortable lounge, wet bar, and two generously sized flex rooms. These versatile spaces provide endless possibilities for home offices, a playroom, fitness studio, media room, hobby space, or additional recreational areas. Conveniently located near Chastain Park, Buckhead, shopping, dining, entertainment, and major commuter routes, this home offers the perfect balance of privacy, convenience, and accessibility. Finding a fully renovated mid-century modern home on approximately one acre with exceptional outdoor amenities, a creekside garden retreat, and flexible living spaces at this price point is a rare opportunity in Sandy Springs. Move-in ready and thoughtfully reimagined from the inside out, 4955 Powers Ferry Road offers an extraordinary combination of location, lifestyle, and value. Schedule your private showing today and experience the transformation for yourself!...
Contact an agent
Home facts
- Year built:1958
- Subdivision & Development:Chastain Park
- Listing ID #:7865420
- Updated:November 07, 2026 at 07:56 PM
Rooms and interior
- Bedrooms:3
- Total bathrooms:4
- Full bathrooms:3
- Half bathrooms:1
- Flooring:Carpet, Hardwood
- Dining Description:Open Concept, Separate Dining Room
- Bathrooms Description:Double Vanity, Soaking Tub
- Kitchen Description:Breakfast Bar, Cabinets Stain, Dishwasher, Eat-in Kitchen, Gas Range, Kitchen Island, Microwave, Pantry Walk-In, Range Hood, Refrigerator, Solid Surface Counters, View to Family Room
- Bedroom Description:Master on Main, Roommate Floor Plan, Split Bedroom Plan
- Basement Description:Daylight, Exterior Entry, Finished, Finished Bath, Full
- Living area:3,457 sq. ft.
Heating and cooling
- Cooling:Ceiling Fan(s), Central Air, Heat Pump
- Heating:Central, Heat Pump
- Central air:Yes
Structure and exterior
- Roof:Composition
- Year built:1958
- Building area:3,457 sq. ft.
- Lot area:1.04 Acres
- Lot Features:Back Yard, Creek On Lot, Private, Sloped, Wooded
- Architectural Style:Ranch, Traditional
- Construction Materials:Brick 4 Sides, Fiber Cement
- Exterior Features:Deck, Rear Porch
- Levels:2 Story
Schools
- High school:Riverwood International Charter
- Middle school:Ridgeview Charter
- Elementary school:Heards Ferry
Utilities
- Water:Public
- Sewer:Septic Tank
Finances and disclosures
- Price:$1,375,000
- Price per sq. ft.:$397.74
- Tax amount:$8,259 (2025)
Features and amenities
- Laundry features:Laundry Room, Main Level
- Amenities:Entrance Foyer, Gas Water Heater, High Speed Internet, Tankless Water Heater, Walk-In Closet(s)
Parking
- Parking description:Garage, Garage Door Opener, Garage Faces Front, Kitchen Level
- Garage spaces:2
 Listings identified with the FMLS IDX logo come from FMLS and are held by brokerage firms other than the owner of this website. The listing brokerage is identified in any listing details. Information is deemed reliable but is not guaranteed. If you believe any FMLS listing contains material that infringes your copyrighted work please click here (https://www.fmls.com/dmca) to review our DMCA policy and learn how to submit a takedown request. ©2026 First Multiple Listing Service, Inc.
New listings near 4955 Powers Ferry Road
- Coming Soon
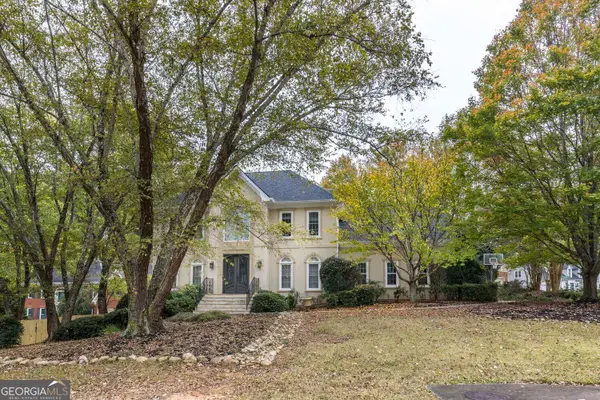 $915,000Coming Soon5 beds 5 baths3,885 sq. ft.
7445 Chestwick Court, Sandy Springs, GA 30350
MLS# 10884374Listed by: Harry Norman Realtors - Coming Soon
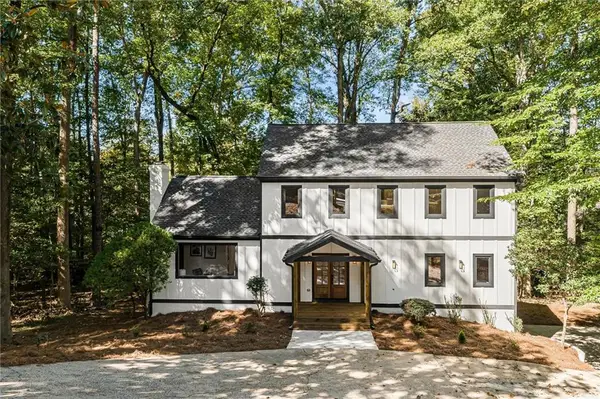 $919,000Coming Soon4 beds 4 baths3,406 sq. ft.
220 Spalding Lake Place, Sandy Springs, GA 30350
MLS# 7857089Listed by: NETWORTH REALTY OF ATLANTA, LLC. - Coming Soon
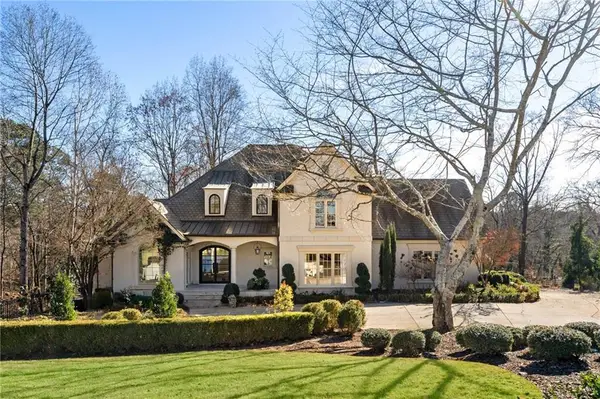 $2,725,000Coming Soon5 beds 5 baths6,967 sq. ft.
5091 Riverview Road Nw, Sandy Springs, GA 30327
MLS# 7321017Listed by: HOMESMART - New
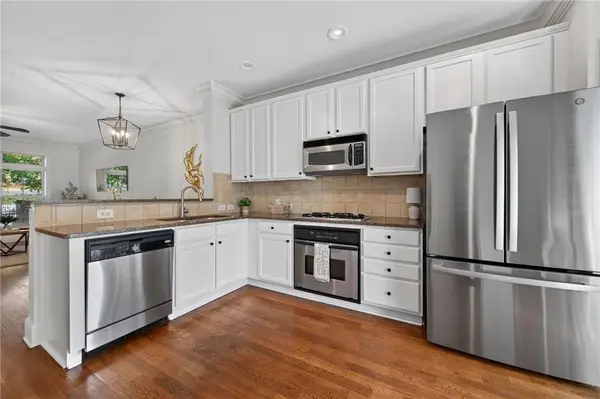 $400,000Active2 beds 2 baths1,160 sq. ft.
240 Le Gran Bend #65, Sandy Springs, GA 30328
MLS# 7865581Listed by: PAM SEWELL REALTY - New
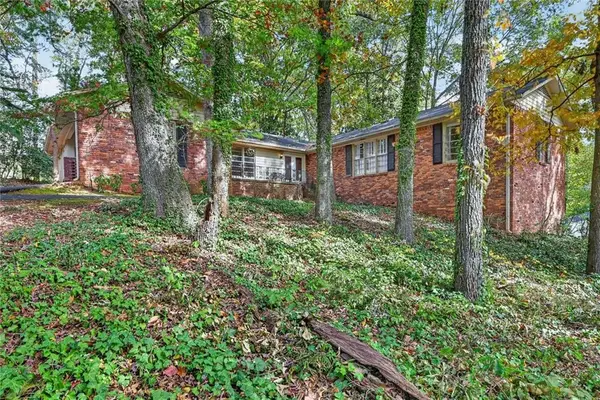 $689,000Active3 beds 3 baths2,282 sq. ft.
280 Beachland Drive, Sandy Springs, GA 30342
MLS# 7865289Listed by: HARRY NORMAN REALTORS - New
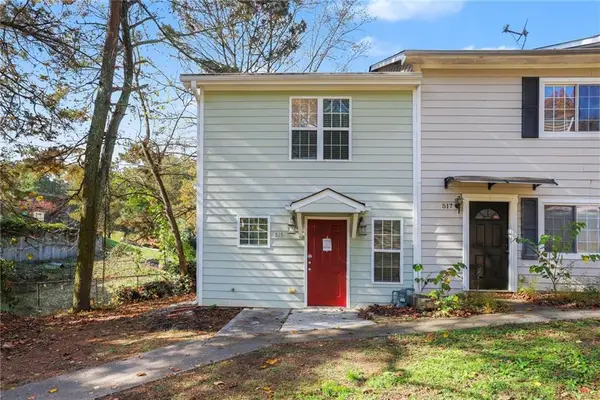 $249,900Active2 beds 2 baths1,472 sq. ft.
519 Granite Ridge Place, Sandy Springs, GA 30350
MLS# 7864990Listed by: MARK SPAIN REAL ESTATE - New
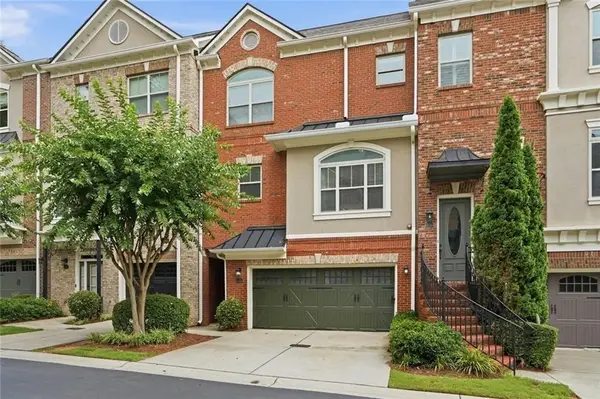 $545,000Active3 beds 4 baths2,402 sq. ft.
934 Delaronde Court, Sandy Springs, GA 30328
MLS# 7864609Listed by: ATLANTA COMMUNITIES - New
 $1,150,000Active5 beds 5 baths3,807 sq. ft.
3028 Eamont Terrace, Sandy Springs, GA 30328
MLS# 10886184Listed by: Keller Williams Realty First Atlanta - New
 $650,000Active3 beds 4 baths1,590 sq. ft.
6587 Beacon Drive, Sandy Springs, GA 30328
MLS# 10886228Listed by: Homecoin.com


Protect your home and budget from life's surprises with an Assurant Home Warranty, backed by a partner that supports you through every step of homeownership. Explore Plans.
©2026 Century 21 Real Estate LLC. All rights reserved. CENTURY 21®, the CENTURY 21 Logo and C21® are service marks owned by Century 21 Real Estate LLC. Century 21 Real Estate LLC fully supports the principles of the Fair Housing Act and the Equal Opportunity Act. Each office is independently owned and operated. Listing information is deemed reliable but not guaranteed accurate.