
280 Beachland Drive, Sandy Springs, GA 30342
Local realty services provided by:CENTURY 21 The Avenues
Listed by: teresa waters
Office: harry norman realtors
MLS#:7865289
Source:FIRSTMLS
Price summary
- Price:$689,000
- Price per sq. ft.:$301.93
About this home
**Opportunity Knocks in Sandy Springs!**
Bring your vision and discover the possibilities in this classic, four-sided brick ranch, lovingly owned by its original owner and now offered by the estate. A rare find inside the perimeter ( 30342), this well-built home combines timeless character, a desirable location, and exceptional potential to create something truly special. Offering 3 bedrooms, 2.5 baths, and a versatile floor plan, the home provides an ideal canvas for renovation and personalization. The inviting family room is a standout feature, showcasing rich cherry paneling, soaring vaulted ceilings, and a charming fireplace that create a warm and distinctive gathering space. A generously sized living room and spacious dining room offer additional flexibility for entertaining and everyday living. The kitchen features granite countertops and stainless-steel appliances and opens to a delightful sunroom, providing a wonderful spot to relax and enjoy the natural light.
An especially valuable feature is the full, unfinished basement, offering abundant possibilities for future expansion, whether you envision additional living quarters, a recreation room, home gym, workshop, or ample storage. The Primary and secondary bedrooms on the main level feature hardwood floors, with adjacent tiled baths. One of the greatest advantages is the opportunity to move right in and enjoy the home while updating and renovating at your own pace. Make improvements over time, personalize each space, and transform this solid home into one that perfectly reflects your taste and lifestyle. Conveniently located near shopping, dining, and everyday amenities, and situated within a highly desirable school district, this is an exceptional opportunity to invest in a home with great bones, classic construction, and lasting potential. Whether you're searching for your next renovation project, an investment opportunity, or a home to make your own for years to come, the possibilities are here. Floor plans are included in photos for a closer look . Great location, solid construction, value-priced, and the freedom to create your vision equals a win-win. Don't miss this special Sandy Springs opportunity!...
Contact an agent
Home facts
- Year built:1961
- Subdivision & Development:Beachland Forest
- Listing ID #:7865289
- Updated:November 07, 2026 at 07:56 PM
Rooms and interior
- Bedrooms:3
- Total bathrooms:3
- Full bathrooms:2
- Half bathrooms:1
- Flooring:Hardwood
- Dining Description:Separate Dining Room
- Bathrooms Description:Shower Only
- Kitchen Description:Breakfast Room, Dishwasher, Eat-in Kitchen, Electric Cooktop, Electric Oven, Microwave, Pantry, Range Hood, Refrigerator, Stone Counters, View to Family Room
- Bedroom Description:Master on Main
- Basement Description:Bath/Stubbed, Daylight, Exterior Entry, Full, Interior Entry, Unfinished
- Living area:2,282 sq. ft.
Heating and cooling
- Cooling:Central Air
- Heating:Central
- Central air:Yes
Structure and exterior
- Roof:Composition, Shingle
- Year built:1961
- Building area:2,282 sq. ft.
- Lot area:0.65 Acres
- Lot Features:Back Yard, Private, Sloped, Wooded
- Architectural Style:Ranch, Traditional
- Construction Materials:Brick 4 Sides
- Exterior Features:Front Porch, Private Yard
- Levels:1 Story
Schools
- High school:Riverwood International Charter
- Middle school:Ridgeview Charter
- Elementary school:High Point
Utilities
- Water:Public, Water Available
- Sewer:Public Sewer, Sewer Available
Finances and disclosures
- Price:$689,000
- Price per sq. ft.:$301.93
- Tax amount:$7,740 (2026)
Features and amenities
- Laundry features:Dryer, In Basement, Washer
- Amenities:Bookcases, Entrance Foyer, Gas Water Heater, High Ceilings 9 ft Main, High Speed Internet, Walk-In Closet(s)
Parking
- Parking description:2 Carport Space(s), Carport
- Carport spaces:2
 Listings identified with the FMLS IDX logo come from FMLS and are held by brokerage firms other than the owner of this website. The listing brokerage is identified in any listing details. Information is deemed reliable but is not guaranteed. If you believe any FMLS listing contains material that infringes your copyrighted work please click here (https://www.fmls.com/dmca) to review our DMCA policy and learn how to submit a takedown request. ©2026 First Multiple Listing Service, Inc.
New listings near 280 Beachland Drive
- Coming Soon
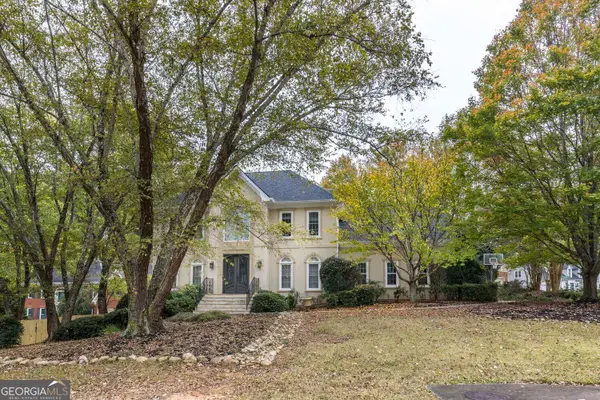 $915,000Coming Soon5 beds 5 baths3,885 sq. ft.
7445 Chestwick Court, Sandy Springs, GA 30350
MLS# 10884374Listed by: Harry Norman Realtors - Coming Soon
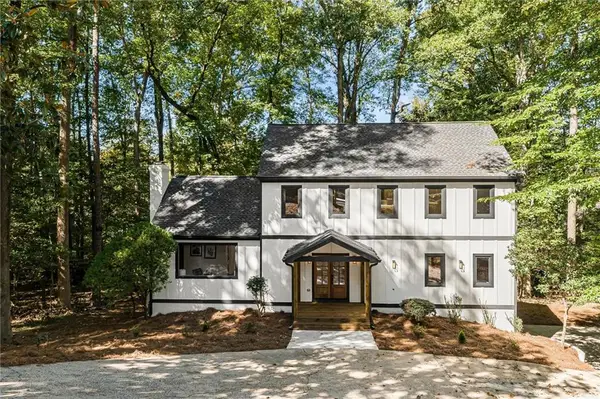 $919,000Coming Soon4 beds 4 baths3,406 sq. ft.
220 Spalding Lake Place, Sandy Springs, GA 30350
MLS# 7857089Listed by: NETWORTH REALTY OF ATLANTA, LLC. - Coming Soon
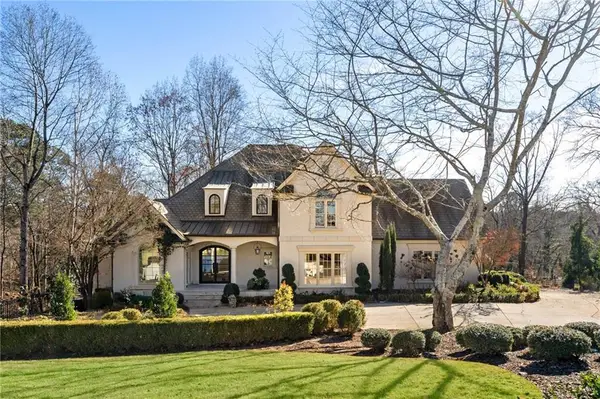 $2,725,000Coming Soon5 beds 5 baths6,967 sq. ft.
5091 Riverview Road Nw, Sandy Springs, GA 30327
MLS# 7321017Listed by: HOMESMART - New
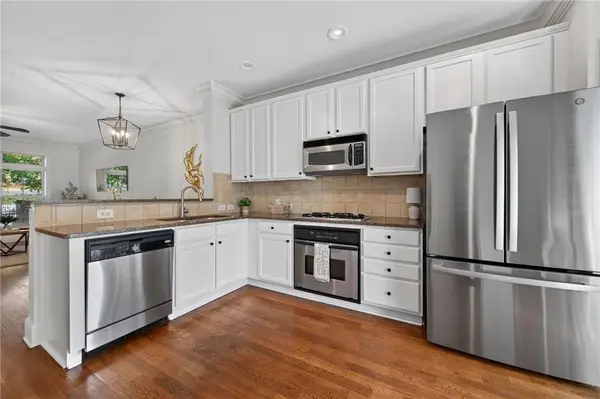 $400,000Active2 beds 2 baths1,160 sq. ft.
240 Le Gran Bend #65, Sandy Springs, GA 30328
MLS# 7865581Listed by: PAM SEWELL REALTY - New
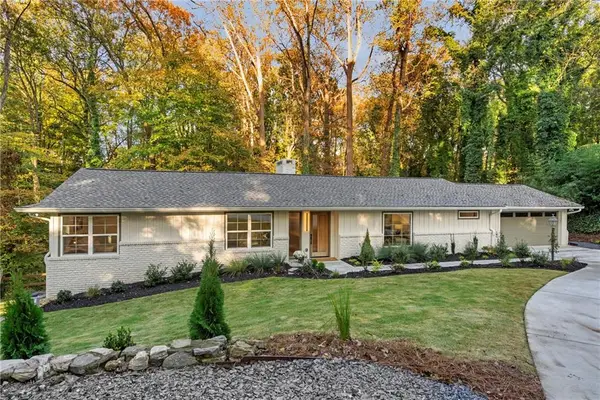 $1,375,000Active3 beds 4 baths3,457 sq. ft.
4955 Powers Ferry Road, Sandy Springs, GA 30327
MLS# 7865420Listed by: KELLER WILLIAMS REALTY ATLANTA PARTNERS - New
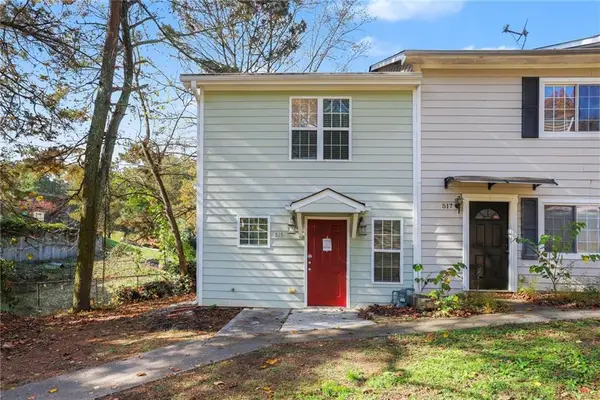 $249,900Active2 beds 2 baths1,472 sq. ft.
519 Granite Ridge Place, Sandy Springs, GA 30350
MLS# 7864990Listed by: MARK SPAIN REAL ESTATE - New
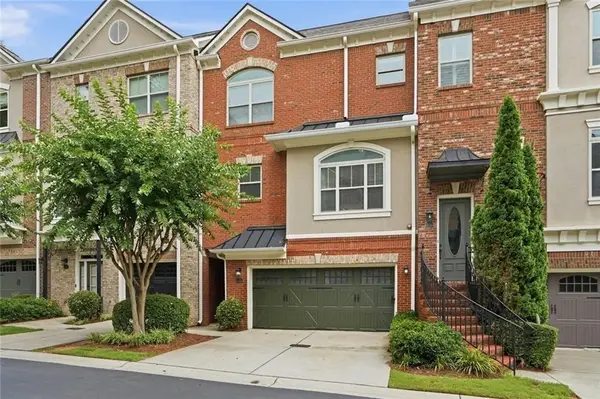 $545,000Active3 beds 4 baths2,402 sq. ft.
934 Delaronde Court, Sandy Springs, GA 30328
MLS# 7864609Listed by: ATLANTA COMMUNITIES - New
 $1,150,000Active5 beds 5 baths3,807 sq. ft.
3028 Eamont Terrace, Sandy Springs, GA 30328
MLS# 10886184Listed by: Keller Williams Realty First Atlanta - New
 $650,000Active3 beds 4 baths1,590 sq. ft.
6587 Beacon Drive, Sandy Springs, GA 30328
MLS# 10886228Listed by: Homecoin.com


Protect your home and budget from life's surprises with an Assurant Home Warranty, backed by a partner that supports you through every step of homeownership. Explore Plans.
©2026 Century 21 Real Estate LLC. All rights reserved. CENTURY 21®, the CENTURY 21 Logo and C21® are service marks owned by Century 21 Real Estate LLC. Century 21 Real Estate LLC fully supports the principles of the Fair Housing Act and the Equal Opportunity Act. Each office is independently owned and operated. Listing information is deemed reliable but not guaranteed accurate.