
3028 Eamont Terrace, Sandy Springs, GA 30328
Local realty services provided by:CENTURY 21 Novus
Listed by: r. todd roseberry
Office: keller williams realty first atlanta
MLS#:10886184
Source:METROMLS
Price summary
- Price:$1,150,000
- Price per sq. ft.:$302.08
- Monthly HOA dues:$300
About this home
Welcome to 3028 Eamont Terrace, an extraordinary modern sanctuary nestled within ATWATER, Sandy Springs' premier gated enclave. Poised on a rare, private lot, this newer-construction residence effortlessly blends architectural sophistication, curated finishes, and master craftsmanship across three fully finished levels. Designed as an elevated space for lavish entertaining and serene daily living, the home opens to rich hardwood floors, exquisite designer millwork, and custom motorized window treatments. At the center of the main level lies a state-of-the-art chef's kitchen-a culinary utopia boasting modern cabinetry, a show stopping center quartz island, and a sunlit breakfast alcove that transitions seamlessly into the fireside great room and private outdoor deck. The primary retreat is a haven unto itself, wrapped in serene tree-lined vistas. Unwind in the dedicated sitting area, indulge in the spa-inspired bath with its expansive walk-in glass shower and dual vanities, and enjoy the generous custom walk-in closet system. The bright, daylight terrace level expands your living capabilities, featuring a guest suite, full bath, and adaptable spaces perfectly suited for a private fitness studio, executive home office, or media lounge-along with abundant climate-controlled storage. Complete with a WHOLE HOUSE GENERATOR for ultimate peace of mind, this turnkey residence represents the pinnacle of luxury, privacy, and convenience. Perfectly situated in the heart of the Sandy Springs Park District, this home offers walkable access to City Springs, the vibrant Farmers Market, and Whole Foods. Enjoy immediate proximity to local green spaces including the Abernathy Greenway and Chastain Park, alongside easy connections to GA-400 and I-285....
Contact an agent
Home facts
- Year built:2018
- Subdivision & Development:Atwater
- Listing ID #:10886184
- Updated:November 08, 2026 at 12:29 PM
Rooms and interior
- Bedrooms:5
- Total bathrooms:5
- Full bathrooms:4
- Half bathrooms:1
- Flooring:Carpet, Hardwood
- Dining Description:Separate Room
- Bathrooms Description:Double Vanity
- Kitchen Description:Breakfast Bar, Dishwasher, Disposal, Double Oven, Microwave, Refrigerator
- Bedroom Description:Walk-In Closet(s)
- Basement Description:Finished, Full, Interior Entry
- Living area:3,807 sq. ft.
Heating and cooling
- Cooling:Central Air
- Heating:Central, Forced Air
- Central air:Yes
Structure and exterior
- Roof:Composition
- Year built:2018
- Building area:3,807 sq. ft.
- Lot area:0.11 Acres
- Lot Features:Level
- Architectural Style:Traditional
- Construction Materials:Brick
- Levels:3+ Story
Schools
- High school:Riverwood
- Middle school:Ridgeview
- Elementary school:Lake Forest
Utilities
- Water:Public, Water Available
- Sewer:Public Sewer, Sewer Available
Finances and disclosures
- Price:$1,150,000
- Price per sq. ft.:$302.08
- Tax amount:$8,327 (2025)
Features and amenities
- Appliances:Dishwasher, Disposal, Double Oven, Microwave, Refrigerator
- Laundry features:Upper Level
- Amenities:Carbon Monoxide Detector(s), High Ceilings
Parking
- Total parking spaces:2
- Parking description:Garage, Kitchen Level
- Garage:Yes
 2026 Georgia MLS. All rights reserved. Information Deem Reliable But Not Guaranteed November 8, 2026 METROMLS Member Broker: Curtis North
New listings near 3028 Eamont Terrace
- Coming Soon
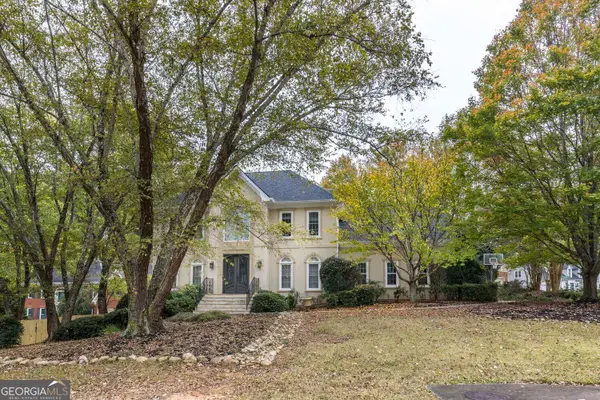 $915,000Coming Soon5 beds 5 baths3,885 sq. ft.
7445 Chestwick Court, Sandy Springs, GA 30350
MLS# 10884374Listed by: Harry Norman Realtors - Coming Soon
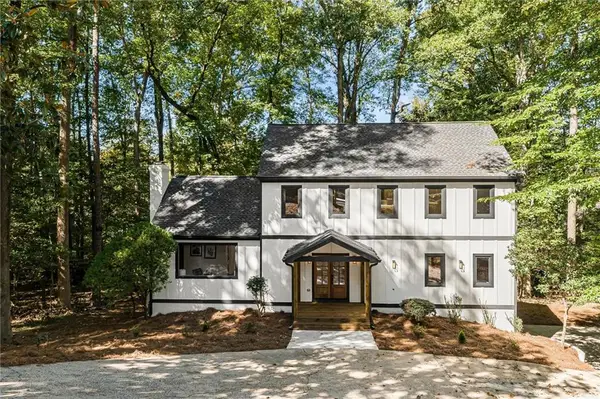 $919,000Coming Soon4 beds 4 baths3,406 sq. ft.
220 Spalding Lake Place, Sandy Springs, GA 30350
MLS# 7857089Listed by: NETWORTH REALTY OF ATLANTA, LLC. - Coming Soon
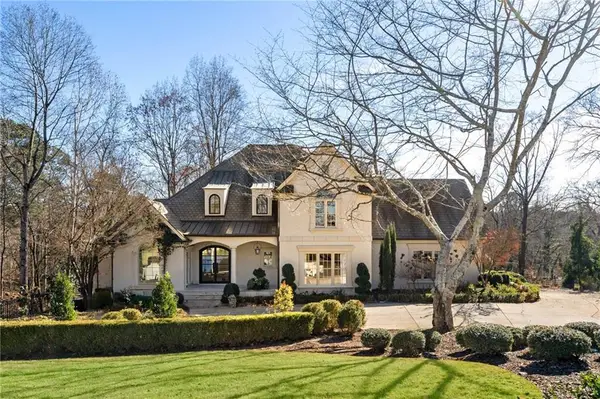 $2,725,000Coming Soon5 beds 5 baths6,967 sq. ft.
5091 Riverview Road Nw, Sandy Springs, GA 30327
MLS# 7321017Listed by: HOMESMART - New
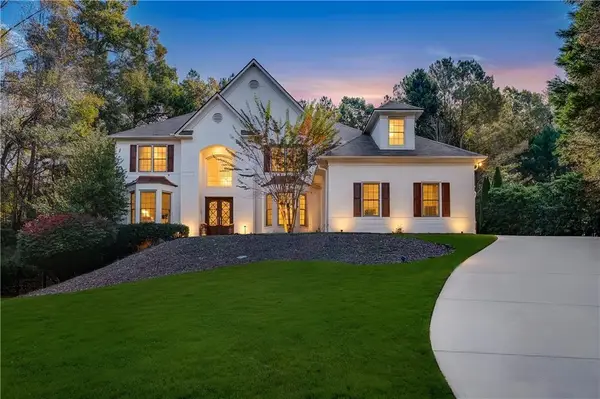 $1,025,000Active5 beds 5 baths4,033 sq. ft.
230 Westminister Place, Sandy Springs, GA 30350
MLS# 7865319Listed by: NORLUXE REALTY ATLANTA - New
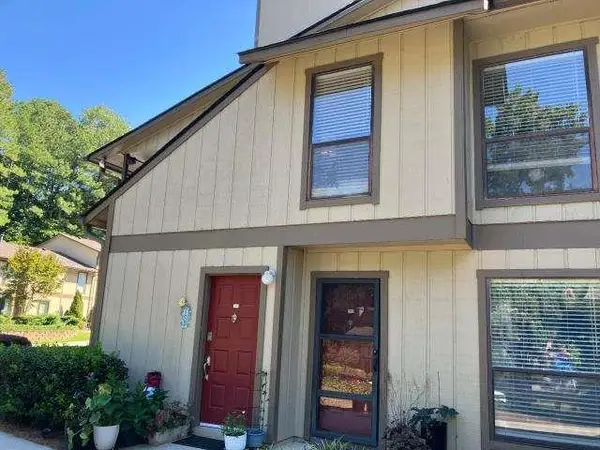 $215,500Active2 beds 2 baths1,131 sq. ft.
908 Woodcliff Drive, Sandy Springs, GA 30350
MLS# 7865629Listed by: DESARI JABBAR REALTY GROUP - New
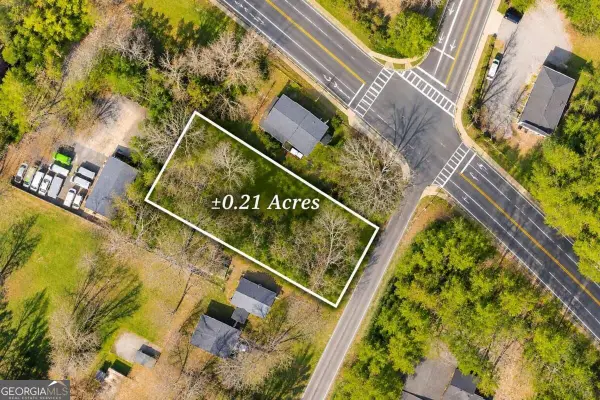 $350,000Active0.22 Acres
0 Hope Road, Sandy Springs, GA 30350
MLS# 10887041Listed by: Keller Williams Realty First Atlanta - New
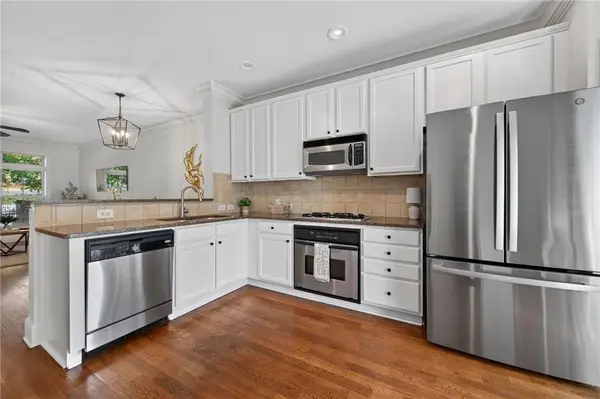 $400,000Active2 beds 2 baths1,160 sq. ft.
240 Le Gran Bend #65, Sandy Springs, GA 30328
MLS# 7865581Listed by: PAM SEWELL REALTY - New
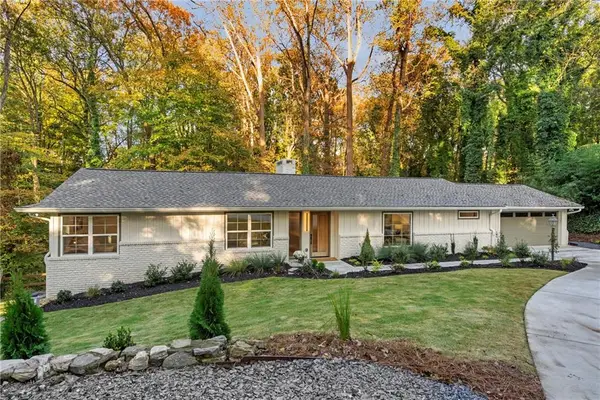 $1,375,000Active3 beds 4 baths3,457 sq. ft.
4955 Powers Ferry Road, Sandy Springs, GA 30327
MLS# 7865420Listed by: KELLER WILLIAMS REALTY ATLANTA PARTNERS - New
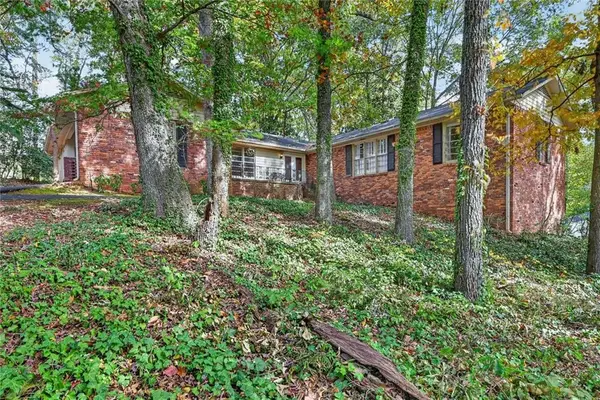 $689,000Active3 beds 3 baths2,282 sq. ft.
280 Beachland Drive, Sandy Springs, GA 30342
MLS# 7865289Listed by: HARRY NORMAN REALTORS - New
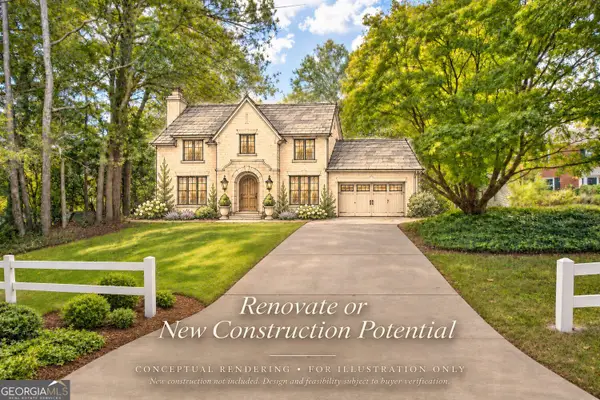 $525,000Active0.54 Acres
0 Dunwoody Club Drive, Dunwoody, GA 30350
MLS# 10886585Listed by: Harry Norman Realtors


Protect your home and budget from life's surprises with an Assurant Home Warranty, backed by a partner that supports you through every step of homeownership. Explore Plans.
©2026 Century 21 Real Estate LLC. All rights reserved. CENTURY 21®, the CENTURY 21 Logo and C21® are service marks owned by Century 21 Real Estate LLC. Century 21 Real Estate LLC fully supports the principles of the Fair Housing Act and the Equal Opportunity Act. Each office is independently owned and operated. Listing information is deemed reliable but not guaranteed accurate.