
300 Johnson Ferry Road Ne #B609, Sandy Springs, GA 30328
Local realty services provided by:CENTURY 21 North East
300 Johnson Ferry Road Ne #B609,Sandy Springs, GA 30328
$109,000
- 1 Beds
- 1 Baths
- 760 sq. ft.
- Condominium
- Active
Listed by: brandon discenza
Office: keller williams realty peachtreeroad
MLS#:10786264
Source:METROMLS
Price summary
- Price:$109,000
- Price per sq. ft.:$143.42
- Monthly HOA dues:$1,448
About this home
Welcome to a home where community, convenience, and carefree living come together in one of Sandy Springs' most loved 55+ independent living communities. This beautifully updated 1-bedroom, 1-bath condo offers the perfect blend of comfort and low-maintenance living in a vibrant community filled with activities, amenities, and wonderful neighbors. Inside, you'll find a bright and inviting home with beautiful LVP flooring, an updated kitchen featuring granite countertops, and a refreshed bathroom with a walk-in shower and built-in bench. The bedroom offers two closets for great storage, while the north-facing balcony provides peaceful views over the treetops, creating the perfect spot for morning coffee, quiet reading, or relaxing at the end of the day. Life at Mount Vernon Towers is about so much more than the condo itself. Residents enjoy an active and welcoming community with a full calendar of social events, themed dinners, weekly musical performances, Bingo, Bridge, Mahjong, Canasta, book club, religious services, local outings, and community excursions. The building also offers an on-site restaurant, Table 300, serving breakfast, lunch, dinner, and Sunday brunch, with take-out and delivery options available. A dining allowance is included as part of the HOA, making it easy to enjoy chef-prepared meals and connect with neighbors. Amenities include 24/7 monitored gated entry, secure building access, covered parking, fitness center, daily exercise classes Monday through Saturday, pool, courtyard, gazebo, game room, recreation room with pool table and ping pong, library, beauty and nail salon, dog park, shuttle service to local destinations, and on-site staff support. Ideally located beside City Springs, residents enjoy easy access to the Sandy Springs Performing Arts Center, restaurants, shopping, green space, and year-round community events. Move-in ready and designed for ease, this condo offers the comfort of home with the energy of a true community....
Contact an agent
Home facts
- Year built:1986
- Subdivision & Development:Mount Vernon Towers
- Listing ID #:10786264
- Updated:September 13, 2026 at 11:07 AM
Rooms and interior
- Bedrooms:1
- Total bathrooms:1
- Full bathrooms:1
- Flooring:Tile
- Kitchen Description:Breakfast Bar, Dishwasher, Disposal, Microwave, Refrigerator
- Living area:760 sq. ft.
Heating and cooling
- Cooling:Central Air, Electric
- Heating:Central, Electric
- Central air:Yes
Structure and exterior
- Roof:Composition
- Year built:1986
- Building area:760 sq. ft.
- Lot area:0.02 Acres
- Lot Features:Private
- Architectural Style:Brick 4 Side
- Construction Materials:Brick
- Exterior Features:Balcony, Garden
- Levels:1 Story
Schools
- High school:Riverwood
- Middle school:Ridgeview
- Elementary school:High Point
Utilities
- Water:Public
- Sewer:Public Sewer
Finances and disclosures
- Price:$109,000
- Price per sq. ft.:$143.42
- Tax amount:$166 (2025)
Features and amenities
- Appliances:Dishwasher, Disposal, Microwave, Refrigerator
- Laundry features:Common Area, Laundry
- Amenities:Double Pane Windows, Fire Sprinkler System, Smoke Detector(s)
- Pool features:In Ground
Parking
- Total parking spaces:1
- Parking description:Assigned
 2026 Georgia MLS. All rights reserved. Information Deem Reliable But Not Guaranteed September 13, 2026 METROMLS Member Broker: Jim D’Amico
New listings near 300 Johnson Ferry Road Ne #B609
- Coming Soon
 $325,000Coming Soon2 beds 2 baths
33 Dunwoody Springs Drive, Atlanta, GA 30328
MLS# 10845089Listed by: BHHS Georgia Properties - Coming Soon
 $925,000Coming Soon4 beds 4 baths2,353 sq. ft.
990 Winding Creek Trail, Sandy Springs, GA 30328
MLS# 7834754Listed by: ATLANTA FINE HOMES SOTHEBY'S INTERNATIONAL - Coming Soon
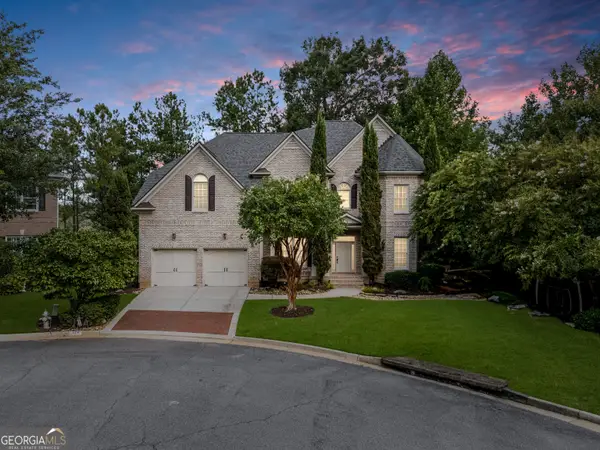 $999,900Coming Soon5 beds 6 baths5,560 sq. ft.
475 Trowgate Lane, Atlanta, GA 30350
MLS# 10840884Listed by: Atlanta Communities - Coming Soon
 $5,800,000Coming Soon6 beds 8 baths7,174 sq. ft.
1090 Kingston Drive, Sandy Springs, GA 30342
MLS# 7827666Listed by: CHAPMAN HALL REALTORS - Coming Soon
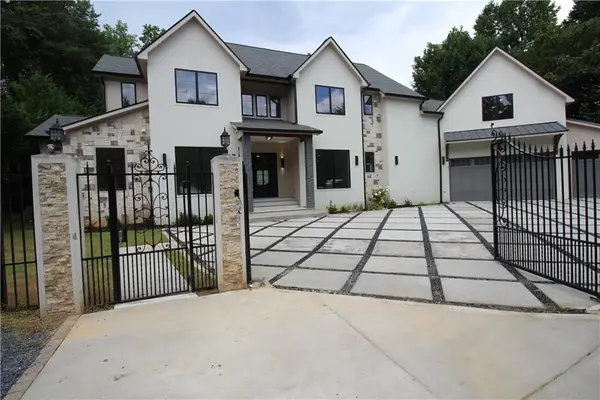 $4,490,000Coming Soon7 beds 7 baths7,700 sq. ft.
39 Johnson Ferry Road Ne, Sandy Springs, GA 30328
MLS# 7822185Listed by: CHAPMAN HALL REALTY - Coming Soon
 $2,725,000Coming Soon5 beds 5 baths6,967 sq. ft.
5091 Riverview Road Nw, Sandy Springs, GA 30327
MLS# 7321017Listed by: HOMESMART - New
 $650,000Active3 beds 4 baths2,144 sq. ft.
143 Barkley Lane, Sandy Springs, GA 30328
MLS# 7837077Listed by: LOKATION REAL ESTATE, LLC - New
 $245,000Active2 beds 2 baths1,071 sq. ft.
300 Johnson Ferry Road Ne #A115, Atlanta, GA 30328
MLS# 10845159Listed by: Maximum One Grt. Atl. REALTORS - New
 $549,000Active3 beds 4 baths3 sq. ft.
7395 Glisten Avenue, Sandy Springs, GA 30328
MLS# 10844951Listed by: Keller Williams Chattahoochee - New
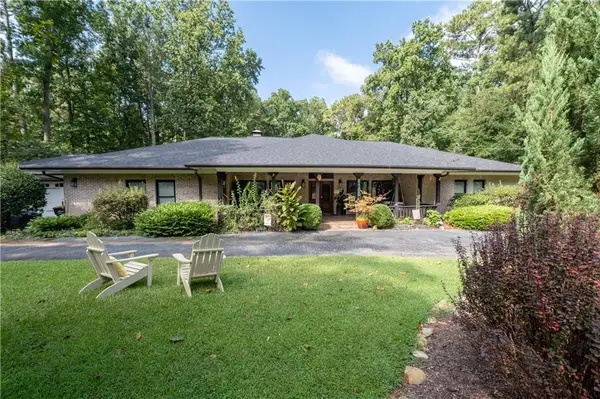 $1,195,000Active4 beds 4 baths4,421 sq. ft.
8180 Innsbruck Drive, Sandy Springs, GA 30350
MLS# 7836377Listed by: COLDWELL BANKER REALTY


Protect your home and budget from life's surprises with an Assurant Home Warranty, backed by a partner that supports you through every step of homeownership. Explore Plans.
©2026 Century 21 Real Estate LLC. All rights reserved. CENTURY 21®, the CENTURY 21 Logo and C21® are service marks owned by Century 21 Real Estate LLC. Century 21 Real Estate LLC fully supports the principles of the Fair Housing Act and the Equal Opportunity Act. Each office is independently owned and operated. Listing information is deemed reliable but not guaranteed accurate.