
352 Provenance Drive, Sandy Springs, GA 30328
Local realty services provided by:CENTURY 21 Results
352 Provenance Drive,Sandy Springs, GA 30328
$575,000
- 3 Beds
- 4 Baths
- 2,322 sq. ft.
- Townhouse
- Active
Listed by: kirsten conover
Office: berkshire hathaway homeservices georgia properties
MLS#:7841444
Source:FIRSTMLS
Price summary
- Price:$575,000
- Price per sq. ft.:$247.63
- Monthly HOA dues:$370
About this home
Welcome home to 352 Provenance Dr., where luxury, comfort and convenience come together in the gated enclave of Provenance at Sandy Springs. Gorgeous and impeccably maintained, this three-story brick townhome offers 3 bedrooms, 3.5 baths and more than 2,000 square feet of beautifully designed living space-with no carpet anywhere. Step from the covered front porch into the dramatic foyer and continue up to a spacious flex area-- currently used as a formal dining room, but equally suited for a den, TV room, playroom or home office. This airy and light-filled main level features a beautiful kitchen with 42" white cabinetry, quartz countertops, beveled subway tile backsplash, oversized island with seating, stainless steel appliances, 5-burner gas cooktop, exterior-vented range hood, and Electrolux wall oven and convection microwave. The kitchen flows to the beautiful fireplace-centered family room with built-ins, and the sunny breakfast area, against a wall of windows. The expansive rear deck easily accommodates multiple outdoor living areas-dining, lounging, and a dedicated space for planters or a container garden Upstairs, the spacious primary suite easily accommodates a sitting area and features a fabulous oversized walk-in closet. One of the advantages of this 3-bedroom floor plan is the generous size of the secondary bedroom, which includes its own ensuite bath. Upper-level laundry adds another layer of convenience. The lower level offers a private third bedroom with full bath-perfect for guests, a home office, fitness space or media room. You'll also find exceptional extra storage, including a deep closet the current owner cleverly customized into an impressive shoe closet. Additional features include a fenced front lawn, 2-car garage, two water heaters, faux-wood blinds, fire alarm and sprinkler systems, plus a fenced community dog park and guest parking located right across from the home. Enjoy easy access to everything Sandy Springs has to offer, including the Abernathy Greenway and its tree-lined walking paths, Marsh Creek Rain Garden Park, Sandy Springs City Center, Veterans Park, the Performing Arts Center and City Green. Trader Joe's, Whole Foods, Starbucks, Lowe's and a wide variety of restaurants-including Rumi's Kitchen and Casi Cielo-are all nearby, along with convenient access to GA-400 and I-285....
Contact an agent
Home facts
- Year built:2020
- Subdivision & Development:Provenance at Sandy Springs
- Listing ID #:7841444
- Updated:September 24, 2026 at 04:25 PM
Rooms and interior
- Bedrooms:3
- Total bathrooms:4
- Full bathrooms:3
- Half bathrooms:1
- Flooring:Hardwood
- Dining Description:Separate Dining Room
- Bathrooms Description:Double Vanity, Separate Tub/Shower, Soaking Tub
- Kitchen Description:Breakfast Bar, Cabinets White, Dishwasher, Disposal, Eat-in Kitchen, Electric Oven, Gas Cooktop, Kitchen Island, Microwave, Range Hood, Self Cleaning Oven, Stone Counters, View to Family Room
- Bedroom Description:Oversized Master, Roommate Floor Plan
- Living area:2,322 sq. ft.
Heating and cooling
- Cooling:Central Air
- Heating:Central
- Central air:Yes
Structure and exterior
- Roof:Composition
- Year built:2020
- Building area:2,322 sq. ft.
- Lot area:0.03 Acres
- Lot Features:Level, Zero Lot Line
- Architectural Style:Townhouse
- Construction Materials:Brick 4 Sides
- Exterior Features:Balcony, Covered, Front Porch
- Levels:3+ Story
Schools
- High school:Riverwood International Charter
- Middle school:Ridgeview Charter
- Elementary school:Heards Ferry
Utilities
- Water:Public, Water Available
- Sewer:Public Sewer, Sewer Available
Finances and disclosures
- Price:$575,000
- Price per sq. ft.:$247.63
- Tax amount:$4,879 (2026)
Features and amenities
- Laundry features:In Hall, Upper Level
- Amenities:Bookcases, Entrance Foyer 2 Story, Gas Water Heater, High Ceilings 10 ft Main, High Speed Internet, Low Flow Plumbing Fixtures, Smart Home, Tray Ceiling(s), Walk-In Closet(s)
Parking
- Total parking spaces:4
- Parking description:Attached, Garage, Garage Faces Rear
- Garage spaces:2
 Listings identified with the FMLS IDX logo come from FMLS and are held by brokerage firms other than the owner of this website. The listing brokerage is identified in any listing details. Information is deemed reliable but is not guaranteed. If you believe any FMLS listing contains material that infringes your copyrighted work please click here (https://www.fmls.com/dmca) to review our DMCA policy and learn how to submit a takedown request. ©2026 First Multiple Listing Service, Inc. FIRSTMLS Member Broker: Debbie Cooke
New listings near 352 Provenance Drive
- Coming Soon
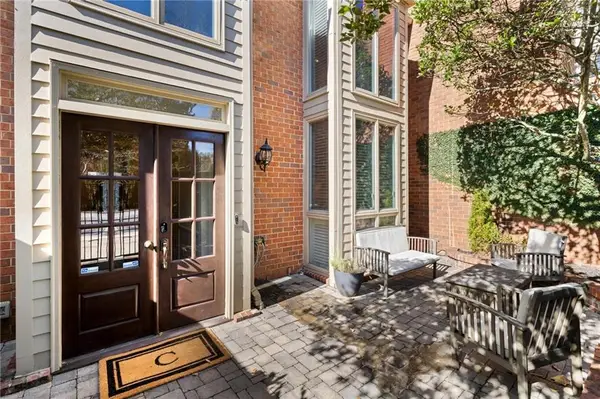 $485,000Coming Soon3 beds 3 baths2,398 sq. ft.
63 Willow Glen, Atlanta, GA 30342
MLS# 7842391Listed by: DORSEY ALSTON REALTORS - Coming Soon
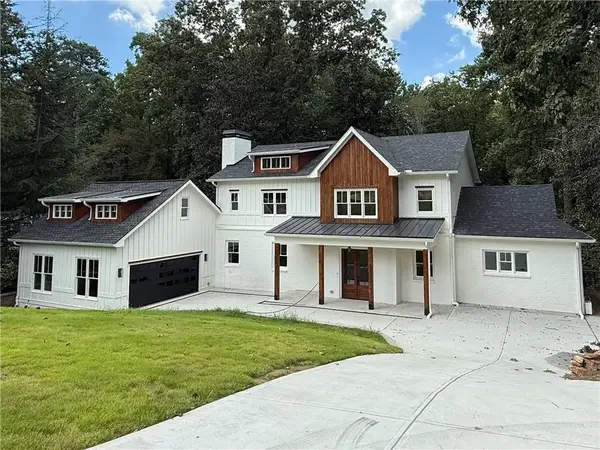 $1,750,000Coming Soon6 beds 6 baths5,400 sq. ft.
6434 Cherry Tree Lane, Sandy Springs, GA 30328
MLS# 7840450Listed by: ATLAS REAL ESTATE, INC - Coming Soon
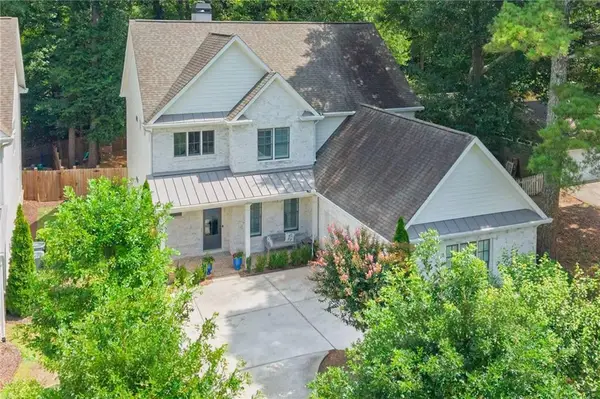 $1,195,000Coming Soon5 beds 4 baths3,238 sq. ft.
5281 Green Hill Place, Sandy Springs, GA 30342
MLS# 7841502Listed by: BEACHAM AND COMPANY - Coming Soon
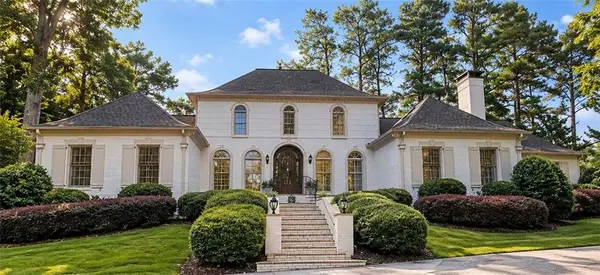 $1,195,000Coming Soon4 beds 4 baths4,616 sq. ft.
9190 Huntcliff Trace, Sandy Springs, GA 30350
MLS# 7830492Listed by: HOMESMART - Coming Soon
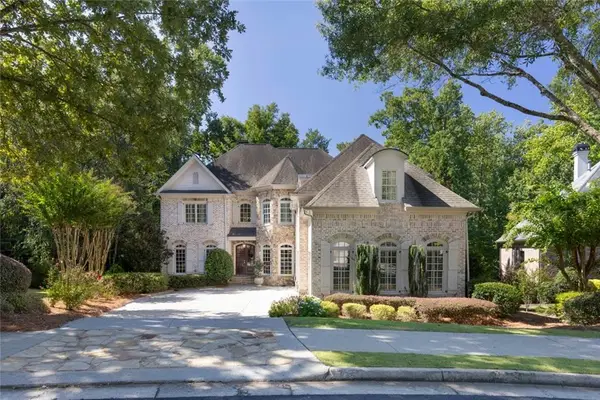 $1,495,000Coming Soon6 beds 6 baths7,295 sq. ft.
7750 Marsh Court Nw, Sandy Springs, GA 30328
MLS# 7840490Listed by: HARRY NORMAN REALTORS - Coming Soon
 $1,495,000Coming Soon6 beds 6 baths7,295 sq. ft.
7750 Marsh Court Nw, Sandy Springs, GA 30328
MLS# 10849257Listed by: Harry Norman Realtors - Coming Soon
 $2,725,000Coming Soon5 beds 5 baths6,967 sq. ft.
5091 Riverview Road Nw, Sandy Springs, GA 30327
MLS# 7321017Listed by: HOMESMART - New
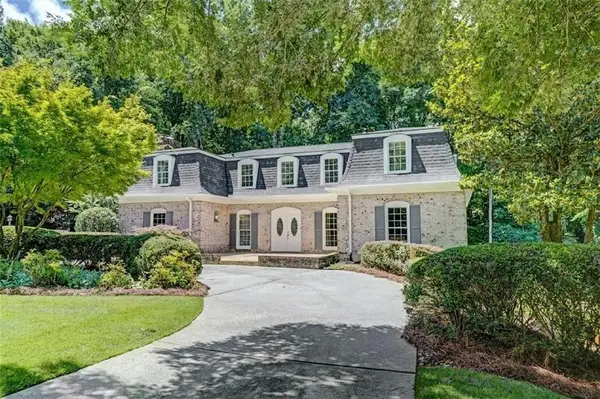 $995,000Active5 beds 6 baths4,815 sq. ft.
8180 Tynecastle Drive, Sandy Springs, GA 30350
MLS# 7843831Listed by: CROCHET REAL ESTATE LLC - New
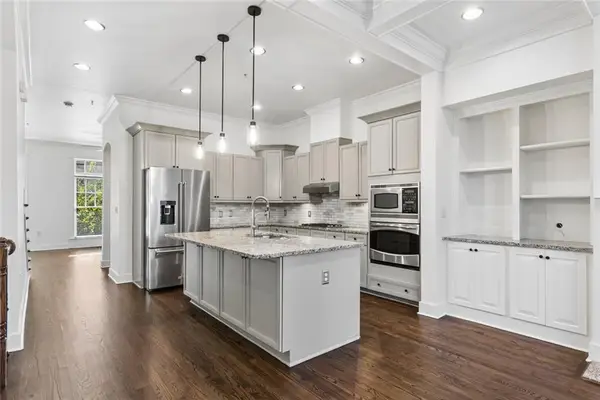 $795,000Active4 beds 5 baths3,094 sq. ft.
1014 River Vista Drive, Atlanta, GA 30339
MLS# 7843727Listed by: HARRY NORMAN REALTORS - New
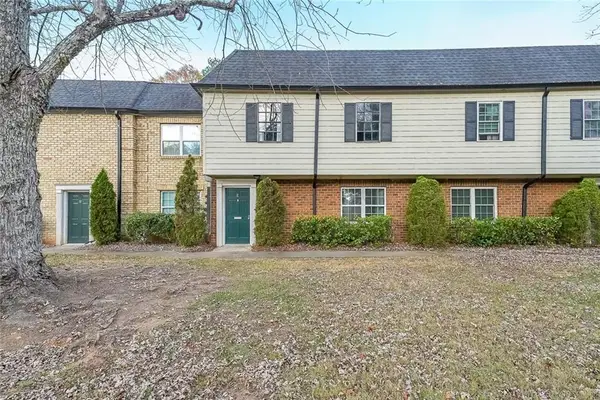 $240,000Active3 beds 3 baths1,392 sq. ft.
400 Winding River Drive #E, Atlanta, GA 30350
MLS# 7842016Listed by: EXP REALTY, LLC.


Protect your home and budget from life's surprises with an Assurant Home Warranty, backed by a partner that supports you through every step of homeownership. Explore Plans.
©2026 Century 21 Real Estate LLC. All rights reserved. CENTURY 21®, the CENTURY 21 Logo and C21® are service marks owned by Century 21 Real Estate LLC. Century 21 Real Estate LLC fully supports the principles of the Fair Housing Act and the Equal Opportunity Act. Each office is independently owned and operated. Listing information is deemed reliable but not guaranteed accurate.