
440 Greenlaurel Drive, Sandy Springs, GA 30342
Local realty services provided by:CENTURY 21 Results
440 Greenlaurel Drive,Sandy Springs, GA 30342
$729,000
- 5 Beds
- 4 Baths
- 3,900 sq. ft.
- Single family
- Active
Listed by: kristina blass
Office: compass
MLS#:10821732
Source:METROMLS
Price summary
- Price:$729,000
- Price per sq. ft.:$186.92
- Monthly HOA dues:$595
About this home
Welcome to 440 Greenlaurel Drive - a move-in ready ALL BRICK 5-bedroom, 3.5-bathroom home in Sandy Springs. Riverwood School District! Dumb waiter/elevator shaft that could be converted. Tucked away in a quiet cul-de-sac, this exceptional end residence offers a rare sense of privacy, space, and tranquility. With only one adjoining neighbor, the home feels remarkably like a single-family residence. An HOA-owned natural buffer borders the property, creating a beautiful backdrop of mature trees and greenery that will remain undeveloped, providing privacy you can count on for years to come. Step inside to a spacious, light-filled interior with high ceilings, abundant windows, dumb waiter shaft extending all 3 floors and sleek finishes throughout. Hardwood floors flow through the main living areas, complemented by plush new carpet in the bedrooms. Freshly painted throughout, the home feels crisp, inviting, and move-in ready, while a whole-home water purification system adds an extra layer of everyday comfort. The upper level features a lovely primary suite along with two additional bedrooms, offering flexibility for family, guests, or a home office. The lower level expands the possibilities even further, with an ideal in-law suite or space for multigenerational living. With generous living spaces and abundant storage throughout, this home offers the rare combination of comfort, flexibility, privacy, and the feel of a single-family residence-all with the ease of low-maintenance living. Outside, enjoy a beautifully landscaped yard with a front patio and rear deck set against a lush, wooded backdrop -perfect for relaxing or entertaining. Spacious 2 car garage and private driveway. Nearby parks and green spaces offer additional opportunities for outdoor recreation. Minutes from Buckhead, Roswell, and everything Sandy Springs has to offer, from upscale shopping and gourmet dining to major highways for effortless travel. Conveniently located minutes from Northside Hospital, Emory Saint Joseph's, and Children's Healthcare of Atlanta/Scottish Rite, this home offers an unbeatable combination of location, comfort, and quality....
Contact an agent
Home facts
- Year built:1985
- Subdivision & Development:Greenlaurel
- Listing ID #:10821732
- Updated:September 24, 2026 at 11:07 AM
Rooms and interior
- Bedrooms:5
- Total bathrooms:4
- Full bathrooms:3
- Half bathrooms:1
- Flooring:Carpet, Hardwood
- Dining Description:L Shaped
- Kitchen Description:Breakfast Area, Breakfast Bar, Dishwasher, Disposal, Pantry
- Bedroom Description:Walk-In Closet(s)
- Basement Description:Bath Finished, Daylight, Exterior Entry, Finished, Interior Entry
- Living area:3,900 sq. ft.
Heating and cooling
- Cooling:Central Air
- Heating:Central
- Central air:Yes
Structure and exterior
- Roof:Composition
- Year built:1985
- Building area:3,900 sq. ft.
- Lot area:0.1 Acres
- Lot Features:Cul-De-Sac, Private
- Architectural Style:Brick 3 Side, Cluster, Traditional
- Construction Materials:Brick
- Exterior Features:Deck
- Levels:3+ Story
Schools
- High school:Riverwood
- Middle school:Ridgeview
- Elementary school:High Point
Utilities
- Water:Public, Water Available
- Sewer:Public Sewer, Sewer Available
Finances and disclosures
- Price:$729,000
- Price per sq. ft.:$186.92
- Tax amount:$2,190 (2025)
Features and amenities
- Appliances:Dishwasher, Disposal, Dryer, Washer
- Laundry features:Dryer, In Hall, Laundry, Washer
- Amenities:Double Pane Windows, High Ceilings, In-Law Floorplan, Open Access, Pulldown Attic Stairs, Security System, Smoke Detector(s), Tray Ceiling(s)
Parking
- Total parking spaces:2
- Parking description:Garage, Garage Door Opener
- Garage:Yes
 2026 Georgia MLS. All rights reserved. Information Deem Reliable But Not Guaranteed September 24, 2026
New listings near 440 Greenlaurel Drive
- Coming Soon
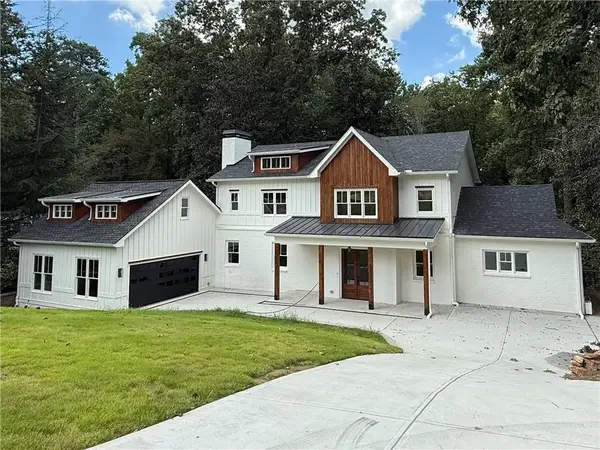 $1,750,000Coming Soon6 beds 6 baths5,400 sq. ft.
6434 Cherry Tree Lane, Sandy Springs, GA 30328
MLS# 7840450Listed by: ATLAS REAL ESTATE, INC - Coming Soon
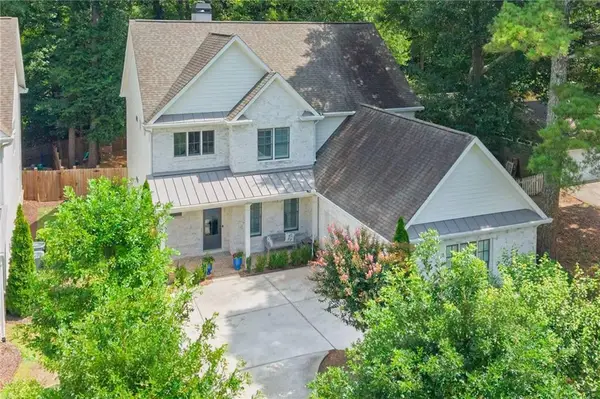 $1,195,000Coming Soon5 beds 4 baths3,238 sq. ft.
5281 Green Hill Place, Sandy Springs, GA 30342
MLS# 7841502Listed by: BEACHAM AND COMPANY - Coming Soon
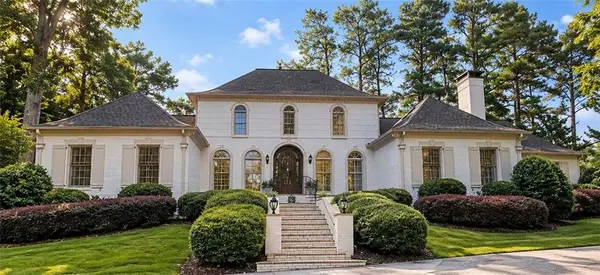 $1,195,000Coming Soon4 beds 4 baths4,616 sq. ft.
9190 Huntcliff Trace, Sandy Springs, GA 30350
MLS# 7830492Listed by: HOMESMART - Coming Soon
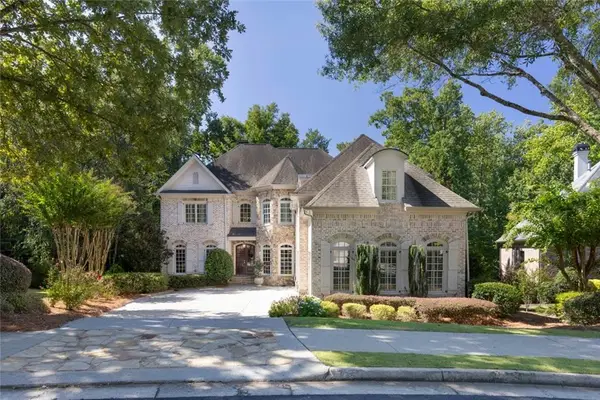 $1,495,000Coming Soon6 beds 6 baths7,295 sq. ft.
7750 Marsh Court Nw, Sandy Springs, GA 30328
MLS# 7840490Listed by: HARRY NORMAN REALTORS - Coming Soon
 $1,495,000Coming Soon6 beds 6 baths7,295 sq. ft.
7750 Marsh Court Nw, Sandy Springs, GA 30328
MLS# 10849257Listed by: Harry Norman Realtors - Coming Soon
 $2,725,000Coming Soon5 beds 5 baths6,967 sq. ft.
5091 Riverview Road Nw, Sandy Springs, GA 30327
MLS# 7321017Listed by: HOMESMART - New
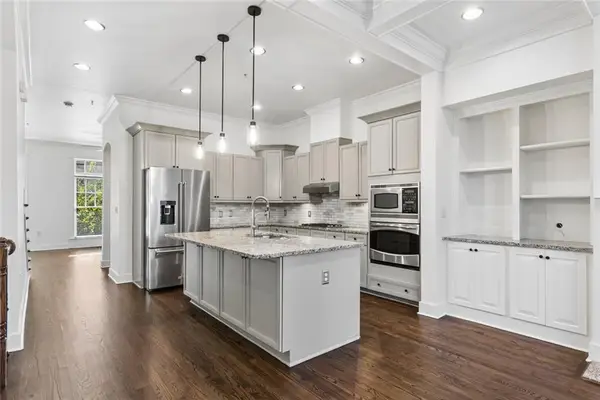 $795,000Active4 beds 5 baths3,094 sq. ft.
1014 River Vista Drive, Atlanta, GA 30339
MLS# 7843727Listed by: HARRY NORMAN REALTORS - New
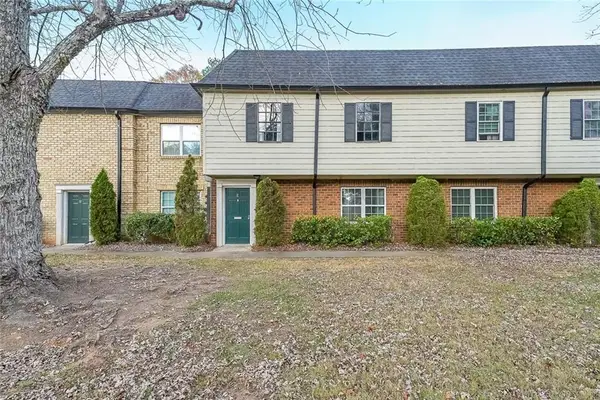 $240,000Active3 beds 3 baths1,392 sq. ft.
400 Winding River Drive #E, Atlanta, GA 30350
MLS# 7842016Listed by: EXP REALTY, LLC. - New
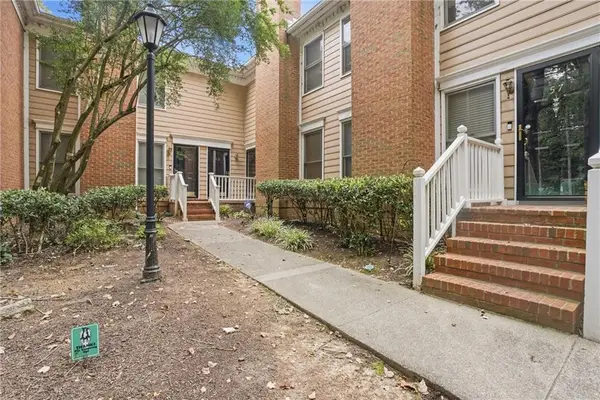 $290,000Active2 beds 3 baths1,366 sq. ft.
7500 Roswell Road #56, Sandy Springs, GA 30350
MLS# 7842602Listed by: KELLER WILLIAMS REALTY COMMUNITY PARTNERS - New
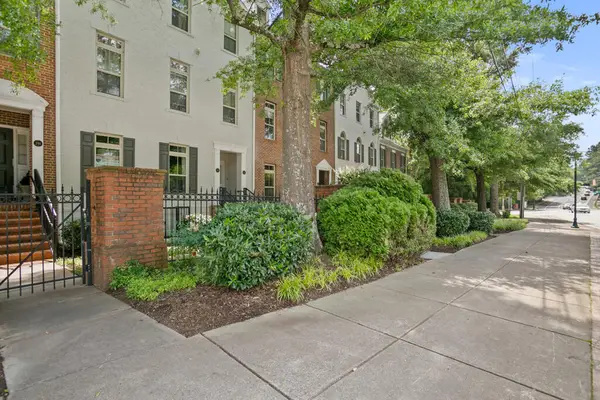 $413,500Active2 beds 2 baths1,160 sq. ft.
244 Le Gran Bend, Atlanta, GA 30328
MLS# 436291Listed by: REMAX TOWN & COUNTRY - ELLIJAY


Protect your home and budget from life's surprises with an Assurant Home Warranty, backed by a partner that supports you through every step of homeownership. Explore Plans.
©2026 Century 21 Real Estate LLC. All rights reserved. CENTURY 21®, the CENTURY 21 Logo and C21® are service marks owned by Century 21 Real Estate LLC. Century 21 Real Estate LLC fully supports the principles of the Fair Housing Act and the Equal Opportunity Act. Each office is independently owned and operated. Listing information is deemed reliable but not guaranteed accurate.