
5492 Glenridge Drive #544, Sandy Springs, GA 30342
Local realty services provided by:CENTURY 21 The Avenues
5492 Glenridge Drive #544,Sandy Springs, GA 30342
$725,000
- 4 Beds
- 4 Baths
- 3,087 sq. ft.
- Townhouse
- Active
Listed by: ally and seth team
Office: atlanta fine homes sotheby's international
MLS#:7817256
Source:FIRSTMLS
Price summary
- Price:$725,000
- Price per sq. ft.:$234.86
- Monthly HOA dues:$316.33
About this home
Tucked into a quiet, wooded setting, Northland Place is an intimate enclave of just 24 fee simple townhomes offering a rare combination of space, privacy and effortless access to the best of Sandy Springs and Buckhead. With gracious proportions, beautifully refreshed interiors and leafy views from the rear of the home, this residence feels more like a private retreat than a traditional townhome.
Inside, generous living and entertaining spaces unfold with an easy, comfortable flow. Newly refinished hardwood floors bring warmth and character to the main living areas, while a new electric fireplace creates a natural focal point in the living room. The kitchen and bedrooms have been freshly painted, brand new carpet runs throughout, and recent improvements include a $30,000 designer carpet install, refinished walnut stained floors, electric fireplace, all new light fixtures, new refrigerator, dishwasher and hot water heater.
Upstairs, the remarkably spacious primary suite is a retreat of its own. Large enough to comfortably accommodate a separate sitting area, the room is anchored by its original gas fireplace, an unexpected and charming feature that gives the space a sense of warmth and character. The primary bath has also been beautifully refreshed with a new shower and tile.
Beyond the interiors, a private rear porch overlooks a serene wooded backdrop, creating a welcome connection to nature in the middle of the city. A two car garage adds another level of convenience, while the generous scale of the rooms gives the home the comfort and livability often associated with a single family residence.
And then there is the location. Northland Place is exceptionally convenient to I-285 and GA400, Northside Hospital Atlanta, Emory Saint Joseph’s Hospital and the surrounding medical district, with Buckhead, Chastain Park, City Springs, restaurants, shopping, schools and entertainment all just minutes away.
Peaceful yet connected, polished yet comfortable, this is a home that offers the luxury of space and privacy without sacrificing the convenience of an inside the Perimeter address. A distinctive opportunity in the heart of Sandy Springs....
Contact an agent
Home facts
- Year built:2003
- Subdivision & Development:Northland Place
- Listing ID #:7817256
- Updated:August 31, 2026 at 02:04 PM
Rooms and interior
- Bedrooms:4
- Total bathrooms:4
- Full bathrooms:3
- Half bathrooms:1
- Flooring:Hardwood
- Dining Description:Separate Dining Room
- Bathrooms Description:Double Vanity, Separate Tub/Shower, Soaking Tub, Whirlpool Tub
- Kitchen Description:Breakfast Bar, Dishwasher, Double Oven, Gas Cooktop, Microwave, Refrigerator, Stone Counters, View to Family Room
- Bedroom Description:Oversized Master, Split Bedroom Plan
- Basement Description:Finished, Full
- Living area:3,087 sq. ft.
Heating and cooling
- Cooling:Ceiling Fan(s), Central Air
- Heating:Natural Gas
- Central air:Yes
Structure and exterior
- Roof:Composition
- Year built:2003
- Building area:3,087 sq. ft.
- Lot area:0.05 Acres
- Lot Features:Landscaped, Level
- Architectural Style:Townhouse, Traditional
- Construction Materials:Brick Front
- Exterior Features:Balcony, Deck, Front Porch
- Levels:3+ Story
Schools
- High school:Riverwood International Charter
- Middle school:Ridgeview Charter
- Elementary school:High Point
Utilities
- Water:Public, Water Available
- Sewer:Public Sewer, Sewer Available
Finances and disclosures
- Price:$725,000
- Price per sq. ft.:$234.86
- Tax amount:$5,384 (2025)
Features and amenities
- Laundry features:Laundry Room
- Amenities:Entrance Foyer, Tray Ceiling(s), Walk-In Closet(s)
Parking
- Parking description:Attached, Garage
- Garage spaces:2
 Listings identified with the FMLS IDX logo come from FMLS and are held by brokerage firms other than the owner of this website. The listing brokerage is identified in any listing details. Information is deemed reliable but is not guaranteed. If you believe any FMLS listing contains material that infringes your copyrighted work please click here (https://www.fmls.com/dmca) to review our DMCA policy and learn how to submit a takedown request. ©2026 First Multiple Listing Service, Inc.
New listings near 5492 Glenridge Drive #544
- Coming Soon
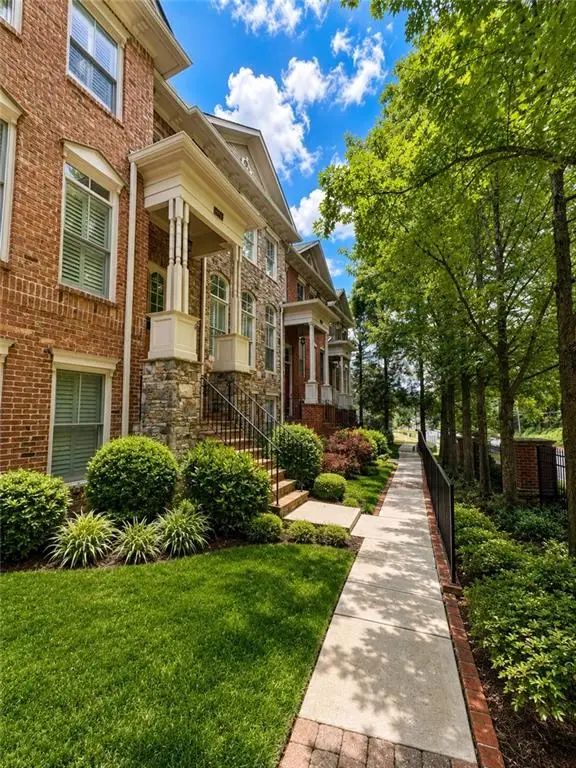 $689,000Coming Soon4 beds 4 baths
1085 Charles Towne Square, Sandy Springs, GA 30328
MLS# 7829059Listed by: REAL ESTATE BROKERS OF GEORGIA - Coming Soon
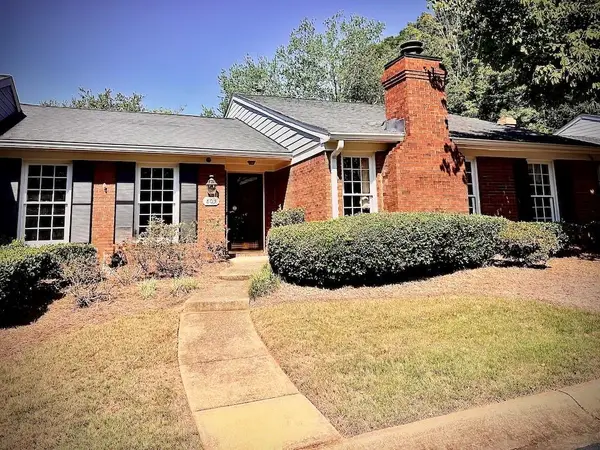 $524,900Coming Soon2 beds 2 baths1,937 sq. ft.
803 Dunwoody Chace, Sandy Springs, GA 30328
MLS# 7828469Listed by: VIRTUAL PROPERTIES REALTY.NET, LLC. - Coming Soon
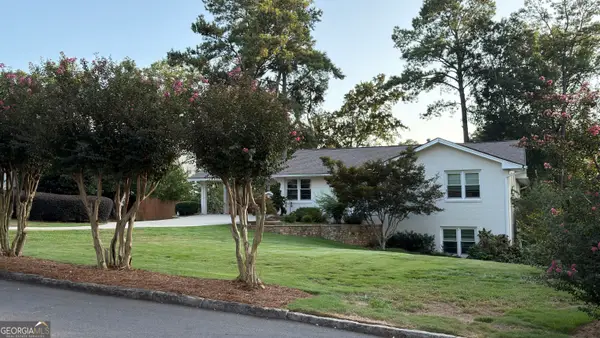 $839,000Coming Soon4 beds 3 baths3,100 sq. ft.
6350 N Hampton Drive, Sandy Springs, GA 30328
MLS# 10834556Listed by: Bluebird Realty - Coming Soon
 $5,800,000Coming Soon6 beds 8 baths7,174 sq. ft.
1090 Kingston Drive, Sandy Springs, GA 30342
MLS# 7827666Listed by: CHAPMAN HALL REALTORS - Coming Soon
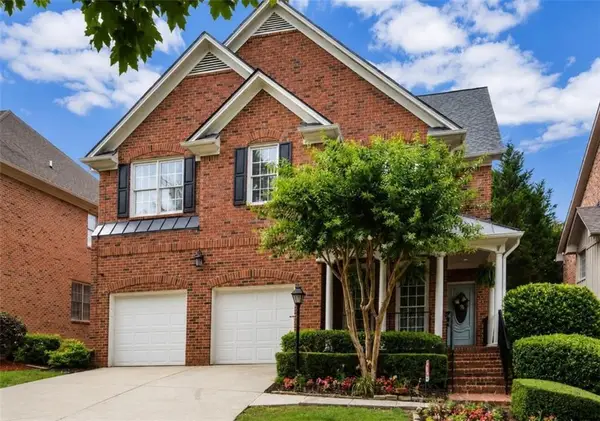 $1,020,000Coming Soon6 beds 5 baths4,500 sq. ft.
1003 Wescott Lane, Sandy Springs, GA 30319
MLS# 7823721Listed by: 14TH & LUXE REALTY - Coming Soon
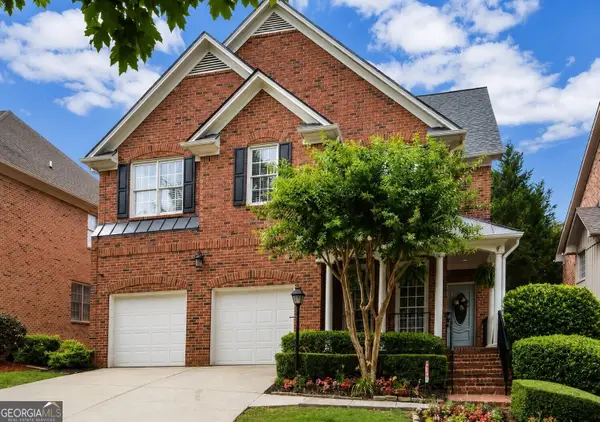 $1,020,000Coming Soon6 beds 5 baths4,500 sq. ft.
1003 Wescott Lane, Sandy Springs, GA 30319
MLS# 10828481Listed by: 14th & Luxe Realty - Coming Soon
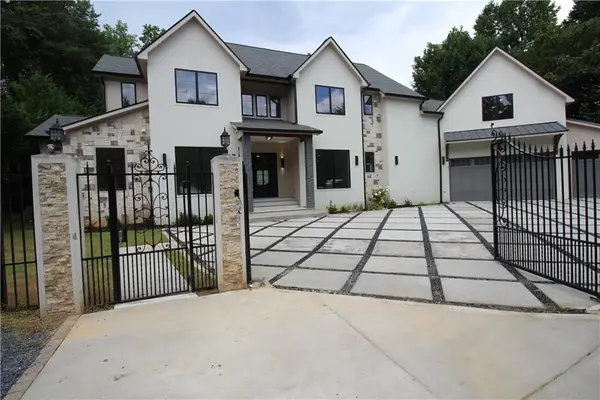 $4,490,000Coming Soon7 beds 7 baths7,700 sq. ft.
39 Johnson Ferry Road Ne, Sandy Springs, GA 30328
MLS# 7822185Listed by: CHAPMAN HALL REALTY - Coming Soon
 $170,000Coming Soon2 beds 1 baths1,126 sq. ft.
1310 Natchez Trace, Sandy Springs, GA 30350
MLS# 7815508Listed by: MARK SPAIN REAL ESTATE - Coming Soon
 $170,000Coming Soon2 beds 1 baths1,126 sq. ft.
1310 Natchez Trace, Sandy Springs, GA 30350
MLS# 10818555Listed by: Mark Spain Real Estate - Coming Soon
 $2,725,000Coming Soon5 beds 5 baths6,967 sq. ft.
5091 Riverview Road Nw, Sandy Springs, GA 30327
MLS# 7321017Listed by: HOMESMART


Protect your home and budget from life's surprises with an Assurant Home Warranty, backed by a partner that supports you through every step of homeownership. Explore Plans.
©2026 Century 21 Real Estate LLC. All rights reserved. CENTURY 21®, the CENTURY 21 Logo and C21® are service marks owned by Century 21 Real Estate LLC. Century 21 Real Estate LLC fully supports the principles of the Fair Housing Act and the Equal Opportunity Act. Each office is independently owned and operated. Listing information is deemed reliable but not guaranteed accurate.