
803 Dunwoody Chace, Sandy Springs, GA 30328
Local realty services provided by:CENTURY 21 Novus
803 Dunwoody Chace,Sandy Springs, GA 30328
$524,900
- 2 Beds
- 2 Baths
- 1,937 sq. ft.
- Townhouse
- Active
Upcoming open houses
- Sun, Sep 0602:00 pm - 04:00 pm
Listed by: hannah holycross
Office: virtual properties realty.net, llc.
MLS#:7828469
Source:FIRSTMLS
Price summary
- Price:$524,900
- Price per sq. ft.:$270.99
- Monthly HOA dues:$480
About this home
Fully renovated, spacious, and one level, this home has it all! Located off Peachtree Dunwoody Rd, north of the Hammond Dr intersection, this immaculate brick townhome has new LVP flooring, a totally updated kitchen and master bathroom, and fresh paint. New HVAC. The master bedroom is a light-filled sanctuary that opens directly onto the private courtyard. The walk-in closet has plenty of space and storage or your wardrobe. The master bath features a walk-in spa tub, separate standing shower, and double sinks with plenty of counter space. In the kitchen, you will find beautiful butcher block countertops, a new fridge, new microwave, new dishwasher, and marble backsplash. A convenient laundry closet is in the hall between the bedrooms with new energy efficient washer and dryer. The cozy bonus room has a beautiful gas fireplace and would make a fabulous office, den, or sitting area. A spacious living room opening to a separate dining room provides plenty of space for entertaining. In the attic, foam insulation has been sprayed to optimize the energy efficiency of the whole home. The beautifully landscaped courtyard features a large remote-controlled retractable awning for shade at the touch of a button. The awning also has automatic wind sensors to retract at high winds to prevent damage. A large two-car garage provides safety and security for you and your vehicles as well as ample storage space. Make life simple with this conveniently located, walk-in ready and stepless home!...
Contact an agent
Home facts
- Year built:1981
- Subdivision & Development:Dunwoody Chace
- Listing ID #:7828469
- Updated:September 05, 2026 at 07:42 PM
Rooms and interior
- Bedrooms:2
- Total bathrooms:2
- Full bathrooms:2
- Flooring:Laminate
- Dining Description:Separate Dining Room
- Bathrooms Description:Double Vanity, Separate Tub/Shower, Whirlpool Tub
- Kitchen Description:Breakfast Room, Dishwasher, Disposal, Eat-in Kitchen, Electric Cooktop, Electric Oven, Microwave, Pantry, Range Hood, Refrigerator, Self Cleaning Oven
- Bedroom Description:Master on Main, Oversized Master, Sitting Room
- Living area:1,937 sq. ft.
Heating and cooling
- Cooling:Attic Fan, Ceiling Fan(s), Central Air
- Heating:Forced Air, Natural Gas
- Central air:Yes
Structure and exterior
- Roof:Composition
- Year built:1981
- Building area:1,937 sq. ft.
- Lot area:0.04 Acres
- Lot Features:Back Yard, Landscaped, Level, Private
- Architectural Style:Garden (1 Level)
- Exterior Features:Awning(s), Courtyard, Patio, Private Yard, Storage
- Levels:1 Story
Schools
- High school:Riverwood International Charter
- Middle school:Ridgeview Charter
- Elementary school:High Point
Utilities
- Water:Public, Water Available
- Sewer:Public Sewer, Sewer Available
Finances and disclosures
- Price:$524,900
- Price per sq. ft.:$270.99
- Tax amount:$5,215 (2025)
Features and amenities
- Laundry features:Dryer, Main Level, Washer
- Amenities:Disappearing Attic Stairs, ENERGY STAR Qualified Appliances, Entrance Foyer, Walk-In Closet(s)
Parking
- Parking description:Garage, Garage Door Opener, Garage Faces Rear, Storage
- Garage spaces:2
 Listings identified with the FMLS IDX logo come from FMLS and are held by brokerage firms other than the owner of this website. The listing brokerage is identified in any listing details. Information is deemed reliable but is not guaranteed. If you believe any FMLS listing contains material that infringes your copyrighted work please click here (https://www.fmls.com/dmca) to review our DMCA policy and learn how to submit a takedown request. ©2026 First Multiple Listing Service, Inc. FIRSTMLS Member Broker: Kendall Chance
New listings near 803 Dunwoody Chace
- Coming Soon
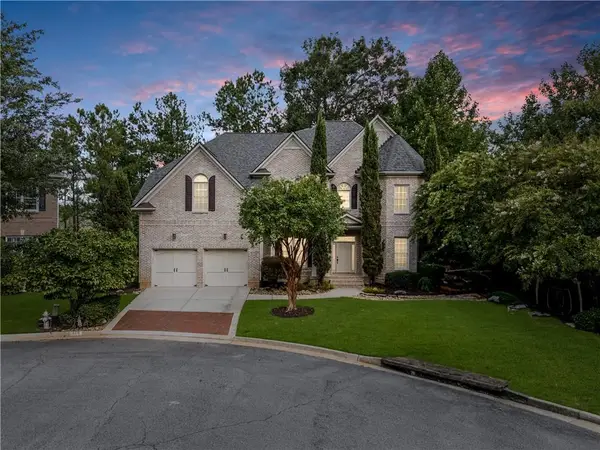 $999,900Coming Soon5 beds 6 baths5,560 sq. ft.
475 Trowgate Lane, Atlanta, GA 30350
MLS# 7833452Listed by: ATLANTA COMMUNITIES - Coming Soon
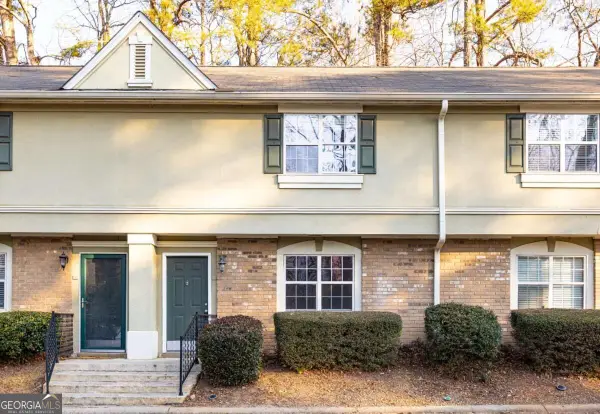 $249,900Coming Soon2 beds 3 baths1,324 sq. ft.
6900 Roswell Road #L4, Sandy Springs, GA 30328
MLS# 10840822Listed by: Chapman Hall Realtors Alpharetta - Coming Soon
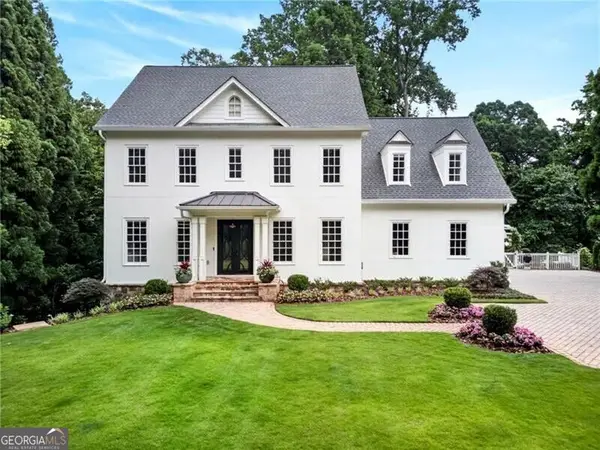 $2,395,000Coming Soon5 beds 5 baths4,661 sq. ft.
670 Mount Paran Road, Sandy Springs, GA 30327
MLS# 10840169Listed by: Ansley RE | Christie's Int'l RE - Coming Soon
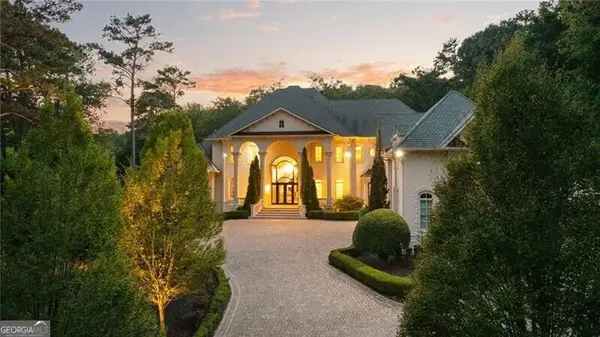 $5,850,000Coming Soon7 beds 10 baths11,013 sq. ft.
4870 Northside Drive, Sandy Springs, GA 30327
MLS# 10839148Listed by: Ansley RE | Christie's Int'l RE - Coming Soon
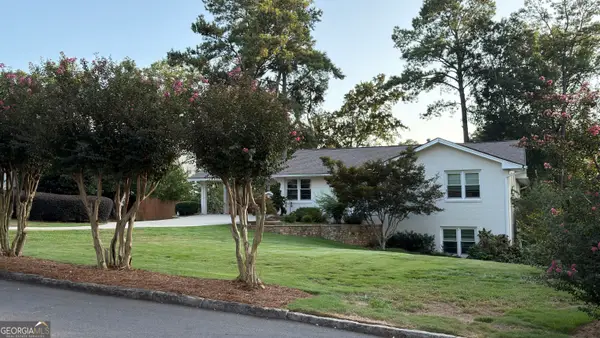 $839,000Coming Soon4 beds 3 baths3,100 sq. ft.
6350 N Hampton Drive, Sandy Springs, GA 30328
MLS# 10834556Listed by: Bluebird Realty - Coming Soon
 $5,800,000Coming Soon6 beds 8 baths7,174 sq. ft.
1090 Kingston Drive, Sandy Springs, GA 30342
MLS# 7827666Listed by: CHAPMAN HALL REALTORS - Coming Soon
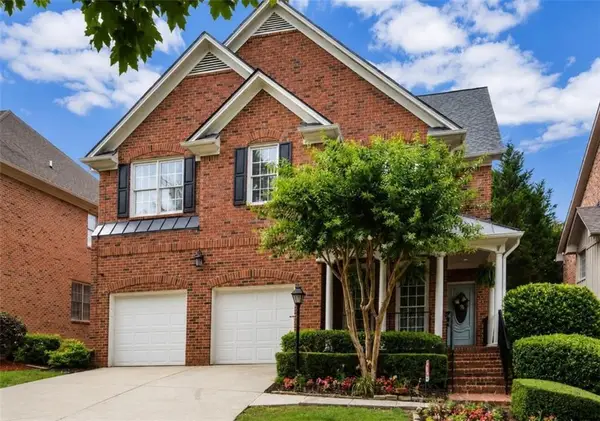 $1,020,000Coming Soon6 beds 5 baths4,500 sq. ft.
1003 Wescott Lane, Sandy Springs, GA 30319
MLS# 7823721Listed by: 14TH & LUXE REALTY - Coming Soon
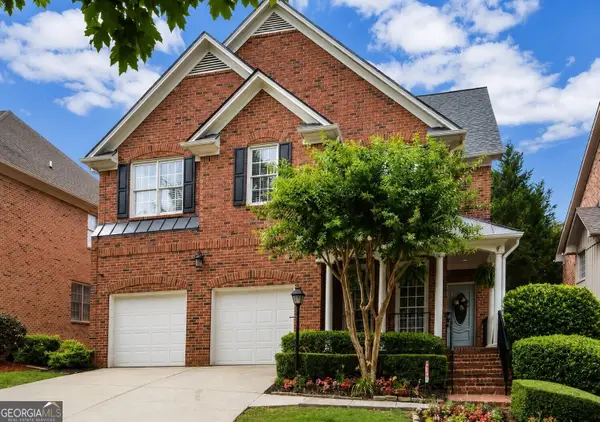 $1,020,000Coming Soon6 beds 5 baths4,500 sq. ft.
1003 Wescott Lane, Sandy Springs, GA 30319
MLS# 10828481Listed by: 14th & Luxe Realty - Coming Soon
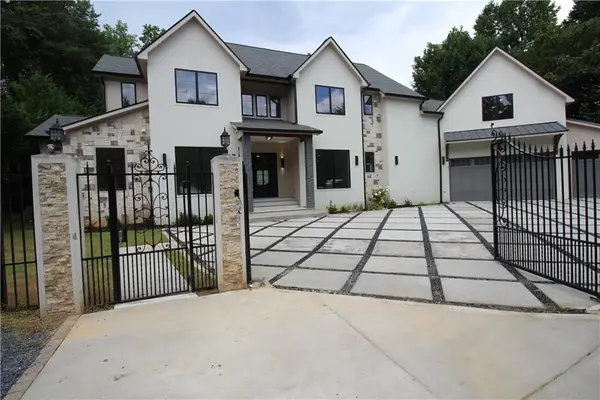 $4,490,000Coming Soon7 beds 7 baths7,700 sq. ft.
39 Johnson Ferry Road Ne, Sandy Springs, GA 30328
MLS# 7822185Listed by: CHAPMAN HALL REALTY - Coming Soon
 $2,725,000Coming Soon5 beds 5 baths6,967 sq. ft.
5091 Riverview Road Nw, Sandy Springs, GA 30327
MLS# 7321017Listed by: HOMESMART


Protect your home and budget from life's surprises with an Assurant Home Warranty, backed by a partner that supports you through every step of homeownership. Explore Plans.
©2026 Century 21 Real Estate LLC. All rights reserved. CENTURY 21®, the CENTURY 21 Logo and C21® are service marks owned by Century 21 Real Estate LLC. Century 21 Real Estate LLC fully supports the principles of the Fair Housing Act and the Equal Opportunity Act. Each office is independently owned and operated. Listing information is deemed reliable but not guaranteed accurate.