
6350 N Hampton Drive, Sandy Springs, GA 30328
Local realty services provided by:CENTURY 21 North East
6350 N Hampton Drive,Sandy Springs, GA 30328
$839,000
- 4 Beds
- 3 Baths
- 3,100 sq. ft.
- Single family
- Coming Soon
Listed by: donna waggoner
Office: bluebird realty
MLS#:10834556
Source:METROMLS
Price summary
- Price:$839,000
- Price per sq. ft.:$270.65
About this home
MoveIn Ready + Prime Sandy Springs Location - Major Upgrades Included! Live in the heart of Sandy Springs, where convenience meets comfort. This home sits in the closest singlefamily neighborhood to City Springs, placing you moments from dining, entertainment, and everyday essentials like Trader Joe's and Aldi. The primary bedroom and primary bath are located on the main level, offering easy, accessible living and a highly desirable floor plan. No HOA. Inside, the home has been lovingly maintained with major updates already completed for you - 1yearold HVAC systems with a 10year transferable warranty, a new deck perfect for relaxing or entertaining, updated electrical, and professional basement waterproofing. The original windows have been replaced with highquality Pella windows, and the front and side doors have been upgraded to Pella doors, enhancing energy efficiency, security, and curb appeal. Every improvement reflects thoughtful care and longterm reliability.
Contact an agent
Home facts
- Year built:1955
- Subdivision & Development:Whispering Pines
- Listing ID #:10834556
- Updated:September 05, 2026 at 11:01 AM
Rooms and interior
- Bedrooms:4
- Total bathrooms:3
- Full bathrooms:3
- Flooring:Carpet, Hardwood
- Dining Description:L Shaped
- Bathrooms Description:Double Vanity, Separate Shower
- Kitchen Description:Breakfast Bar, Breakfast Room, Dishwasher, Disposal, Microwave, Pantry, Refrigerator, Solid Surface Counters
- Bedroom Description:Master On Main Level
- Basement Description:Bath Finished, Daylight, Exterior Entry, Finished, Full
- Living area:3,100 sq. ft.
Heating and cooling
- Cooling:Attic Fan, Ceiling Fan(s), Central Air, Dual, Electric, Zoned
- Heating:Central, Dual, Natural Gas, Zoned
- Central air:Yes
Structure and exterior
- Roof:Composition
- Year built:1955
- Building area:3,100 sq. ft.
- Lot area:0.55 Acres
- Lot Features:Cul-De-Sac, Level, Sloped
- Architectural Style:Brick 4 Side, Ranch
- Construction Materials:Brick
- Exterior Features:Deck, Deck/Patio, Sprinkler System
- Levels:2 Story
Schools
- High school:Riverwood
- Middle school:Ridgeview
- Elementary school:Heards Ferry
Utilities
- Water:Public
- Sewer:Septic Tank
Finances and disclosures
- Price:$839,000
- Price per sq. ft.:$270.65
- Tax amount:$4,750 (2018)
Features and amenities
- Appliances:Dishwasher, Disposal, Dryer, Gas Water Heater, Microwave, Refrigerator, Washer
- Laundry features:Dryer, In Basement, Laundry, Washer
- Amenities:Bookcases, Carbon Monoxide Detector(s), Double Pane Windows, Gas Water Heater, Pulldown Attic Stairs, Security System
Parking
- Total parking spaces:3
- Parking description:Carport, Garage
- Garage:Yes
 2026 Georgia MLS. All rights reserved. Information Deem Reliable But Not Guaranteed September 5, 2026 METROMLS Member Broker: Jim D’Amico
New listings near 6350 N Hampton Drive
- Coming Soon
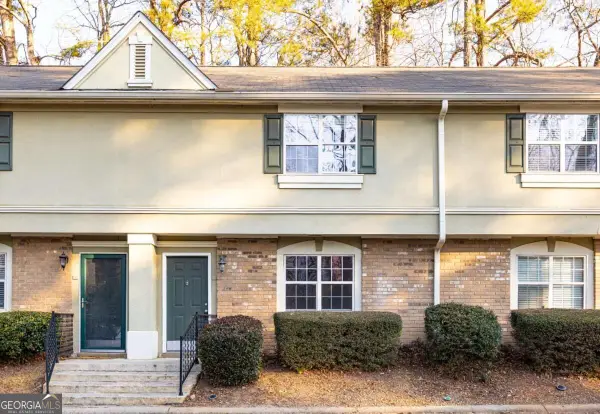 $249,900Coming Soon2 beds 3 baths1,324 sq. ft.
6900 Roswell Road #L4, Sandy Springs, GA 30328
MLS# 10840822Listed by: Chapman Hall Realtors Alpharetta - Coming Soon
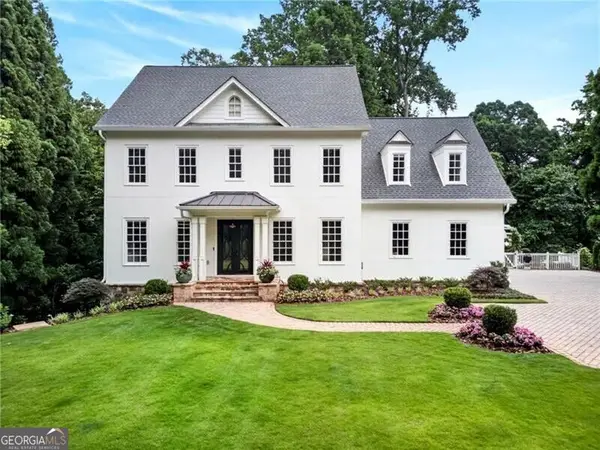 $2,395,000Coming Soon5 beds 5 baths4,661 sq. ft.
670 Mount Paran Road, Sandy Springs, GA 30327
MLS# 10840169Listed by: Ansley RE | Christie's Int'l RE - Coming Soon
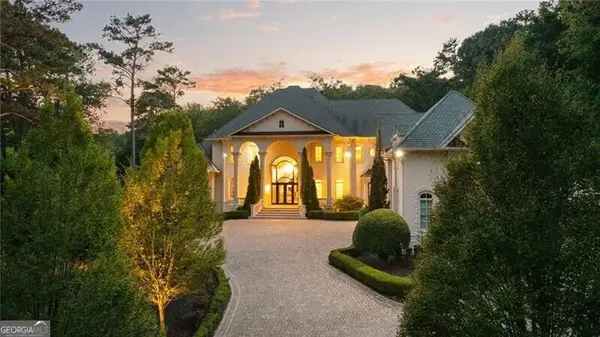 $5,850,000Coming Soon7 beds 10 baths11,013 sq. ft.
4870 Northside Drive, Sandy Springs, GA 30327
MLS# 10839148Listed by: Ansley RE | Christie's Int'l RE - Coming Soon
 $5,800,000Coming Soon6 beds 8 baths7,174 sq. ft.
1090 Kingston Drive, Sandy Springs, GA 30342
MLS# 7827666Listed by: CHAPMAN HALL REALTORS - Coming Soon
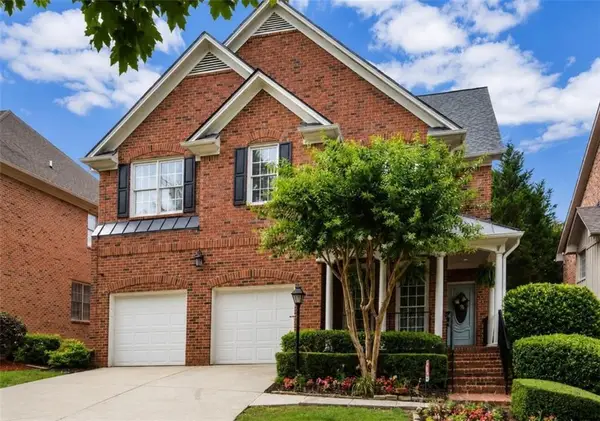 $1,020,000Coming Soon6 beds 5 baths4,500 sq. ft.
1003 Wescott Lane, Sandy Springs, GA 30319
MLS# 7823721Listed by: 14TH & LUXE REALTY - Coming Soon
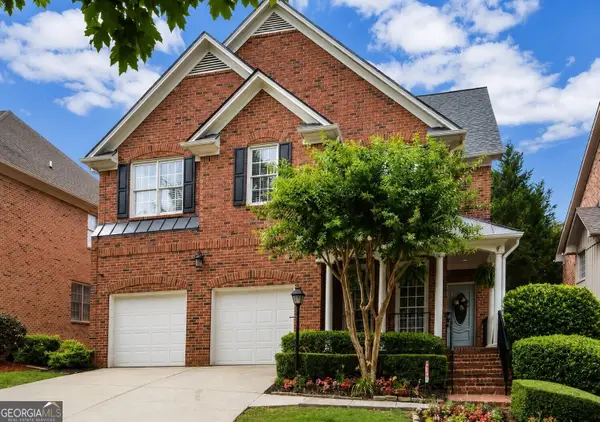 $1,020,000Coming Soon6 beds 5 baths4,500 sq. ft.
1003 Wescott Lane, Sandy Springs, GA 30319
MLS# 10828481Listed by: 14th & Luxe Realty - Coming Soon
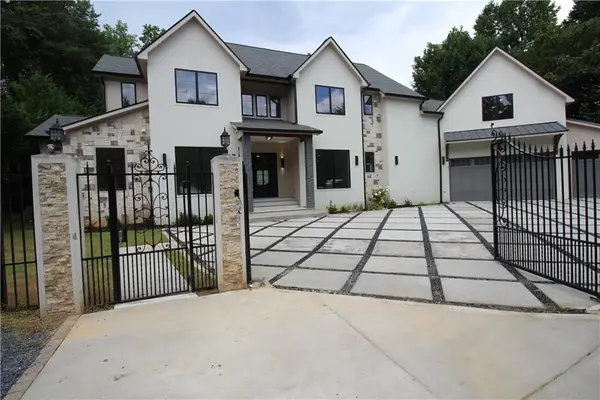 $4,490,000Coming Soon7 beds 7 baths7,700 sq. ft.
39 Johnson Ferry Road Ne, Sandy Springs, GA 30328
MLS# 7822185Listed by: CHAPMAN HALL REALTY - Coming Soon
 $2,725,000Coming Soon5 beds 5 baths6,967 sq. ft.
5091 Riverview Road Nw, Sandy Springs, GA 30327
MLS# 7321017Listed by: HOMESMART - New
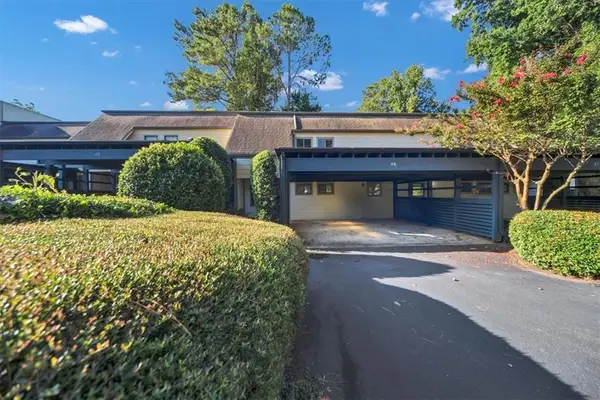 $360,000Active3 beds 3 baths2,113 sq. ft.
46 Forrest Place, Sandy Springs, GA 30328
MLS# 7831990Listed by: ANSLEY REAL ESTATE | CHRISTIE'S INTERNATIONAL REAL ESTATE


Protect your home and budget from life's surprises with an Assurant Home Warranty, backed by a partner that supports you through every step of homeownership. Explore Plans.
©2026 Century 21 Real Estate LLC. All rights reserved. CENTURY 21®, the CENTURY 21 Logo and C21® are service marks owned by Century 21 Real Estate LLC. Century 21 Real Estate LLC fully supports the principles of the Fair Housing Act and the Equal Opportunity Act. Each office is independently owned and operated. Listing information is deemed reliable but not guaranteed accurate.