
5996 Mitchell Road #21, Sandy Springs, GA 30328
Local realty services provided by:CENTURY 21 Results
5996 Mitchell Road #21,Sandy Springs, GA 30328
$485,000
- 3 Beds
- 3 Baths
- 2,350 sq. ft.
- Townhouse
- Coming Soon
Listed by: edmond allmond
Office: keller williams realty north atlanta
MLS#:10830848
Source:METROMLS
Price summary
- Price:$485,000
- Price per sq. ft.:$206.38
- Monthly HOA dues:$400
About this home
Welcome to sophisticated, low-maintenance luxury living in one of Sandy Springs' most sought-after communities. This exquisite, traditional townhome showcases timeless architectural details, grand soaring 10' ceilings, and rich hardwood flooring running seamlessly across the main level and upstairs hallway. Designed for both effortless daily living and elegant entertaining, the light-filled main level features a cozy gas log fireplace complemented by a sleek wet bar complete with an integrated wine cooler and wine rack. Unbeatable location offers ultimate convenience just moments from Whole Foods, premier shopping, and fine dining, with effortless access to GA-400 and I-285 putting the absolute best of Atlanta and Buckhead right at your fingertips.
Contact an agent
Home facts
- Year built:1986
- Subdivision & Development:Surrey Place
- Listing ID #:10830848
- Updated:August 22, 2026 at 12:28 AM
Rooms and interior
- Bedrooms:3
- Total bathrooms:3
- Full bathrooms:2
- Half bathrooms:1
- Flooring:Carpet, Hardwood, Tile
- Dining Description:Seats 12+
- Bathrooms Description:Double Vanity
- Kitchen Description:Breakfast Area, Breakfast Room, Dishwasher, Disposal, Microwave, Pantry, Refrigerator
- Bedroom Description:Walk-In Closet(s)
- Basement Description:Exterior Entry, Interior Entry, Partial
- Living area:2,350 sq. ft.
Heating and cooling
- Cooling:Ceiling Fan(s), Central Air, Electric, Heat Pump, Zoned
- Heating:Central, Forced Air, Natural Gas, Zoned
- Central air:Yes
Structure and exterior
- Roof:Composition
- Year built:1986
- Building area:2,350 sq. ft.
- Lot area:0.05 Acres
- Lot Features:Level
- Architectural Style:Traditional
- Construction Materials:Stucco
- Exterior Features:Deck
- Levels:3+ Story
Schools
- High school:Riverwood
- Middle school:Ridgeview
- Elementary school:Heards Ferry
Utilities
- Water:Public, Water Available
- Sewer:Public Sewer, Sewer Available
Finances and disclosures
- Price:$485,000
- Price per sq. ft.:$206.38
- Tax amount:$4,670 (2025)
Features and amenities
- Appliances:Dishwasher, Disposal, Microwave, Refrigerator
- Laundry features:In Hall, Laundry Closet, Upper Level
- Amenities:Double Pane Windows, High Ceilings, Smoke Detector(s), Wet Bar
Parking
- Total parking spaces:2
- Parking description:Basement, Garage, Garage Door Opener, Side/Rear Entrance
- Garage:Yes
 2026 Georgia MLS. All rights reserved. Information Deem Reliable But Not Guaranteed August 22, 2026
New listings near 5996 Mitchell Road #21
- Coming Soon
 $165,000Coming Soon2 beds 1 baths900 sq. ft.
5400 Roswell Road #P1, Sandy Springs, GA 30342
MLS# 10830748Listed by: Keller Williams Realty First Atlanta - Coming Soon
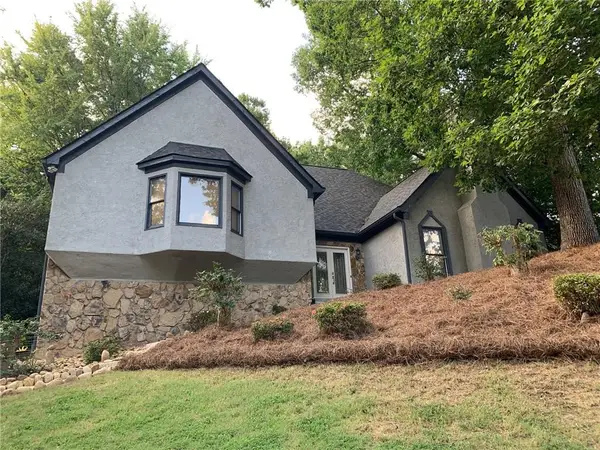 $750,000Coming Soon4 beds 4 baths3,823 sq. ft.
210 Wessex Court, Sandy Springs, GA 30328
MLS# 7823428Listed by: KELLER WMS RE ATL MIDTOWN - Coming Soon
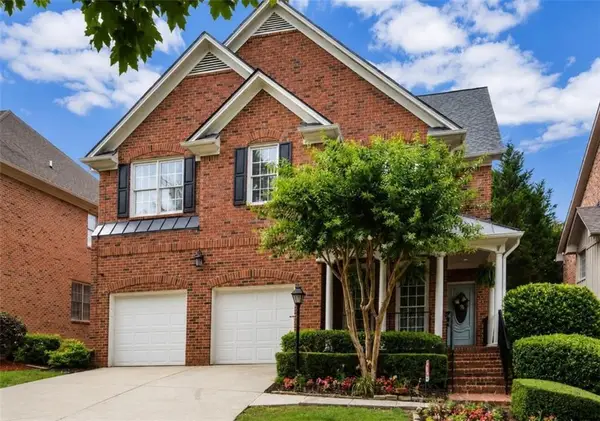 $1,020,000Coming Soon6 beds 5 baths4,500 sq. ft.
1003 Wescott Lane, Sandy Springs, GA 30319
MLS# 7823721Listed by: 14TH & LUXE REALTY - Coming Soon
 $1,020,000Coming Soon6 beds 5 baths4,500 sq. ft.
1003 Wescott Lane, Sandy Springs, GA 30319
MLS# 10828481Listed by: 14th & Luxe Realty - Coming Soon
 $149,900Coming Soon1 beds 1 baths700 sq. ft.
475 Mount Vernon Highway Ne #C221, Sandy Springs, GA 30328
MLS# 7823101Listed by: HAYNES AND ASSOCIATES - Coming Soon
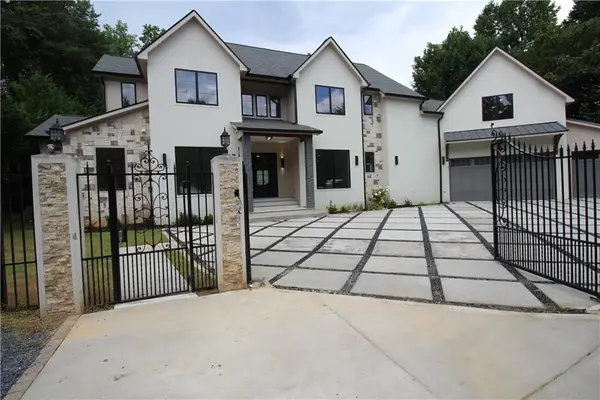 $4,490,000Coming Soon7 beds 7 baths7,700 sq. ft.
39 Johnson Ferry Road Ne, Sandy Springs, GA 30328
MLS# 7822185Listed by: CHAPMAN HALL REALTY - Coming Soon
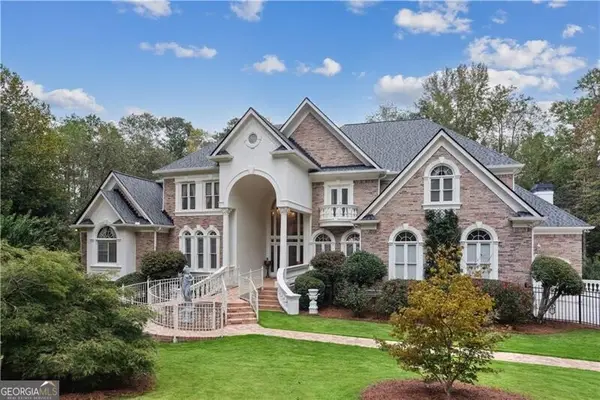 $1,875,000Coming Soon5 beds 6 baths5,224 sq. ft.
2145 Clay Drive, Atlanta, GA 30350
MLS# 10826008Listed by: Ansley RE | Christie's Int'l RE - Coming Soon
 $699,000Coming Soon4 beds 3 baths1,838 sq. ft.
50 Stewart Drive, Sandy Springs, GA 30342
MLS# 7819507Listed by: ATLANTA FINE HOMES SOTHEBY'S INTERNATIONAL - Coming Soon
 $699,000Coming Soon4 beds 3 baths2,838 sq. ft.
50 Stewart Drive, Sandy Springs, GA 30342
MLS# 10823453Listed by: Atlanta Fine Homes - Sotheby's Int'l


Protect your home and budget from life's surprises with an Assurant Home Warranty, backed by a partner that supports you through every step of homeownership. Explore Plans.
©2026 Century 21 Real Estate LLC. All rights reserved. CENTURY 21®, the CENTURY 21 Logo and C21® are service marks owned by Century 21 Real Estate LLC. Century 21 Real Estate LLC fully supports the principles of the Fair Housing Act and the Equal Opportunity Act. Each office is independently owned and operated. Listing information is deemed reliable but not guaranteed accurate.