
6900 Roswell Road #L4, Sandy Springs, GA 30328
Local realty services provided by:CENTURY 21 North East
6900 Roswell Road #L4,Sandy Springs, GA 30328
$249,900
- 2 Beds
- 3 Baths
- 1,324 sq. ft.
- Condominium
- Coming Soon
Listed by: justine daniels
Office: chapman hall realtors alpharetta
MLS#:10840822
Source:METROMLS
Price summary
- Price:$249,900
- Price per sq. ft.:$188.75
- Monthly HOA dues:$230.92
About this home
Move-in ready condo/townhome in PRIME Sandy Springs location! Enjoy a spacious roommate-style floor plan with beautiful laminate flooring upstairs and downstairs. Enjoy an updated kitchen with stainless steel appliances, granite counters, and a private patio off the dining area. The oversized roommate-style bedrooms each offer large closet spaces and private en suite bathrooms. Quiet HOA community is gated with assigned parking, pool, clubhouse, and gym. Walking distance to retail and restaurants, minutes from Perimeter Mall, I-285 and GA-400! Priced to sell. Don't let this one get away!
Contact an agent
Home facts
- Year built:1971
- Subdivision & Development:Highgate at Sandy Springs
- Listing ID #:10840822
- Updated:September 06, 2026 at 04:27 AM
Rooms and interior
- Bedrooms:2
- Total bathrooms:3
- Full bathrooms:2
- Half bathrooms:1
- Flooring:Laminate
- Kitchen Description:Breakfast Area, Breakfast Room, Dishwasher, Disposal, Microwave, Refrigerator
- Bedroom Description:Roommate Plan, Split Bedroom Plan, Walk-In Closet(s)
- Living area:1,324 sq. ft.
Heating and cooling
- Cooling:Ceiling Fan(s), Central Air
- Heating:Forced Air, Natural Gas
- Central air:Yes
Structure and exterior
- Roof:Composition
- Year built:1971
- Building area:1,324 sq. ft.
- Lot area:0.03 Acres
- Architectural Style:Brick Front, Traditional
- Construction Materials:Brick
- Exterior Features:Deck/Patio
- Foundation Description:Slab
- Levels:2 Story
Schools
- High school:Riverwood
- Middle school:Ridgeview
- Elementary school:Woodland
Utilities
- Water:Public, Water Available
- Sewer:Public Sewer
Finances and disclosures
- Price:$249,900
- Price per sq. ft.:$188.75
- Tax amount:$2,667 (2025)
Features and amenities
- Appliances:Dishwasher, Disposal, Dryer, Gas Water Heater, Microwave, Refrigerator, Washer
- Laundry features:Dryer, In Hall, Washer
- Amenities:Carbon Monoxide Detector(s), Gas Water Heater, Smoke Detector(s)
Parking
- Total parking spaces:1
- Parking description:Assigned
 2026 Georgia MLS. All rights reserved. Information Deem Reliable But Not Guaranteed September 6, 2026 METROMLS Member Broker: Jim D’Amico
New listings near 6900 Roswell Road #L4
- Coming Soon
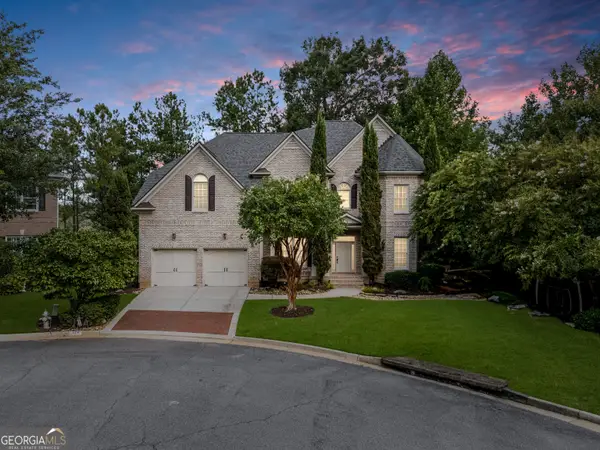 $999,900Coming Soon5 beds 6 baths5,560 sq. ft.
475 Trowgate Lane, Atlanta, GA 30350
MLS# 10840884Listed by: Atlanta Communities - Coming Soon
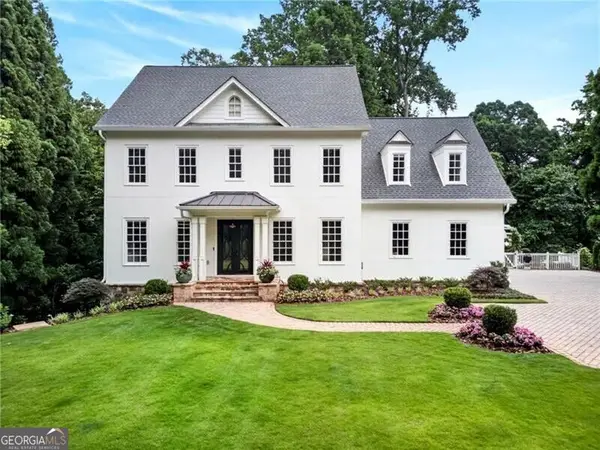 $2,395,000Coming Soon5 beds 5 baths4,661 sq. ft.
670 Mount Paran Road, Sandy Springs, GA 30327
MLS# 10840169Listed by: Ansley RE | Christie's Int'l RE - Coming Soon
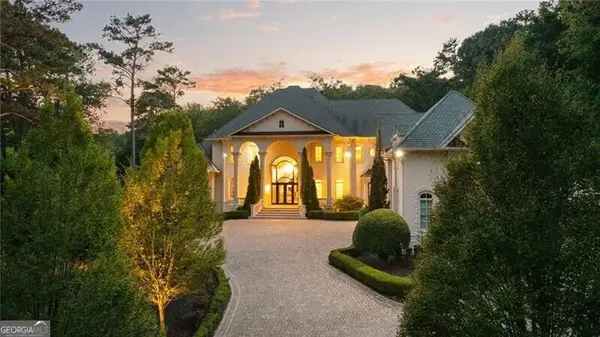 $5,850,000Coming Soon7 beds 10 baths11,013 sq. ft.
4870 Northside Drive, Sandy Springs, GA 30327
MLS# 10839148Listed by: Ansley RE | Christie's Int'l RE - Coming Soon
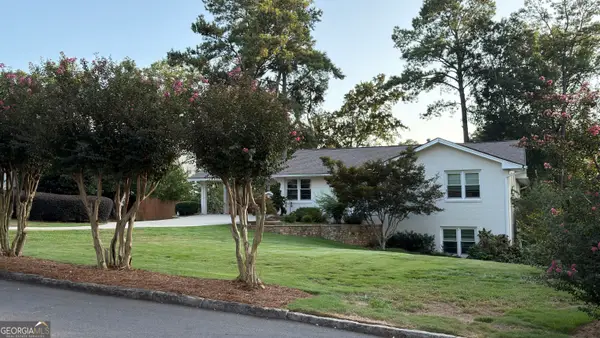 $839,000Coming Soon4 beds 3 baths3,100 sq. ft.
6350 N Hampton Drive, Sandy Springs, GA 30328
MLS# 10834556Listed by: Bluebird Realty - Coming Soon
 $5,800,000Coming Soon6 beds 8 baths7,174 sq. ft.
1090 Kingston Drive, Sandy Springs, GA 30342
MLS# 7827666Listed by: CHAPMAN HALL REALTORS - Coming Soon
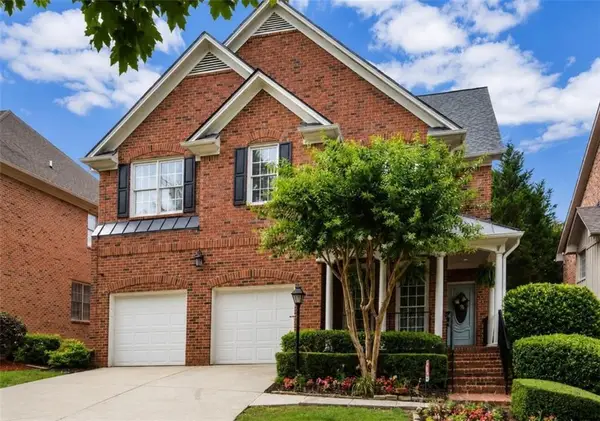 $1,020,000Coming Soon6 beds 5 baths4,500 sq. ft.
1003 Wescott Lane, Sandy Springs, GA 30319
MLS# 7823721Listed by: 14TH & LUXE REALTY - Coming Soon
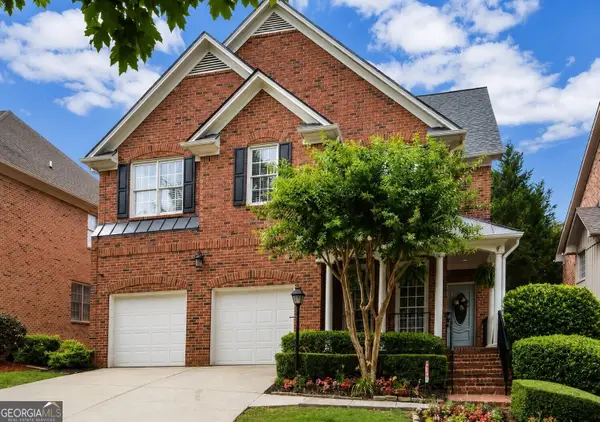 $1,020,000Coming Soon6 beds 5 baths4,500 sq. ft.
1003 Wescott Lane, Sandy Springs, GA 30319
MLS# 10828481Listed by: 14th & Luxe Realty - Coming Soon
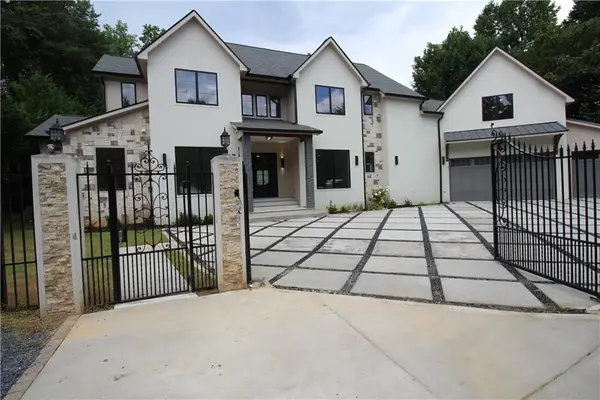 $4,490,000Coming Soon7 beds 7 baths7,700 sq. ft.
39 Johnson Ferry Road Ne, Sandy Springs, GA 30328
MLS# 7822185Listed by: CHAPMAN HALL REALTY - Coming Soon
 $2,725,000Coming Soon5 beds 5 baths6,967 sq. ft.
5091 Riverview Road Nw, Sandy Springs, GA 30327
MLS# 7321017Listed by: HOMESMART


Protect your home and budget from life's surprises with an Assurant Home Warranty, backed by a partner that supports you through every step of homeownership. Explore Plans.
©2026 Century 21 Real Estate LLC. All rights reserved. CENTURY 21®, the CENTURY 21 Logo and C21® are service marks owned by Century 21 Real Estate LLC. Century 21 Real Estate LLC fully supports the principles of the Fair Housing Act and the Equal Opportunity Act. Each office is independently owned and operated. Listing information is deemed reliable but not guaranteed accurate.