
7085 Glenridge Drive, Sandy Springs, GA 30328
Local realty services provided by:CENTURY 21 Results
7085 Glenridge Drive,Sandy Springs, GA 30328
$575,000
- 5 Beds
- 4 Baths
- 3,504 sq. ft.
- Single family
- Active
Listed by: the north georgia group, nancy quinn
Office: keller williams realty community partners
MLS#:7840617
Source:FIRSTMLS
Price summary
- Price:$575,000
- Price per sq. ft.:$164.1
About this home
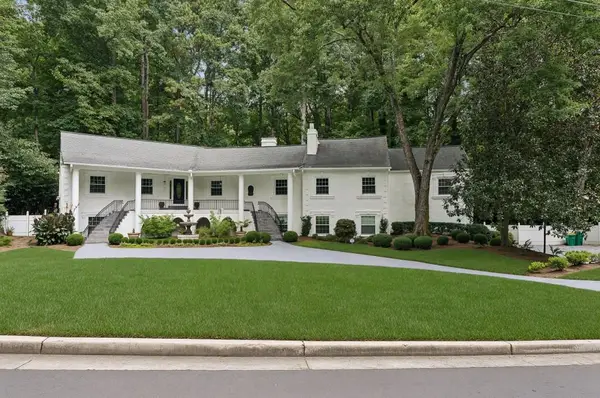
Location, Location, Location! Cape Cod house in desirable Spalding Woods on Glenridge corner lot close to Spalding Road. 5 Bedrooms, 3 1/2 bathrooms, Living Room, Dining Room, Study with fireplace and built ins and double doors to deck with hot tub. Eat in Kitchen, with Corian counters, stained cabinets and breakfast room.
This house is in need of exterior backside repair and interior update to reflect your creativity. Bring your TLC and make it shine. Price reflects house needs so come take a tour. Fixer Upper being sold AS IS, literally.
Basement mostly finished with a bedroom, bath and kitchen. Electrical room and small workshop. Could be
either a family home or an investment property in a lovely neighborhood with beautiful older homes, close to
Roswell Road, Abernathy Road and easy access to GA 400.
Contact an agent
Home facts
- Year built:1980
- Subdivision & Development:Spalding Woods
- Listing ID #:7840617
- Updated:September 19, 2026 at 09:44 PM
Rooms and interior
- Bedrooms:5
- Total bathrooms:4
- Full bathrooms:3
- Half bathrooms:1
- Flooring:Carpet, Hardwood
- Dining Description:Seats 12+
- Bathrooms Description:Double Vanity, Separate Tub/Shower, Soaking Tub
- Kitchen Description:Cabinets Stain, Dishwasher, Eat-in Kitchen, Electric Range, Pantry, Refrigerator, Second Kitchen, Self Cleaning Oven
- Bedroom Description:Master on Main
- Basement Description:Daylight, Exterior Entry, Finished, Finished Bath, Interior Entry, Partial
- Living area:3,504 sq. ft.
Heating and cooling
- Cooling:Central Air
- Heating:Central, Electric, Forced Air
- Central air:Yes
Structure and exterior
- Roof:Composition, Shingle
- Year built:1980
- Building area:3,504 sq. ft.
- Lot area:0.46 Acres
- Lot Features:Corner Lot, Front Yard, Landscaped, Private, Sloped, Wooded
- Architectural Style:Cape Cod
- Construction Materials:Brick 3 Sides, Frame
- Exterior Features:Deck, Enclosed, Private Yard
- Levels:1.5 Story
Schools
- High school:North Springs
- Middle school:Sandy Springs
- Elementary school:Woodland - Fulton
Utilities
- Water:Public, Water Available
- Sewer:Public Sewer, Sewer Available
Finances and disclosures
- Price:$575,000
- Price per sq. ft.:$164.1
- Tax amount:$8,214 (2025)
Features and amenities
- Laundry features:In Kitchen, Laundry Room, Main Level
- Amenities:Bookcases, Electric Water Heater, Entrance Foyer, High Ceilings 9 ft Lower, High Ceilings 9 ft Main, High Speed Internet, His and Hers Closets, Walk-In Closet(s)
Parking
- Parking description:Attached, Driveway, Garage, Garage Door Opener, Garage Faces Rear, Kitchen Level
- Garage spaces:2
 Listings identified with the FMLS IDX logo come from FMLS and are held by brokerage firms other than the owner of this website. The listing brokerage is identified in any listing details. Information is deemed reliable but is not guaranteed. If you believe any FMLS listing contains material that infringes your copyrighted work please click here (https://www.fmls.com/dmca) to review our DMCA policy and learn how to submit a takedown request. ©2026 First Multiple Listing Service, Inc. FIRSTMLS Member Broker: Debbie Cooke
New listings near 7085 Glenridge Drive
- Coming Soon
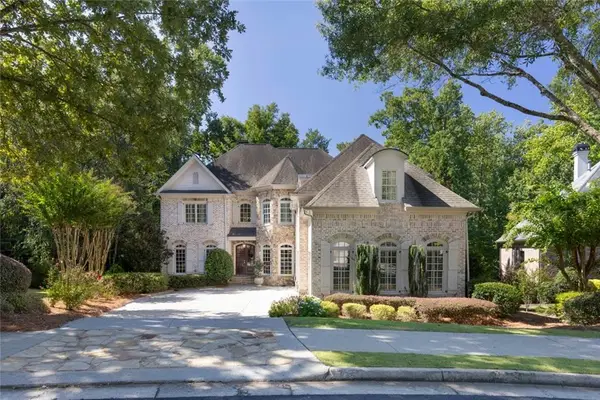 $1,495,000Coming Soon6 beds 6 baths7,295 sq. ft.
7750 Marsh Court Nw, Sandy Springs, GA 30328
MLS# 7840490Listed by: HARRY NORMAN REALTORS - Coming Soon
 $1,495,000Coming Soon6 beds 6 baths7,295 sq. ft.
7750 Marsh Court Nw, Sandy Springs, GA 30328
MLS# 10849257Listed by: Harry Norman Realtors - Coming Soon
 $5,800,000Coming Soon6 beds 8 baths7,174 sq. ft.
1090 Kingston Drive, Sandy Springs, GA 30342
MLS# 7827666Listed by: CHAPMAN HALL REALTORS - Coming Soon
 $2,725,000Coming Soon5 beds 5 baths6,967 sq. ft.
5091 Riverview Road Nw, Sandy Springs, GA 30327
MLS# 7321017Listed by: HOMESMART - New
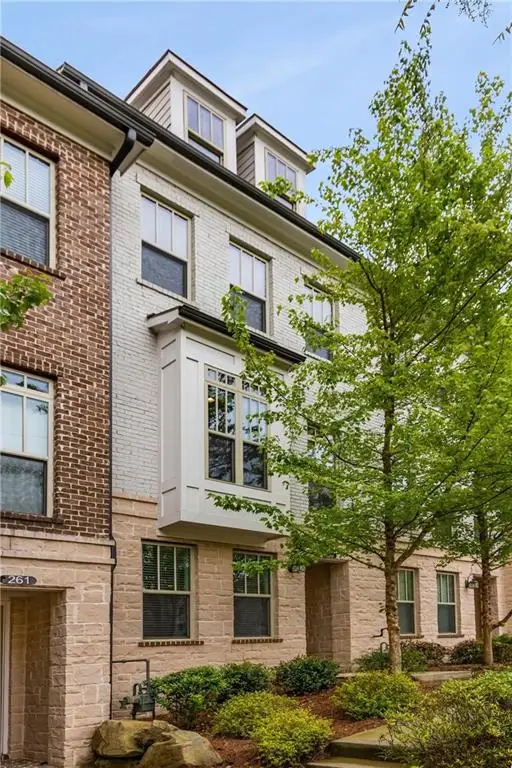 $739,000Active3 beds 4 baths2,200 sq. ft.
259 Franklin Road, Atlanta, GA 30342
MLS# 7795369Listed by: COMPASS - New
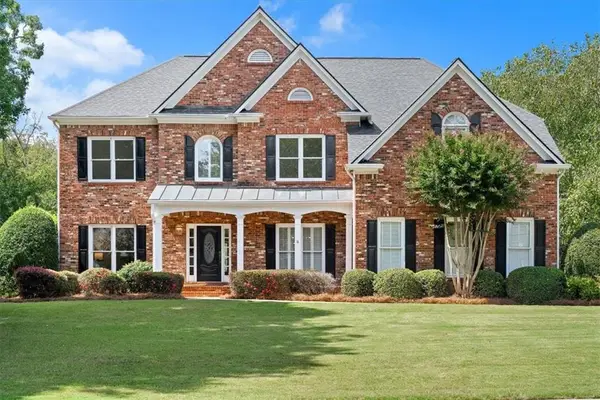 $1,075,000Active4 beds 3 baths3,527 sq. ft.
500 Woodmoore Court, Atlanta, GA 30342
MLS# 7839870Listed by: KELLER WILLIAMS RLTY, FIRST ATLANTA - New
 $142,900Active1 beds 1 baths748 sq. ft.
5159 Roswell Road # 1/59, Sandy Springs, GA 30342
MLS# 10849027Listed by: James Realty Services - New
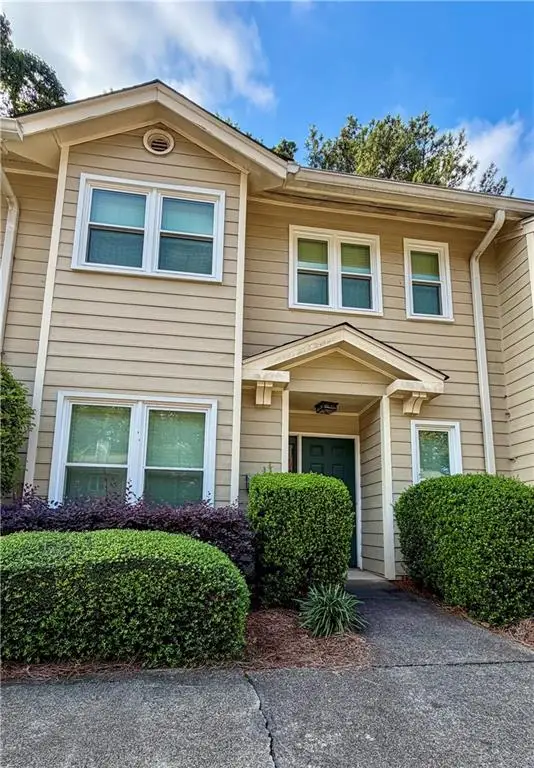 $379,000Active2 beds 3 baths1,573 sq. ft.
230 Peachtree Hollow Court, Atlanta, GA 30328
MLS# 7840334Listed by: KEYSTONE BROKERS, INC. - New
 $1,300,000Active6 beds 5 baths5,773 sq. ft.
585 Idlewood Drive, Sandy Springs, GA 30327
MLS# 7840261Listed by: ATLANTA FINE HOMES SOTHEBY'S INTERNATIONAL


Protect your home and budget from life's surprises with an Assurant Home Warranty, backed by a partner that supports you through every step of homeownership. Explore Plans.
©2026 Century 21 Real Estate LLC. All rights reserved. CENTURY 21®, the CENTURY 21 Logo and C21® are service marks owned by Century 21 Real Estate LLC. Century 21 Real Estate LLC fully supports the principles of the Fair Housing Act and the Equal Opportunity Act. Each office is independently owned and operated. Listing information is deemed reliable but not guaranteed accurate.