
799 Hammond Drive #406, Sandy Springs, GA 30328
Local realty services provided by:CENTURY 21 Realty 1 Professionals
799 Hammond Drive #406,Sandy Springs, GA 30328
$255,000
- 1 Beds
- 2 Baths
- 812 sq. ft.
- Condominium
- Coming Soon
Listed by: kiana sebastian
Office: sanders real estate
MLS#:10841932
Source:METROMLS
Price summary
- Price:$255,000
- Price per sq. ft.:$314.04
- Monthly HOA dues:$399
About this home
Welcome Home to Your Stylish end-unit loft in sought after Park Towers! This condo features soaring cathedral ceilings, rich hardwood floors, and a cozy gas fireplace for cool evenings. The updated kitchen boasts a gas cooktop, island, keeping room & walk-in pantry - perfect for entertaining. Retreat to the upper-level bedroom suite, plus a convenient main-level half bath for guests. Step outside to your private balcony or courtyard. Residents enjoy resort-style amenities including a pool, 24-hour concierge, on-site store, guest suite & clubhouse. HOA dues cover exterior maintenance, water, trash & swim access. Minutes from MARTA, Perimeter Mall, and top rated Sandy Springs schools. Move-in ready - schedule your tour today!
Contact an agent
Home facts
- Year built:2004
- Subdivision & Development:Park Towers
- Listing ID #:10841932
- Updated:September 10, 2026 at 04:34 AM
Rooms and interior
- Bedrooms:1
- Total bathrooms:2
- Full bathrooms:1
- Half bathrooms:1
- Flooring:Carpet, Hardwood
- Kitchen Description:Breakfast Bar, Dishwasher, Disposal, Double Oven, Kitchen Island, Microwave, Pantry, Refrigerator, Walk-in Pantry
- Living area:812 sq. ft.
Heating and cooling
- Cooling:Ceiling Fan(s), Central Air
- Heating:Electric
- Central air:Yes
Structure and exterior
- Year built:2004
- Building area:812 sq. ft.
- Lot area:0.02 Acres
- Lot Features:Private
- Architectural Style:Brick 3 Side, Brick Front
- Construction Materials:Brick
- Exterior Features:Balcony, Deck/Patio, Garden
- Foundation Description:Slab
- Levels:2 Story
Schools
- High school:Riverwood
- Middle school:Ridgeview
- Elementary school:High Point
Utilities
- Water:Public, Water Available
- Sewer:Public Sewer, Sewer Available
Finances and disclosures
- Price:$255,000
- Price per sq. ft.:$314.04
- Tax amount:$2,812 (2025)
Features and amenities
- Appliances:Dishwasher, Disposal, Double Oven, Dryer, Microwave, Refrigerator, Washer
- Laundry features:Dryer, Washer
- Amenities:Beamed Ceilings, Double Pane Windows, Fire Sprinkler System, Smoke Detector(s)
Parking
- Total parking spaces:1
- Parking description:Assigned
 2026 Georgia MLS. All rights reserved. Information Deem Reliable But Not Guaranteed September 10, 2026 METROMLS Member Broker: Angela Whitmire
 New listings near 799 Hammond Drive #406
- Coming Soon
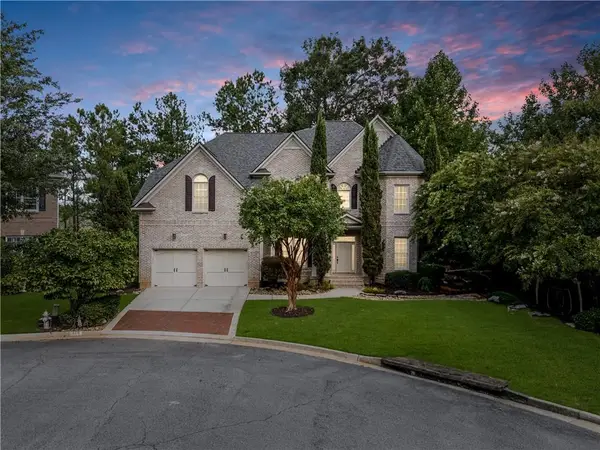
 $925,000Coming Soon4 beds 4 baths2,353 sq. ft.
990 Winding Creek Trail, Sandy Springs, GA 30328
MLS# 7834754Listed by: ATLANTA FINE HOMES SOTHEBY'S INTERNATIONAL - Coming Soon
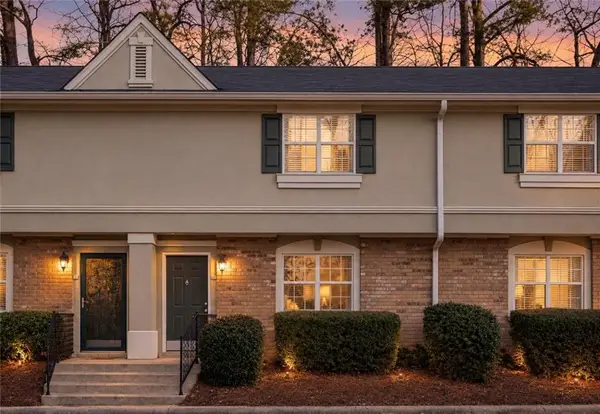
 $999,900Coming Soon5 beds 6 baths5,560 sq. ft.
475 Trowgate Lane, Atlanta, GA 30350
MLS# 7833452Listed by: ATLANTA COMMUNITIES - Coming Soon
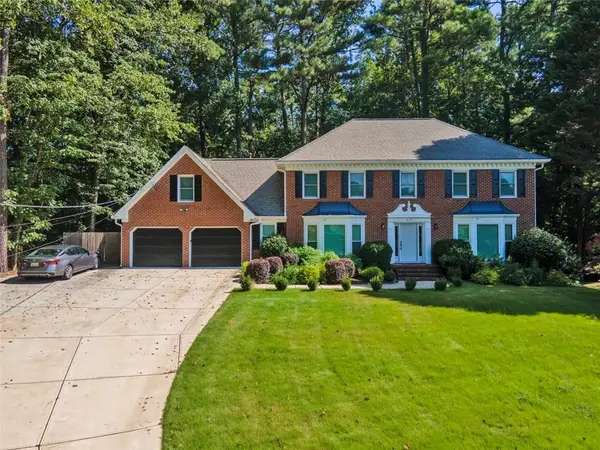
 $249,900Coming Soon2 beds 3 baths1,324 sq. ft.
6900 Roswell Road #L4, Sandy Springs, GA 30328
MLS# 7832588Listed by: CHAPMAN HALL REALTORS ALPHARETTA - Coming Soon
 $2,395,000Coming Soon5 beds 5 baths4,661 sq. ft.
670 Mount Paran Road, Sandy Springs, GA 30327
MLS# 7832778Listed by: ANSLEY REAL ESTATE | CHRISTIE'S INTERNATIONAL REAL ESTATE - Coming Soon
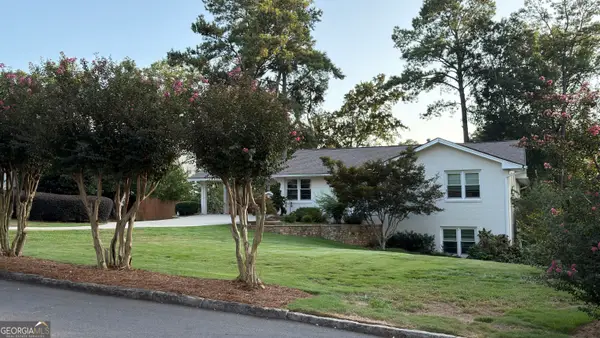
 $800,000Coming Soon4 beds 6 baths2,882 sq. ft.
415 Spindle Court, Sandy Springs, GA 30350
MLS# 7832363Listed by: KELLER WILLIAMS REALTY CHATTAHOOCHEE NORTH, LLC - Coming Soon
 $839,000Coming Soon4 beds 3 baths3,100 sq. ft.
6350 N Hampton Drive, Sandy Springs, GA 30328
MLS# 10834556Listed by: Bluebird Realty - Coming Soon
 $5,800,000Coming Soon6 beds 8 baths7,174 sq. ft.
1090 Kingston Drive, Sandy Springs, GA 30342
MLS# 7827666Listed by: CHAPMAN HALL REALTORS - Coming Soon
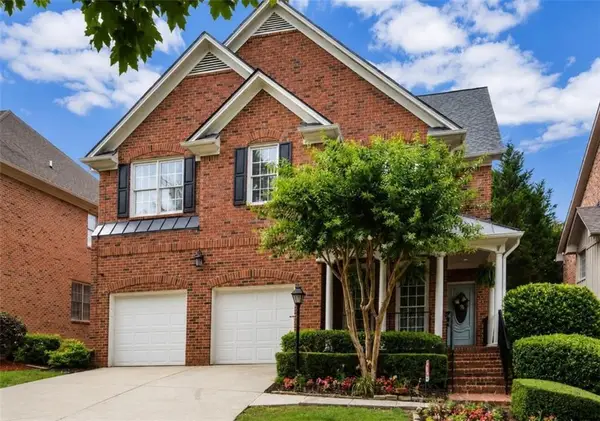 $1,020,000Coming Soon6 beds 5 baths4,500 sq. ft.
1003 Wescott Lane, Sandy Springs, GA 30319
MLS# 7823721Listed by: 14TH & LUXE REALTY - Coming Soon
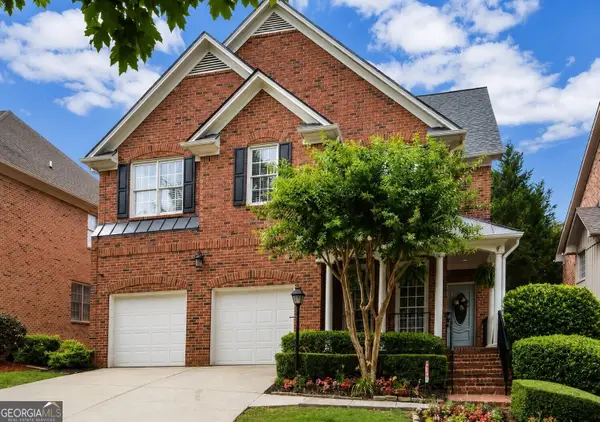 $1,020,000Coming Soon6 beds 5 baths4,500 sq. ft.
1003 Wescott Lane, Sandy Springs, GA 30319
MLS# 10828481Listed by: 14th & Luxe Realty


Protect your home and budget from life's surprises with an Assurant Home Warranty, backed by a partner that supports you through every step of homeownership. Explore Plans.
©2026 Century 21 Real Estate LLC. All rights reserved. CENTURY 21®, the CENTURY 21 Logo and C21® are service marks owned by Century 21 Real Estate LLC. Century 21 Real Estate LLC fully supports the principles of the Fair Housing Act and the Equal Opportunity Act. Each office is independently owned and operated. Listing information is deemed reliable but not guaranteed accurate.