
205 Meadowlark Circle, Savannah, GA 31419
Local realty services provided by:CENTURY 21 NUWAY REALTY
205 Meadowlark Circle,Savannah, GA 31419
$435,000
- 4 Beds
- 3 Baths
- 2,798 sq. ft.
- Single family
- Active
Listed by: christine estridge
Office: coldwell banker access realty
MLS#:10851527
Source:METROMLS
Price summary
- Price:$435,000
- Price per sq. ft.:$155.47
About this home
NEW ROOF! Spacious 4-bedroom, 2.5-bath brick home with nearly 2,800 sq ft in Henderson, an established golf course community built around Henderson Golf Course. This flexible floor plan features a first-floor primary suite, sun room, home office/flex space, dual-sided gas fireplace and 2-car garage. The main-level primary suite includes a double vanity, separate shower and whirlpool tub. Upstairs, three additional bedrooms provide space for family, guests, hobbies or a second office. The bright kitchen with white cabinetry opens to a breakfast area, while the sunroom and flex room give you multiple options for everyday living, working from home or entertaining. One of the biggest-ticket items has already been handled with a NEW ROOF, giving the next owner one less major expense to worry about. Additional features include zoned HVAC and walk-in attic storage. Enjoy Henderson's golf course setting along with neighborhood amenities including a pool, clubhouse and playground. Convenient to I-95, Gulfstream, Hyundai, Fort Stewart, shopping, dining and downtown Savannah....
Contact an agent
Home facts
- Year built:1999
- Subdivision & Development:Henderson
- Listing ID #:10851527
- Updated:September 24, 2026 at 11:07 AM
Rooms and interior
- Bedrooms:4
- Total bathrooms:3
- Full bathrooms:2
- Half bathrooms:1
- Flooring:Carpet, Hardwood
- Bathrooms Description:Double Vanity, Separate Shower, Soaking Tub
- Kitchen Description:Dishwasher, Microwave, Oven/Range (Combo), Refrigerator
- Bedroom Description:Master On Main Level, Walk-In Closet(s)
- Living area:2,798 sq. ft.
Heating and cooling
- Cooling:Central Air
- Heating:Central
- Central air:Yes
Structure and exterior
- Roof:Composition
- Year built:1999
- Building area:2,798 sq. ft.
- Lot area:0.27 Acres
- Architectural Style:Brick 4 Side, Traditional
- Construction Materials:Brick, Wood Siding
- Levels:2 Story
Schools
- High school:New Hampstead
- Middle school:Southwest
- Elementary school:Southwest
Utilities
- Water:Public
- Sewer:Public Sewer
Finances and disclosures
- Price:$435,000
- Price per sq. ft.:$155.47
- Tax amount:$5,647 (2024)
Features and amenities
- Appliances:Dishwasher, Microwave, Oven/Range (Combo), Refrigerator
- Laundry features:Laundry, Laundry Closet
- Amenities:Attic Expandable, Two Story Foyer
Parking
- Parking description:Attached, Garage
- Garage:Yes
 2026 Georgia MLS. All rights reserved. Information Deem Reliable But Not Guaranteed September 24, 2026
New listings near 205 Meadowlark Circle
- New
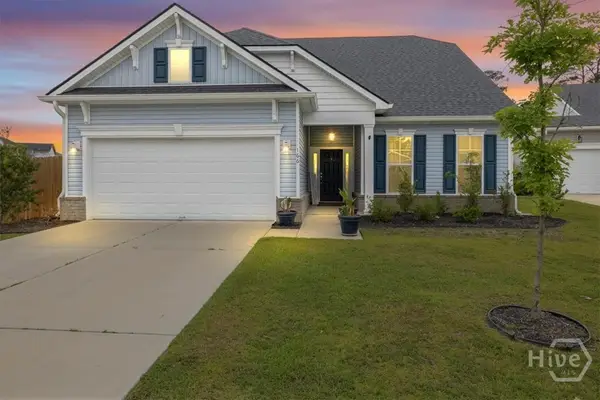 $449,900Active3 beds 4 baths2,401 sq. ft.
166 Sessile Oak Drive, Savannah, GA 31419
MLS# SA365136Listed by: BODAFORD REALTY LLC - Open Sun, 2 to 4pmNew
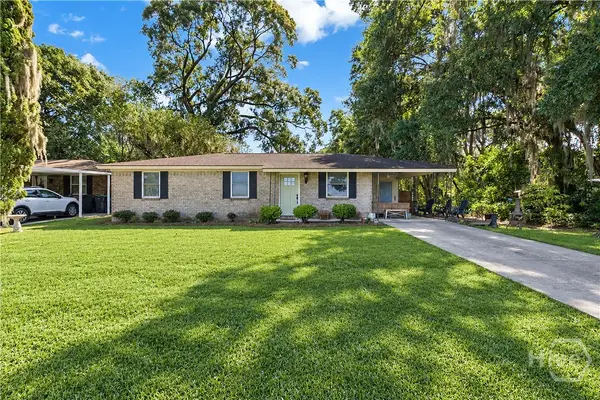 $294,000Active3 beds 2 baths1,066 sq. ft.
8720 Whitefield Avenue, Savannah, GA 31406
MLS# SA365068Listed by: KELLER WILLIAMS COASTAL AREA P - New
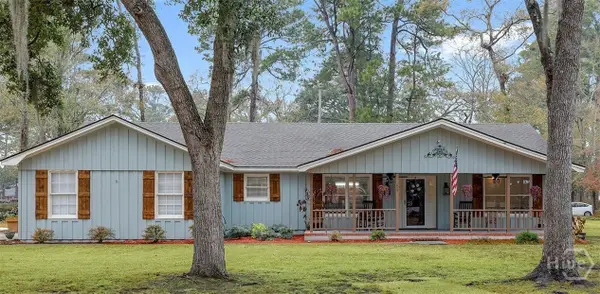 $575,000Active3 beds 2 baths2,231 sq. ft.
206 Hillary Road, Savannah, GA 31410
MLS# SA365127Listed by: RAWLS REALTY - New
 $125,000Active3 beds 1 baths1,040 sq. ft.
104 Waynesboro Road, Savannah, GA 31419
MLS# 7842544Listed by: NORTHGROUP REAL ESTATE - New
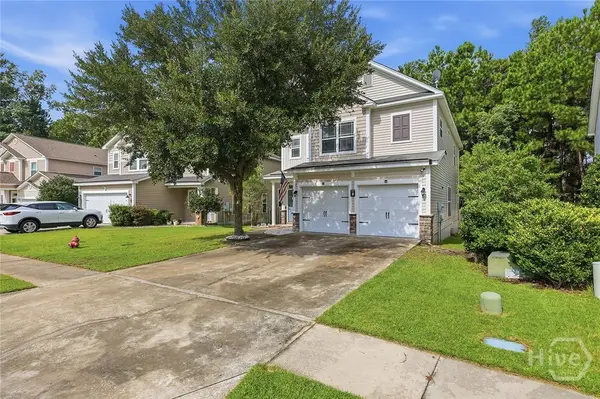 $389,000Active3 beds 3 baths2,108 sq. ft.
42 Chapel Lake N, Savannah, GA 31419
MLS# SA364997Listed by: CORCORAN AUSTIN HILL REALTY - New
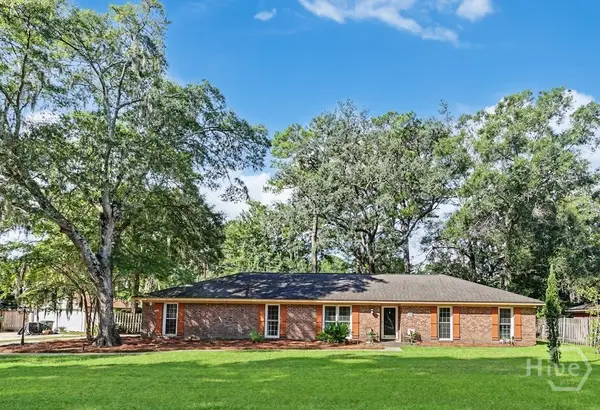 $499,000Active3 beds 2 baths1,889 sq. ft.
209 Fortilla Road, Savannah, GA 31410
MLS# SA365028Listed by: KELLER WILLIAMS COASTAL AREA P - New
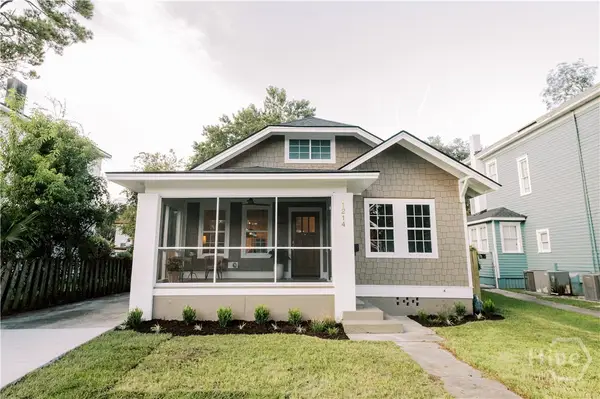 $554,900Active3 beds 3 baths1,828 sq. ft.
1214 E Duffy Street, Savannah, GA 31404
MLS# SA365192Listed by: RAWLS REALTY - New
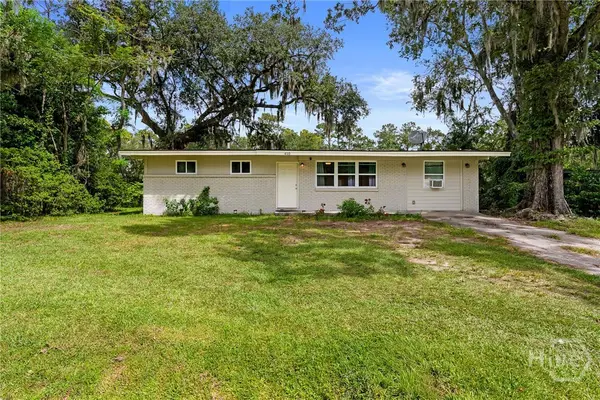 $320,000Active3 beds 2 baths1,331 sq. ft.
410 Delores Drive, Savannah, GA 31406
MLS# SA365200Listed by: REALTY ONE GROUP INCLUSION - New
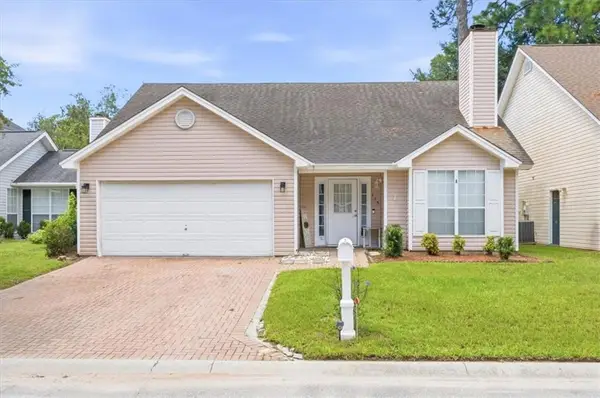 $319,900Active4 beds 2 baths1,683 sq. ft.
115 Queens Retreat, Savannah, GA 31419
MLS# 7842361Listed by: WYNNMORE REALTY, LLC - New
 $489,000Active4 beds 2 baths1,983 sq. ft.
17 Jamaica Run, Savannah, GA 31410
MLS# SA365155Listed by: KELLER WILLIAMS COASTAL AREA P


Protect your home and budget from life's surprises with an Assurant Home Warranty, backed by a partner that supports you through every step of homeownership. Explore Plans.
©2026 Century 21 Real Estate LLC. All rights reserved. CENTURY 21®, the CENTURY 21 Logo and C21® are service marks owned by Century 21 Real Estate LLC. Century 21 Real Estate LLC fully supports the principles of the Fair Housing Act and the Equal Opportunity Act. Each office is independently owned and operated. Listing information is deemed reliable but not guaranteed accurate.