
15 Nick Price Nook, Sharpsburg, GA 30277
Local realty services provided by:CENTURY 21 North East
15 Nick Price Nook,Sharpsburg, GA 30277
$1,195,000
- 5 Beds
- 4 Baths
- 5,937 sq. ft.
- Single family
- Active
Listed by: steve freeman group
Office: real broker, llc
MLS#:10800047
Source:METROMLS
Price summary
- Price:$1,195,000
- Price per sq. ft.:$201.28
- Monthly HOA dues:$37.5
About this home
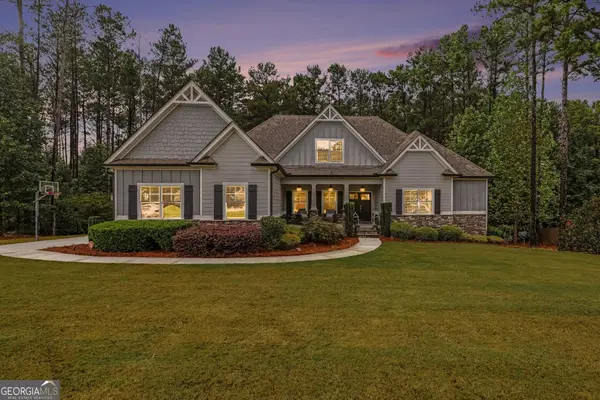
PRICED BELOW APPRAISED VALUE. Positioned on a pristine point lot with approximately 360 feet of private shoreline along Lake Canongate, this exceptional four-sided brick waterfront estate offers a rare combination of privacy, timeless architecture, and an extraordinary setting. Tucked away on an exclusive private cul-de-sac shared by only two residences, this one-of-a-kind property enjoys panoramic lake views while offering over 6,500 square feet of thoughtfully designed living space in desirable North Coweta. Designed for those who appreciate refined living without sacrificing convenience, the residence offers a peaceful retreat just minutes from Peachtree City, Newnan, Tyrone, I-85, and Hartsfield-Jackson Atlanta International Airport. Enjoy easy access to Atlanta's business, dining, entertainment, and travel amenities, then return home to the privacy and natural beauty of your own waterfront estate. A grand two-story foyer introduces soaring ceilings, hardwood flooring, extensive custom millwork, and walls of windows drawing your attention to the lake beyond. The main level offers an elegant balance of formal and casual living spaces, including a formal dining room, music room, private executive office overlooking the lake, and an inviting great room centered around one of the home's three fireplaces. The well-appointed kitchen features custom cabinetry, a center island, double ovens, stainless steel appliances, generous workspace, and an oversized breakfast area overlooking the water. Outdoor living is every bit as impressive. An expansive open deck and multiple screened porches, including one with a hot tub, provide exceptional spaces for entertaining or simply enjoying the waterfront setting. Begin the morning watching the sunrise over the lake and end the day with spectacular sunset views reflected across the water. A private dock provides direct lake access for boating, kayaking, paddleboarding, fishing, or quiet afternoons on the water. The luxurious primary suite is a destination of its own, with exceptional proportions, a private fireside sitting room, spa-inspired bath, oversized walk-in closet, and extraordinary water views. Wake to the sunrise across the lake and enjoy the changing light and sunset views in the evening, all from the privacy of your own retreat. Three additional bedrooms complete the upper level. The finished terrace level adds exceptional versatility with a dedicated theater room, recreation and game areas, family room, exercise room, additional bedroom, and full bath. With direct access to another screened porch and the waterfront beyond, this level creates an exceptional environment for entertaining, overnight guests, or multigenerational living. Throughout the residence, generous room sizes, extensive millwork, multiple fireplaces, abundant natural light, and thoughtfully designed spaces reflect the craftsmanship and scale expected of a true luxury home. The location completes the lifestyle. Enjoy convenient access to Peachtree City's shopping, dining, golf, recreation, and renowned golf cart lifestyle, along with Newnan's growing amenities and quick access to I-85 and metro Atlanta. The home is served by sought-after North Coweta schools, including Northgate High School, with convenient access to The Heritage School and Trinity Christian School. Properties combining a one-of-a-kind point lot, approximately 360 feet of private shoreline, a two-home private cul-de-sac, over 6,500 square feet, panoramic lake views, and this level of accessibility rarely become available. This is luxury waterfront living with the space and privacy to escape the city while keeping Atlanta comfortably within reach....
Contact an agent
Home facts
- Year built:1996
- Subdivision & Development:Cannongate Village
- Listing ID #:10800047
- Updated:September 13, 2026 at 11:08 AM
Rooms and interior
- Bedrooms:5
- Total bathrooms:4
- Full bathrooms:4
- Flooring:Carpet, Hardwood, Tile
- Dining Description:Separate Room
- Bathrooms Description:Separate Shower, Soaking Tub, Tile Bath
- Kitchen Description:Breakfast Area, Breakfast Room, Cooktop, Dishwasher, Double Oven, Ice Maker, Kitchen Island, Microwave, Refrigerator, Solid Surface Counters, Stainless Steel Appliance(s)
- Bedroom Description:Walk-In Closet(s)
- Basement Description:Bath Finished, Concrete, Daylight, Exterior Entry, Finished, Full, Interior Entry
- Living area:5,937 sq. ft.
Heating and cooling
- Cooling:Ceiling Fan(s), Central Air, Dual, Electric, Zoned
- Heating:Central, Dual, Forced Air, Natural Gas, Zoned
- Central air:Yes
Structure and exterior
- Roof:Composition
- Year built:1996
- Building area:5,937 sq. ft.
- Lot area:1 Acres
- Lot Features:Cul-De-Sac, Open Lot, Sloped
- Architectural Style:Brick 4 Side, Traditional
- Construction Materials:Brick
- Exterior Features:Dock, Sprinkler System
- Levels:3+ Story
Schools
- High school:Northgate
- Middle school:Blake Bass
- Elementary school:Cannongate
Utilities
- Water:Public, Water Available
- Sewer:Septic Tank
Finances and disclosures
- Price:$1,195,000
- Price per sq. ft.:$201.28
- Tax amount:$8,311 (2025)
Features and amenities
- Appliances:Cooktop, Dishwasher, Double Oven, Gas Water Heater, Microwave, Refrigerator, Stainless Steel Appliance(s), Tankless Water Heater
- Laundry features:In Hall, Laundry, Upper Level
- Amenities:Bay Window(s), Bookcases, Double Pane Windows, Gas Water Heater, High Ceilings, Pulldown Attic Stairs, Tankless Water Heater, Two Story Foyer
Parking
- Total parking spaces:3
- Parking description:Garage
- Garage:Yes
 2026 Georgia MLS. All rights reserved. Information Deem Reliable But Not Guaranteed September 13, 2026 METROMLS Member Broker: Jim D’Amico
New listings near 15 Nick Price Nook
- Coming Soon
 $1,299,000Coming Soon3 beds 3 baths2,457 sq. ft.
207 Marion Beavers Road, Sharpsburg, GA 30277
MLS# 7827901Listed by: MARK SPAIN REAL ESTATE - Coming Soon
 $1,299,000Coming Soon3 beds 3 baths2,457 sq. ft.
207 Marion Beavers Road, Sharpsburg, GA 30277
MLS# 10840595Listed by: Mark Spain Real Estate - Coming Soon
 $509,700Coming Soon2 beds 2 baths2,117 sq. ft.
575 Timberbrook Drive, Sharpsburg, GA 30277
MLS# 10836530Listed by: Acme Audubon Inc. - New
 $999,900Active6 beds 5 baths5,819 sq. ft.
22 Vinery Court, Sharpsburg, GA 30277
MLS# 10845078Listed by: Jeff Justice & Co. Realtors - New
 $825,000Active4 beds 3 baths3,421 sq. ft.
109 Jolie Lane, Sharpsburg, GA 30277
MLS# 10844907Listed by: Opendoor Brokerage - New
 $315,000Active3 beds 2 baths1,326 sq. ft.
13 Lassetter Road, Sharpsburg, GA 30277
MLS# 10844098Listed by: Southern Classic Realtors - New
 $479,900Active4 beds 3 baths2,623 sq. ft.
115 Leesburg Plantation Drive, Sharpsburg, GA 30277
MLS# 10843844Listed by: Southern Classic Realtors  $364,900Active3 beds 2 baths1,608 sq. ft.
131 Pecan Lake Drive, Sharpsburg, GA 30277
MLS# 7781687Listed by: WEICHERT, REALTORS - THE COLLECTIVE- New
 $950,000Active6 beds 5 baths6,300 sq. ft.
395 Beaumont Farms Drive, Sharpsburg, GA 30277
MLS# 10843165Listed by: Dwelli - New
 $379,900Active3 beds 2 baths1,770 sq. ft.
75 Kripple Kreek Drive, Sharpsburg, GA 30277
MLS# 10842615Listed by: Keller Williams Southern Premier RE


Protect your home and budget from life's surprises with an Assurant Home Warranty, backed by a partner that supports you through every step of homeownership. Explore Plans.
©2026 Century 21 Real Estate LLC. All rights reserved. CENTURY 21®, the CENTURY 21 Logo and C21® are service marks owned by Century 21 Real Estate LLC. Century 21 Real Estate LLC fully supports the principles of the Fair Housing Act and the Equal Opportunity Act. Each office is independently owned and operated. Listing information is deemed reliable but not guaranteed accurate.