
87 Tremont Street, Sharpsburg, GA 30277
Local realty services provided by:CENTURY 21 Results
87 Tremont Street,Sharpsburg, GA 30277
$389,900
- 3 Beds
- 3 Baths
- 2,031 sq. ft.
- Single family
- Active
Listed by: margarita abbott
Office: dwelli
MLS#:10878489
Source:METROMLS
Price summary
- Price:$389,900
- Price per sq. ft.:$191.97
- Monthly HOA dues:$31.25
About this home
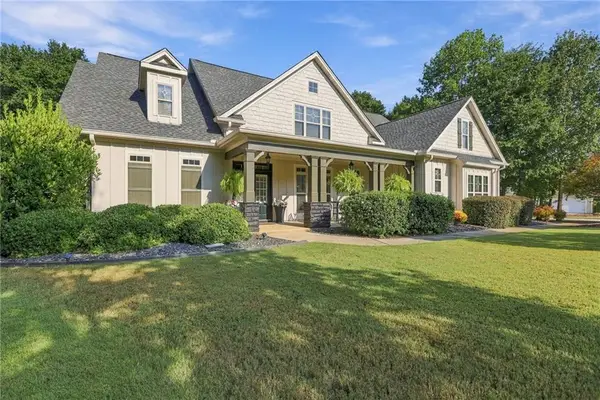
Welcome to this spacious ranch home situated on over an acre at the end of a peaceful cul-de-sac in the Northgate School District. Offering 3,364 square feet of finished and unfinished living space, this 3-bedroom, 3-bath home is filled with possibilities. The main level features generously sized rooms, while the finished walk-out basement expands your living space with a full kitchen, full bathroom, two versatile flex rooms ideal for a home office, gym, or hobby space, and a dedicated workshop. An unfinished attic offers even more potential for future expansion. Relax or entertain on the tiered deck overlooking the private, fully-fenced backyard, all while enjoying the convenience of being just 2.5 miles from Canongate Golf Course and minutes from shopping, dining, and I-85. With exceptional space, flexibility, and room to grow, this home is a rare opportunity you won't want to miss.
Contact an agent
Home facts
- Year built:1993
- Subdivision & Development:Strathmore
- Listing ID #:10878489
- Updated:October 24, 2026 at 11:28 AM
Rooms and interior
- Bedrooms:3
- Total bathrooms:3
- Full bathrooms:3
- Flooring:Carpet, Hardwood
- Dining Description:Separate Room
- Bathrooms Description:Double Vanity, Separate Shower
- Kitchen Description:Dishwasher, Oven/Range (Combo), Refrigerator
- Bedroom Description:Master On Main Level, Split Bedroom Plan, Walk-In Closet(s)
- Basement Description:Bath Finished, Daylight, Exterior Entry, Interior Entry
- Living area:2,031 sq. ft.
Heating and cooling
- Cooling:Central Air, Electric
- Heating:Central, Forced Air, Natural Gas
- Central air:Yes
Structure and exterior
- Roof:Composition
- Year built:1993
- Building area:2,031 sq. ft.
- Lot area:1 Acres
- Lot Features:Cul-De-Sac
- Architectural Style:Ranch
- Construction Materials:Vinyl Siding
- Exterior Features:Deck
- Levels:1 Story
Schools
- High school:Northgate
- Middle school:Blake Bass
- Elementary school:Cannongate
Utilities
- Water:Public, Water Available
- Sewer:Septic Tank
Finances and disclosures
- Price:$389,900
- Price per sq. ft.:$191.97
- Tax amount:$4,084 (25)
Features and amenities
- Appliances:Dishwasher, Gas Water Heater, Oven/Range (Combo), Refrigerator
- Laundry features:In Basement, Laundry
- Amenities:Gas Water Heater, In-Law Floorplan, Pulldown Attic Stairs, Tray Ceiling(s), Wet Bar
Parking
- Parking description:Attached, Garage
- Garage:Yes
 2026 Georgia MLS. All rights reserved. Information Deem Reliable But Not Guaranteed October 24, 2026
New listings near 87 Tremont Street
- Coming Soon
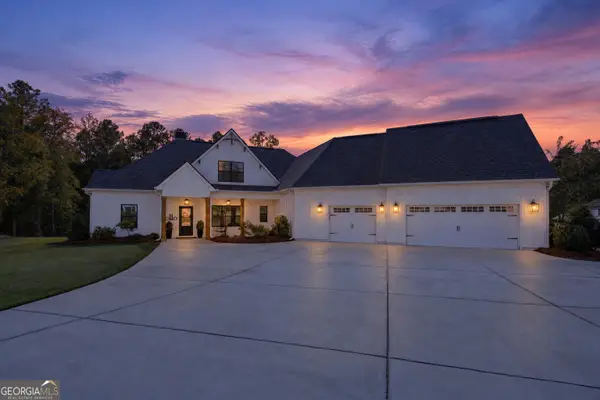 $735,000Coming Soon5 beds 4 baths3,001 sq. ft.
146 Durham Estates Drive, Sharpsburg, GA 30277
MLS# 10878530Listed by: Keller Williams Realty Atl. Partners - New
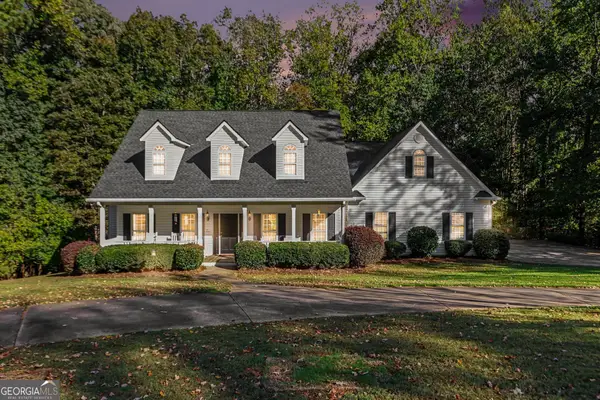 $515,000Active3 beds 5 baths3,352 sq. ft.
235 Line Creek Cir, Sharpsburg, GA 30277
MLS# 10878227Listed by: Real Broker, LLC - New
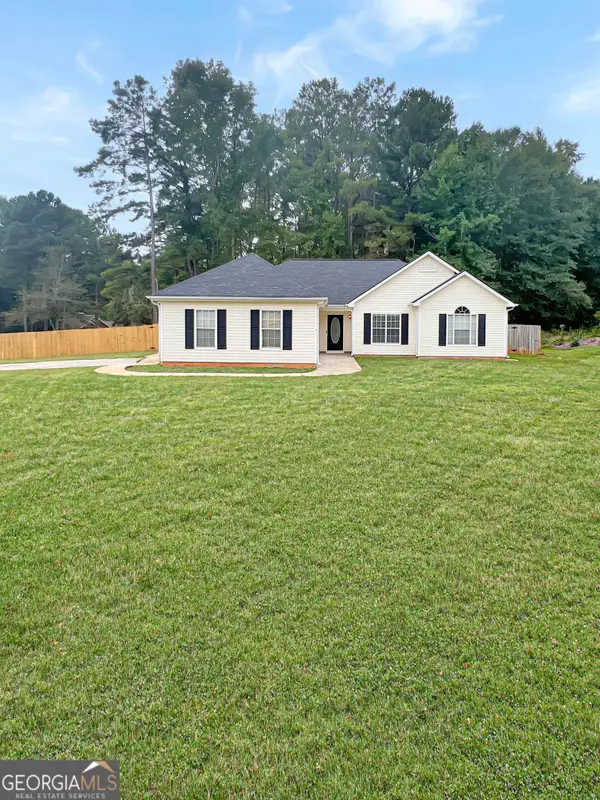 $350,000Active3 beds 2 baths1,496 sq. ft.
90 Riverside Drive, Sharpsburg, GA 30277
MLS# 10877843Listed by: Maximum One Grt. Atl. REALTORS - New
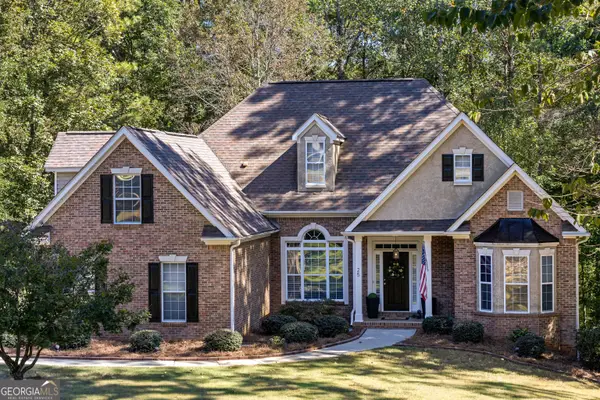 $555,000Active4 beds 3 baths3,300 sq. ft.
25 Lyndhurst Way, Sharpsburg, GA 30277
MLS# 10876949Listed by: BHHS Georgia Properties - New
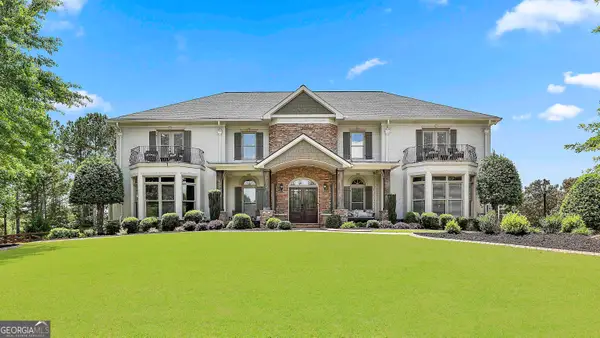 $1,475,000Active5 beds 7 baths7,322 sq. ft.
30 Dorset Court, Sharpsburg, GA 30277
MLS# 10875947Listed by: BHHS Georgia Properties - New
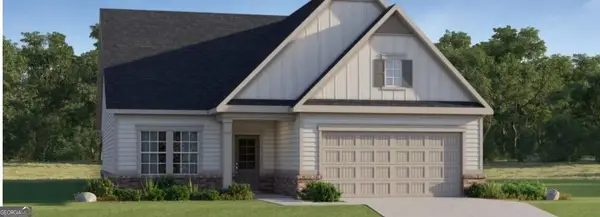 $430,715Active2 beds 2 baths
0 Unicoi Trail #LOT 349, Sharpsburg, GA 30277
MLS# 10872643Listed by: Lennar Realty Inc. - New
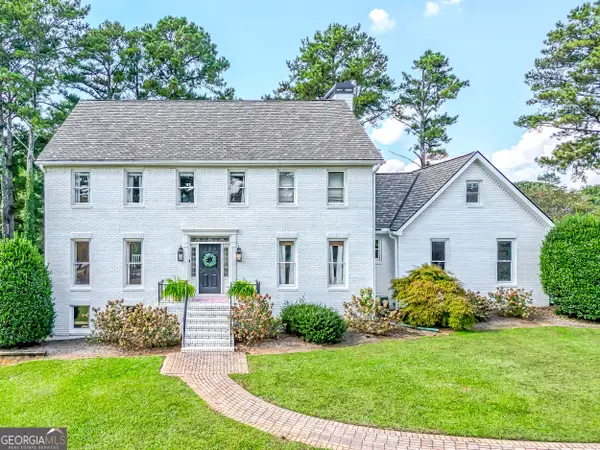 $849,900Active5 beds 4 baths3,983 sq. ft.
730 Shaw Road, Sharpsburg, GA 30277
MLS# 10874807Listed by: REMAX Concierge - New
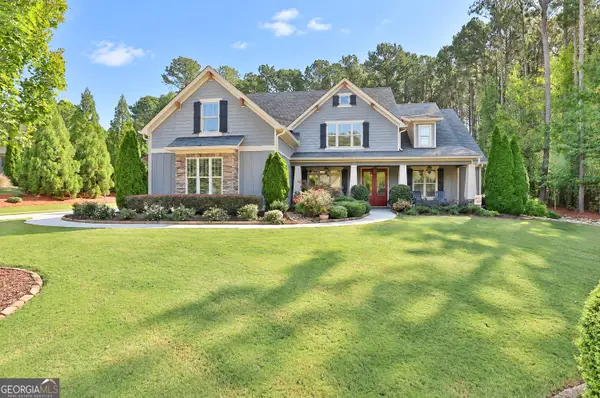 $799,000Active4 beds 4 baths3,423 sq. ft.
104 Wynnward Way, Sharpsburg, GA 30277
MLS# 10874772Listed by: Southern Classic Realtors - New
 $748,000Active5 beds 5 baths3,627 sq. ft.
26 Buckeye Ct, Sharpsburg, GA 30277
MLS# 7855361Listed by: KELLER WILLIAMS REALTY ATL PARTNERS


Protect your home and budget from life's surprises with an Assurant Home Warranty, backed by a partner that supports you through every step of homeownership. Explore Plans.
©2026 Century 21 Real Estate LLC. All rights reserved. CENTURY 21®, the CENTURY 21 Logo and C21® are service marks owned by Century 21 Real Estate LLC. Century 21 Real Estate LLC fully supports the principles of the Fair Housing Act and the Equal Opportunity Act. Each office is independently owned and operated. Listing information is deemed reliable but not guaranteed accurate.