
5004 Mountclaire Road, Smoke Rise, GA 30087
Local realty services provided by:CENTURY 21 Novus
5004 Mountclaire Road,Smoke Rise, GA 30087
$849,900
- 4 Beds
- 4 Baths
- 2,366 sq. ft.
- Single family
- Active
Listed by: azizi penny
Office: homesmart
MLS#:7808695
Source:FIRSTMLS
Price summary
- Price:$849,900
- Price per sq. ft.:$359.21
Contact an agent
Home facts
- Year built:1969
- Subdivision & Development:Country Club, No Mandatory HOA Fee
- Listing ID #:7808695
- Updated:September 26, 2026 at 09:47 PM
Rooms and interior
- Bedrooms:4
- Total bathrooms:4
- Full bathrooms:4
- Flooring:Hardwood
- Bathrooms Description:Double Vanity
- Kitchen Description:Dishwasher, Disposal, Electric Cooktop, Electric Range, Microwave, Refrigerator
- Basement Description:Daylight, Exterior Entry, Finished, Finished Bath, Full
- Living area:2,366 sq. ft.
Heating and cooling
- Cooling:Ceiling Fan(s), Central Air
- Heating:Natural Gas
- Central air:Yes
Structure and exterior
- Year built:1969
- Building area:2,366 sq. ft.
- Lot area:1.02 Acres
- Levels:1 Story
Schools
- High school:Tucker
- Middle school:Tucker
- Elementary school:Smoke Rise
Utilities
- Water:Water Available
- Sewer:Septic Tank
Finances and disclosures
- Price:$849,900
- Price per sq. ft.:$359.21
Features and amenities
- Appliances:Irrigation Equipment
- Amenities:Central Vacuum, Disappearing Attic Stairs, Entrance Foyer 2 Story, High Speed Internet, Tankless Water Heater, Walk-In Closet(s)
 Listings identified with the FMLS IDX logo come from FMLS and are held by brokerage firms other than the owner of this website. The listing brokerage is identified in any listing details. Information is deemed reliable but is not guaranteed. If you believe any FMLS listing contains material that infringes your copyrighted work please click here (https://www.fmls.com/dmca) to review our DMCA policy and learn how to submit a takedown request. ©2026 First Multiple Listing Service, Inc. FIRSTMLS Member Broker: Kendall Chance
New listings near 5004 Mountclaire Road
- New
 $525,000Active4 beds 3 baths2,620 sq. ft.
2206 Deer Ridge Drive, Smoke Rise, GA 30087
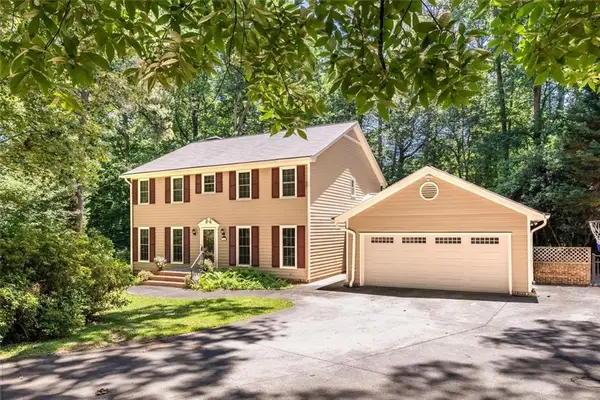
MLS# 10846768Listed by: SRA Signature Realty 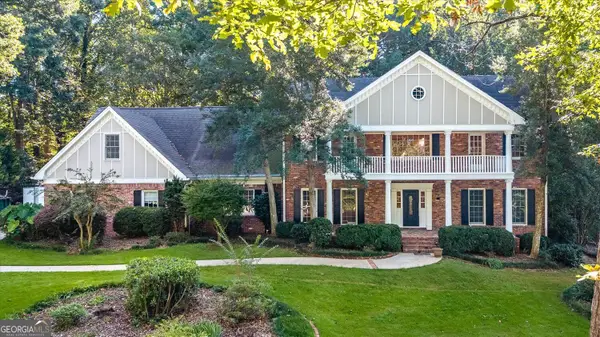 $1,150,000Active5 beds 6 baths6,788 sq. ft.
5616 Silver Ridge Drive, Smoke Rise, GA 30087
MLS# 10842253Listed by: SRA Signature Realty- Open Sun, 1 to 3pm
 $674,000Active5 beds 4 baths3,356 sq. ft.
1942 Musket Court, Smoke Rise, GA 30087
MLS# 7834472Listed by: SRA SIGNATURE REALTY, INC. 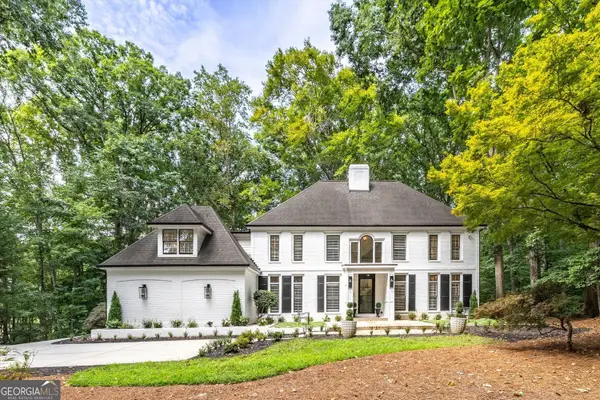 $974,000Active5 beds 6 baths5,454 sq. ft.
5585 Silver Ridge Drive, Smoke Rise, GA 30087
MLS# 10831393Listed by: SRA Signature Realty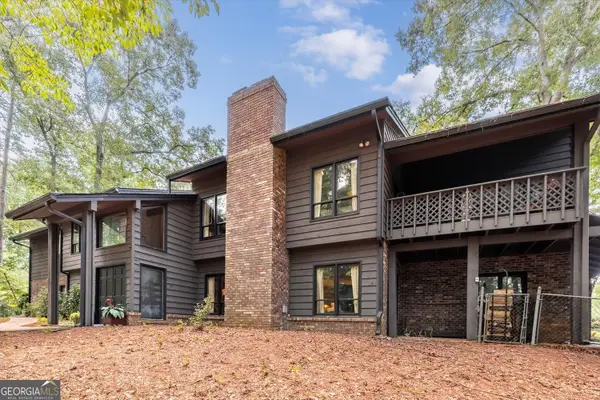 $770,000Active3 beds 5 baths6,432 sq. ft.
1921 Lilburn Stone Mountain Road, Smoke Rise, GA 30087
MLS# 10830187Listed by: SRA Signature Realty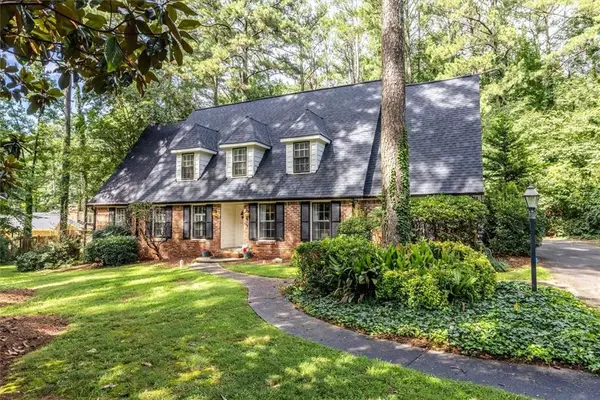 $584,900Active5 beds 3 baths3,518 sq. ft.
2267 Oxbow Circle, Smoke Rise, GA 30087
MLS# 7816811Listed by: SRA SIGNATURE REALTY, INC.- Open Sun, 11 to 1pm
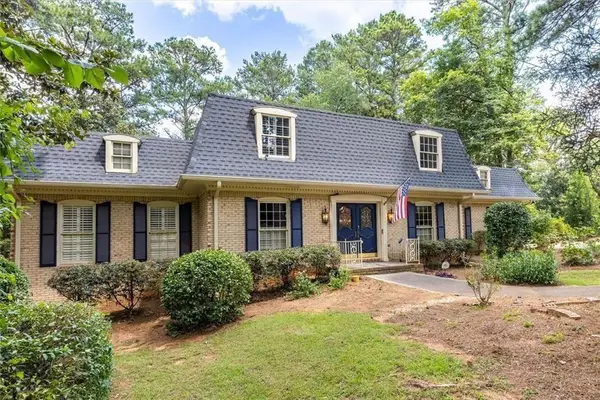 $519,000Active4 beds 4 baths4,434 sq. ft.
2123 Mountain Creek Drive, Smoke Rise, GA 30087
MLS# 7816085Listed by: SRA SIGNATURE REALTY, INC.  $699,000Active5 beds 3 baths3,112 sq. ft.
5363 Rosser Road, Smoke Rise, GA 30087
MLS# 10816328Listed by: Compass $495,000Active3 beds 2 baths2,381 sq. ft.
2210 Rosser Place, Smoke Rise, GA 30087
MLS# 7791635Listed by: SRA SIGNATURE REALTY, INC.


Protect your home and budget from life's surprises with an Assurant Home Warranty, backed by a partner that supports you through every step of homeownership. Explore Plans.
©2026 Century 21 Real Estate LLC. All rights reserved. CENTURY 21®, the CENTURY 21 Logo and C21® are service marks owned by Century 21 Real Estate LLC. Century 21 Real Estate LLC fully supports the principles of the Fair Housing Act and the Equal Opportunity Act. Each office is independently owned and operated. Listing information is deemed reliable but not guaranteed accurate.