
1140 Magnolia Way Se, Smyrna, GA 30082
Local realty services provided by:CENTURY 21 Crowe Realty
1140 Magnolia Way Se,Smyrna, GA 30082
$299,900
- 3 Beds
- 3 Baths
- 2,036 sq. ft.
- Townhouse
- Active
Listed by: stacy corley
Office: atlanta communities
MLS#:10802090
Source:METROMLS
Price summary
- Price:$299,900
- Price per sq. ft.:$147.3
About this home
Updated End Unit Brick Front Townhome in Cul-de-sac with HUGE Backyard. This Perfect Roommate Floor Plan has 3 Bedrooms and 3 Full Baths. Open Concept with Soft Neutral Colors, Updated Fixtures and Hardwood Flooring. Modern Kitchen features Granite Counters, Stainless Appliances and Tile Backsplash. Separate Dining Area with Large Bay Windows for Great Natural Light. Spacious Family Room with Fireplace. TWO PRIMARY SUITES! The Main Level Primary Bedroom has His/Hers Walk-in Closets, and En Suite Bath with Granite Counters. Secondary Bedroom on Main Level has Adjacent Full Bath and Walk-in Closet. The Upstairs Primary Bedroom also has an Oversized Closet. This Massive Room can also be used for Recreation, Second Family Room, etc. It has Must See Private Bath that includes Granite Counters and Beautiful Tile Work. There is a Private Screen Porch for Quiet Evenings & Saturday Morning coffee. The Expansive Backyard is Terraced and features an Outdoor Storage Closet AND 2 Storage Buildings. Everything is Newer - 2022 Roof, 2021 HVAC and 2020 Water Heater. Brand New Carpet on Stairs and Upstairs. The Oaks of Concord is a Walkable Community with Streetlights. Great Smyrna Location near I-75, I-285 and South Cobb Drive. Convenient to Dobbins AFB, Truist Park, Shopping, Dining, etc....
Contact an agent
Home facts
- Year built:1984
- Listing ID #:10802090
- Updated:July 29, 2026 at 11:38 AM
Rooms and interior
- Bedrooms:3
- Total bathrooms:3
- Full bathrooms:3
- Flooring:Carpet, Hardwood, Tile
- Dining Description:Separate Room
- Kitchen Description:Breakfast Area, Breakfast Room, Dishwasher, Disposal, Microwave, Oven/Range (Combo), Refrigerator, Solid Surface Counters, Stainless Steel Appliance(s)
- Bedroom Description:Master On Main Level, Roommate Plan, Walk-In Closet(s)
- Living area:2,036 sq. ft.
Heating and cooling
- Cooling:Ceiling Fan(s), Central Air, Zoned
- Heating:Central, Forced Air, Natural Gas, Zoned
- Central air:Yes
Structure and exterior
- Roof:Composition
- Year built:1984
- Building area:2,036 sq. ft.
- Lot area:0.25 Acres
- Lot Features:Cul-De-Sac
- Architectural Style:Brick Front, Traditional
- Construction Materials:Brick, Press Board
- Exterior Features:Screened
- Foundation Description:Slab
- Levels:2 Story
Schools
- High school:Campbell
- Middle school:Griffin
- Elementary school:Norton Park
Utilities
- Water:Public, Water Available
- Sewer:Public Sewer, Sewer Connected
Finances and disclosures
- Price:$299,900
- Price per sq. ft.:$147.3
- Tax amount:$3,611 (2025)
Features and amenities
- Appliances:Dishwasher, Disposal, Electric Water Heater, Microwave, Oven/Range (Combo), Refrigerator, Stainless Steel Appliance(s)
- Laundry features:Common Area
- Amenities:Bay Window(s), Electric Water Heater, Smoke Detector(s)
Parking
- Total parking spaces:2
- Parking description:Kitchen Level
 2026 Georgia MLS. All rights reserved. Information Deem Reliable But Not Guaranteed July 29, 2026 METROMLS Member Broker: Clinton Crowe
New listings near 1140 Magnolia Way Se
- New
 $755,378Active6 beds 5 baths2,820 sq. ft.
1 Bell Drive, Smyrna, GA 30080
MLS# 7810959Listed by: TRATON HOMES REALTY, INC. - New
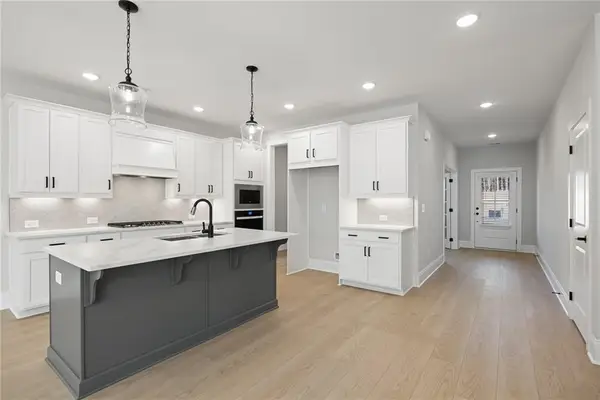 $774,090Active6 beds 5 baths3,079 sq. ft.
2 Bell Drive, Smyrna, GA 30080
MLS# 7810970Listed by: TRATON HOMES REALTY, INC. - New
 $499,900Active3 beds 3 baths2,332 sq. ft.
1004 Rohner Way, Smyrna, GA 30080
MLS# 10814558Listed by: Maximum One Grt. Atl. REALTORS - New
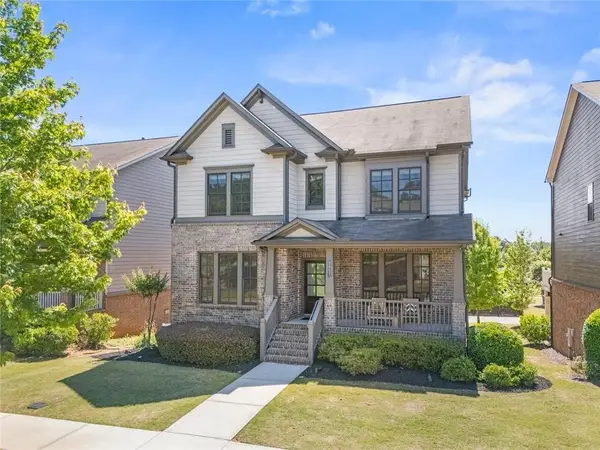 $674,999Active4 beds 4 baths3,268 sq. ft.
2057 White Cypress Court, Smyrna, GA 30082
MLS# 7811974Listed by: VIRTUAL PROPERTIES REALTY.NET, LLC. - New
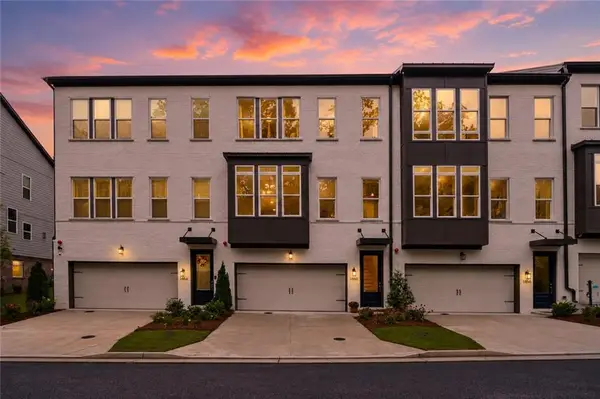 $649,900Active4 beds 4 baths2,699 sq. ft.
1460 Wicker Wood Pl Se, Smyrna, GA 30080
MLS# 7809047Listed by: KELLER WILLIAMS BUCKHEAD - New
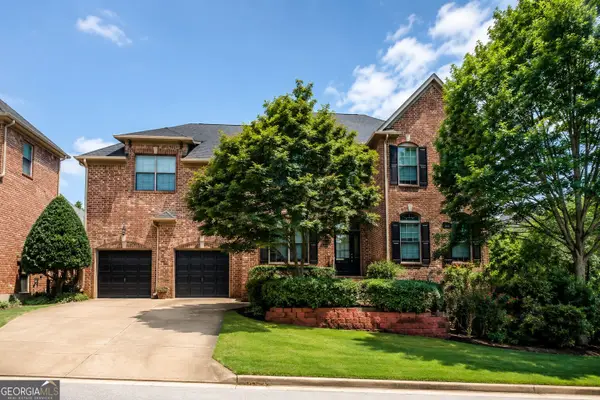 $719,000Active5 beds 4 baths4,574 sq. ft.
1699 Harlington Road, Smyrna, GA 30082
MLS# 10813776Listed by: Coldwell Banker Kennon & Parker - New
 $374,999Active3 beds 3 baths1,846 sq. ft.
6605 Brooklyn Court Se, Mableton, GA 30126
MLS# 7810500Listed by: COLDWELL BANKER REALTY - New
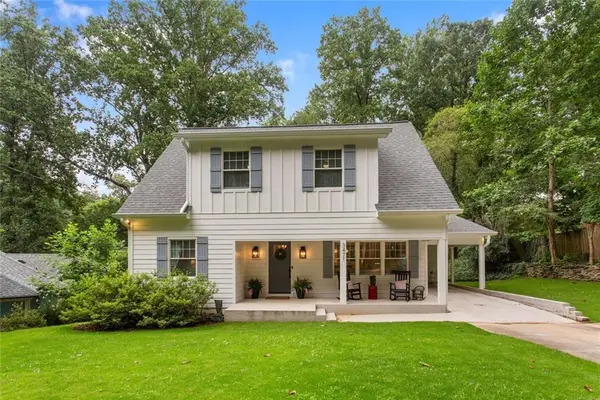 $725,000Active5 beds 4 baths2,715 sq. ft.
3471 Lee Street Se, Smyrna, GA 30080
MLS# 7811464Listed by: KELLER WILLIAMS REALTY PEACHTREE RD. - New
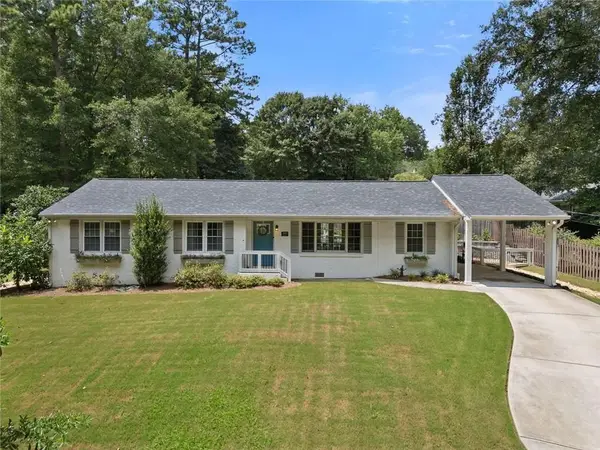 $550,000Active3 beds 3 baths1,645 sq. ft.
3662 Twin Oaks Drive Se, Smyrna, GA 30080
MLS# 7811433Listed by: KELLER WILLIAMS REALTY PEACHTREE RD. - New
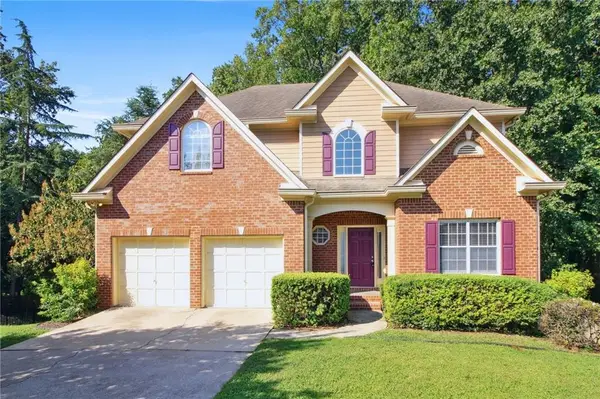 $660,000Active4 beds 4 baths3,086 sq. ft.
2011 Chelton Way Se, Smyrna, GA 30080
MLS# 7800988Listed by: COBROKER REAL ESTATE


Protect your home and budget from life's surprises with an Assurant Home Warranty, backed by a partner that supports you through every step of homeownership. Explore Plans.
©2026 Century 21 Real Estate LLC. All rights reserved. CENTURY 21®, the CENTURY 21 Logo and C21® are service marks owned by Century 21 Real Estate LLC. Century 21 Real Estate LLC fully supports the principles of the Fair Housing Act and the Equal Opportunity Act. Each office is independently owned and operated. Listing information is deemed reliable but not guaranteed accurate.