
2262 Norbury Drive Se, Smyrna, GA 30080
Local realty services provided by:CENTURY 21 Novus
2262 Norbury Drive Se,Smyrna, GA 30080
$788,500
- 5 Beds
- 4 Baths
- - sq. ft.
- Single family
- Sold
Listed by: yaser mobasherian
Office: chapman hall realtors
MLS#:10787455
Source:METROMLS
Sorry, we are unable to map this address
Price summary
- Price:$788,500
- Monthly HOA dues:$58.33
About this home
Elegant Living in the Heart of It All!This stunning executive home is ideally situated within walking distance of the popular One Ivy Walk and West Village, offering convenient access to shopping, dining, entertainment, and everyday amenities. Designed for both comfortable living and entertaining, this home features a bright, open floor plan with a spacious family room, cozy fireplace, and an inviting keeping room adjacent to the kitchen. The gourmet kitchen is equipped with granite countertops, stainless steel appliances, abundant cabinetry and open views to the family room, keeping room, and expansive deck. The main level showcases beautiful hardwood flooring throughout, while the upper level offers a spacious owner's suite and three generously sized secondary bedrooms. The beautifully finished terrace level includes a full bathroom, providing the perfect space for a media room, home office, gym, guest suite, or recreation area. Enjoy outdoor living on the oversized deck overlooking a private, fenced backyard. Combining luxury, space and an unbeatable location, this exceptional home offers the lifestyle today's buyers are seeking....
Contact an agent
Home facts
- Year built:2004
- Subdivision & Development:Paces Ferry Registry
- Listing ID #:10787455
- Updated:August 03, 2026 at 06:41 AM
Rooms and interior
- Bedrooms:5
- Total bathrooms:4
- Full bathrooms:3
- Half bathrooms:1
- Flooring:Hardwood
- Dining Description:Seats 12+, Separate Room
- Bathrooms Description:Double Vanity
- Kitchen Description:Breakfast Area, Breakfast Bar, Breakfast Room, Dishwasher, Disposal, Double Oven, Microwave, Pantry, Refrigerator
- Basement Description:Bath Finished, Daylight, Finished, Full
Heating and cooling
- Cooling:Ceiling Fan(s), Central Air, Electric
- Heating:Central, Natural Gas
- Central air:Yes
Structure and exterior
- Roof:Composition
- Year built:2004
- Lot Features:Level
- Architectural Style:Brick 3 Side, Traditional
- Construction Materials:Concrete
- Exterior Features:Deck
- Foundation Description:Slab
- Levels:2 Story
Schools
- High school:Campbell
- Middle school:Campbell
- Elementary school:Nickajack
Utilities
- Water:Public
- Sewer:Public Sewer, Sewer Available
Finances and disclosures
- Price:$788,500
- Tax amount:$7,682 (2025)
Features and amenities
- Appliances:Dishwasher, Disposal, Double Oven, Gas Water Heater, Microwave, Refrigerator
- Laundry features:In Mud Room, Laundry, Laundry Closet, Upper Level
- Amenities:Carbon Monoxide Detector(s), Double Pane Windows, Gas Water Heater, Smoke Detector(s)
Parking
- Total parking spaces:4
- Parking description:Garage, Garage Door Opener
- Garage:Yes
 2026 Georgia MLS. All rights reserved. Information Deem Reliable But Not Guaranteed August 3, 2026 METROMLS Member Broker: Curtis North
New listings near 2262 Norbury Drive Se
- New
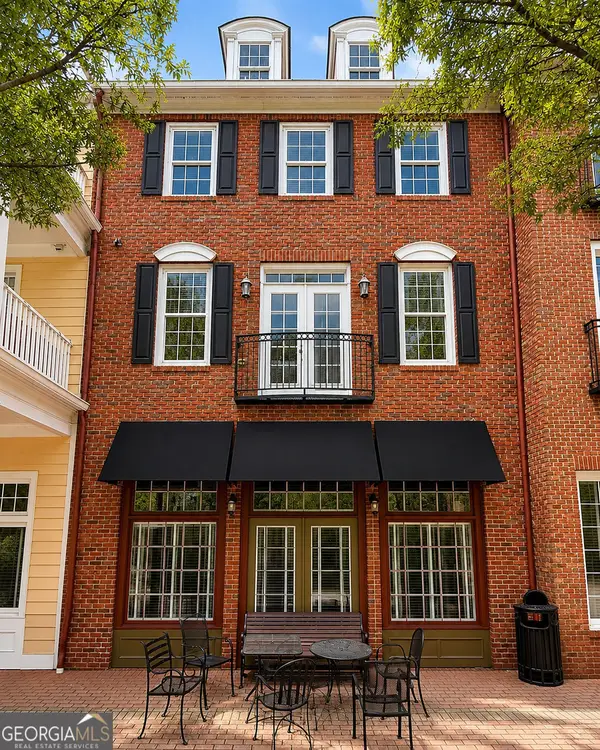 $568,000Active3 beds 3 baths2,766 sq. ft.
1283 W Spring Street Se, Smyrna, GA 30080
MLS# 10817676Listed by: eXp Realty - New
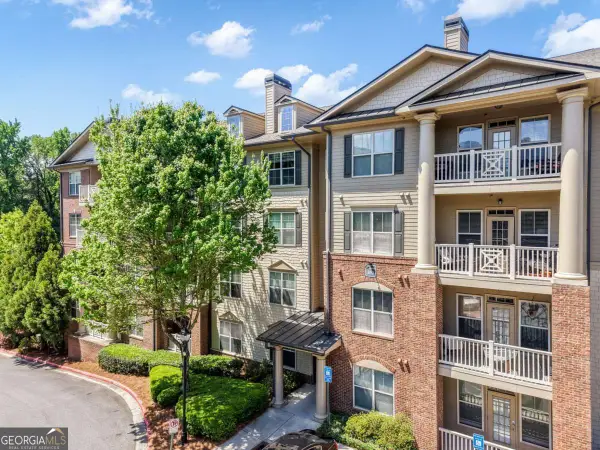 $300,000Active2 beds 2 baths
4805 W Village Way Se #1206, Smyrna, GA 30080
MLS# 10817603Listed by: Georgia Dreams Realty - New
 $450,000Active3 beds 3 baths1,868 sq. ft.
6395 Apalachee Way Se, Smyrna, GA 30126
MLS# 10817530Listed by: Virtual Properties Realty.Net - New
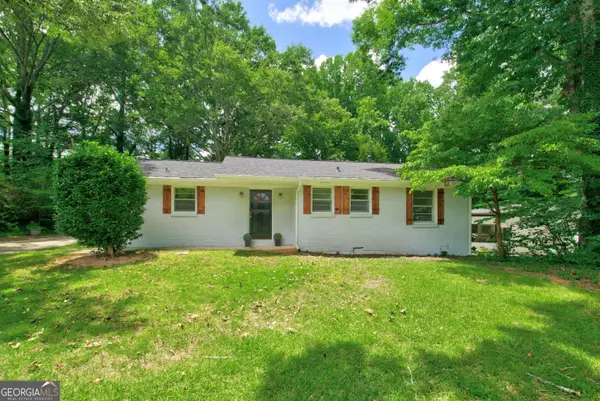 $399,000Active3 beds 2 baths1,158 sq. ft.
3650 Fred Walker Drive Sw, Smyrna, GA 30082
MLS# 10817497Listed by: Flat Rock Realty - New
 $639,000Active4 beds 4 baths2,677 sq. ft.
2716 Chestnut Willow Walk Se #50, Smyrna, GA 30080
MLS# 7814461Listed by: TOLL BROTHERS REAL ESTATE INC. - Coming Soon
 $1,225,000Coming Soon5 beds 4 baths
1264 Hayes Drive Se, Smyrna, GA 30080
MLS# 7813473Listed by: ATLANTA FINE HOMES SOTHEBY'S INTERNATIONAL - New
 $964,900Active4 beds 4 baths3,206 sq. ft.
3562 S Sherwood Road Se, Smyrna, GA 30082
MLS# 7814343Listed by: ENGEL & VOLKERS ATLANTA - New
 $385,000Active3 beds 3 baths1,832 sq. ft.
5751 Evadale Trace Trace #4, Mableton, GA 30126
MLS# 7813317Listed by: DORSEY ALSTON REALTORS - New
 $1,225,000Active4 beds 4 baths4,615 sq. ft.
682 Austin Drive Se, Smyrna, GA 30082
MLS# 7814249Listed by: ATLANTA COMMUNITIES - New
 $340,000Active2 beds 3 baths1,488 sq. ft.
1161 Ridgecrest Lane Se, Smyrna, GA 30080
MLS# 7813709Listed by: ATLANTA COMMUNITIES


Protect your home and budget from life's surprises with an Assurant Home Warranty, backed by a partner that supports you through every step of homeownership. Explore Plans.
©2026 Century 21 Real Estate LLC. All rights reserved. CENTURY 21®, the CENTURY 21 Logo and C21® are service marks owned by Century 21 Real Estate LLC. Century 21 Real Estate LLC fully supports the principles of the Fair Housing Act and the Equal Opportunity Act. Each office is independently owned and operated. Listing information is deemed reliable but not guaranteed accurate.