
315 Still Pine Bend, Smyrna, GA 30082
Local realty services provided by:CENTURY 21 Realty 1 Professionals
315 Still Pine Bend,Smyrna, GA 30082
$669,000
- 4 Beds
- 4 Baths
- 3,264 sq. ft.
- Single family
- Active
Listed by: shaunette young
Office: real broker, llc
MLS#:10814950
Source:METROMLS
Price summary
- Price:$669,000
- Price per sq. ft.:$204.96
- Monthly HOA dues:$173.33
About this home
Welcome to this beautifully maintained Craftsman in the highly sought-after gated Smyrna Grove community, where modern design, functional living, and an unbeatable location come together. Offering over 3,200 square feet, 4 bedrooms, 3.5 bathrooms, and thoughtfully curated upgrades throughout, this move-in-ready home is designed for both everyday living and effortless entertaining. From the inviting covered front porch to the timeless brick-and-siding exterior, every detail reflects quality craftsmanship and thoughtful design. Rich hardwood floors and abundant natural light welcome you into an open-concept main level centered around a spacious family room with a cozy fireplace. The chef-inspired kitchen is the heart of the home, featuring white cabinetry, granite countertops, upgraded stainless steel appliances, double ovens, a subway tile backsplash, a walk-in pantry, and an oversized center island with seating perfect for gathering with family and friends. A versatile front flex room offers endless possibilities as a formal living room, home office, playroom, media room, or study, while the mudroom and powder room add convenience to everyday living. Upstairs, the expansive primary suite serves as a private retreat with room for a sitting area, dual custom walk-in closets, and a spa-inspired ensuite featuring separate vanities, a soaking tub, and a separate tiled shower. Two secondary bedrooms share a Jack-and-Jill bathroom, while the fourth bedroom provides additional flexibility for guests, family, or a second home office. An upstairs laundry room completes the thoughtfully designed second level. Enjoy year-round outdoor living on the covered rear patio overlooking the fully fenced backyard ideal for entertaining, relaxing, or play. Residents of Smyrna Grove enjoy exceptional resort-style amenities, including a Jr. Olympic saltwater pool, fitness center, clubhouse, playground, walking trails, a private pond, and beautifully maintained community gathering spaces. Ideally located just minutes from Smyrna Market Village, The Battery Atlanta at Truist Park, Fox Creek and Legacy Golf Courses, the Silver Comet Trail, the Chattahoochee River, and major interstates I-75 and I-285, this home offers convenient access to premier shopping, dining, parks, entertainment, and top-rated schools. Combining timeless Craftsman architecture, modern finishes, versatile living spaces, and an exceptional Smyrna location, this move-in-ready home offers the lifestyle today's buyers have been searching for....
Contact an agent
Home facts
- Year built:2017
- Listing ID #:10814950
- Updated:July 30, 2026 at 03:30 AM
Rooms and interior
- Bedrooms:4
- Total bathrooms:4
- Full bathrooms:3
- Half bathrooms:1
- Flooring:Hardwood
- Dining Description:Living Room/Dining Room Combo
- Bathrooms Description:Double Vanity, Separate Shower
- Kitchen Description:Breakfast Bar, Dishwasher, Double Oven, Kitchen Island, Microwave, Refrigerator, Solid Surface Counters, Walk-in Pantry
- Bedroom Description:Split Bedroom Plan, Walk-In Closet(s)
- Living area:3,264 sq. ft.
Heating and cooling
- Cooling:Central Air
- Heating:Central, Heat Pump
- Central air:Yes
Structure and exterior
- Roof:Composition
- Year built:2017
- Building area:3,264 sq. ft.
- Lot area:0.17 Acres
- Lot Features:Level
- Architectural Style:Brick Front, Craftsman
- Foundation Description:Slab
- Levels:2 Story
Schools
- High school:Campbell
- Middle school:Pearson
- Elementary school:Belmont Hills
Utilities
- Water:Public, Water Available
- Sewer:Public Sewer, Sewer Connected
Finances and disclosures
- Price:$669,000
- Price per sq. ft.:$204.96
- Tax amount:$6,202 (2025)
Features and amenities
- Appliances:Dishwasher, Double Oven, Microwave, Refrigerator, Washer
- Laundry features:In Hall, Upper Level, Washer
- Amenities:Carbon Monoxide Detector(s), High Ceilings, Smoke Detector(s), Tray Ceiling(s), Vaulted Ceiling(s)
Parking
- Parking description:Garage, Garage Door Opener
- Garage:Yes
 2026 Georgia MLS. All rights reserved. Information Deem Reliable But Not Guaranteed July 30, 2026 METROMLS Member Broker: Angela Whitmire
 New listings near 315 Still Pine Bend
- New
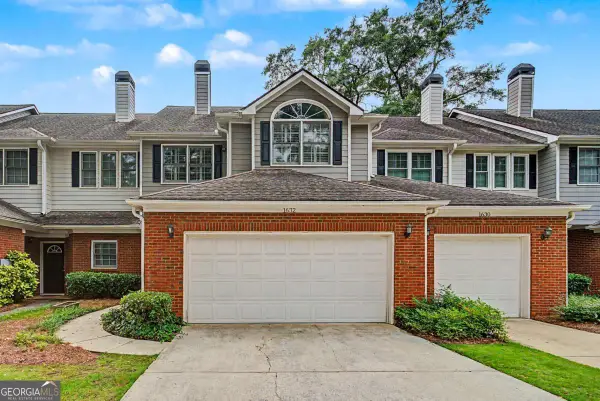 $429,900Active3 beds 3 baths1,836 sq. ft.
1632 Ivy Spring Drive Se, Smyrna, GA 30080
MLS# 10815184Listed by: Virtual Properties Realty.Net - New
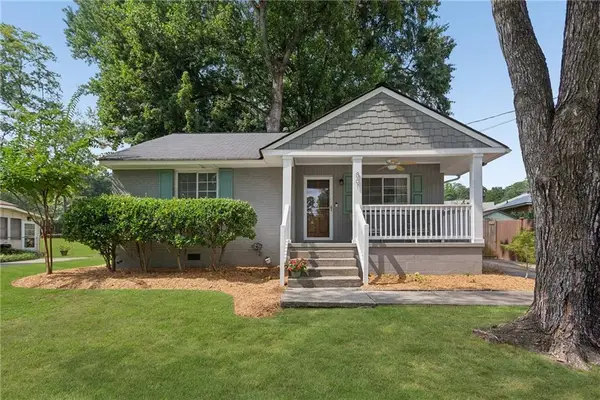 $350,000Active2 beds 1 baths846 sq. ft.
861 Powder Springs Street Se, Smyrna, GA 30080
MLS# 7802896Listed by: ATLANTA FINE HOMES SOTHEBY'S INTERNATIONAL - Coming Soon
 $599,900Coming Soon4 beds 3 baths
1750 Cedar Ridge Court Se, Smyrna, GA 30080
MLS# 7812507Listed by: VIRTUAL PROPERTIES REALTY. BIZ - New
 $315,000Active2 beds 3 baths1,320 sq. ft.
5005 Pat Mell Place, Smyrna, GA 30080
MLS# 10815022Listed by: HomeSmart - New
 $969,000Active5 beds 4 baths
3422 Bryerstone Circle, Smyrna, GA 30080
MLS# 10814898Listed by: Epique Realty - New
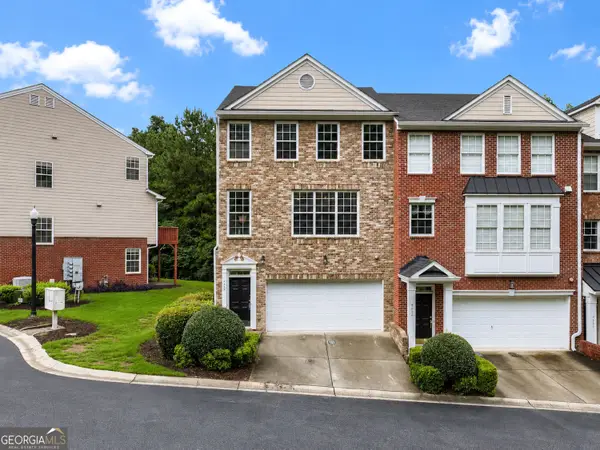 $399,999Active3 beds 4 baths3,116 sq. ft.
4658 Creekside Villas Way Se, Smyrna, GA 30082
MLS# 10814695Listed by: Compass - New
 $755,378Active6 beds 5 baths2,820 sq. ft.
1 Bell Drive, Smyrna, GA 30080
MLS# 7810959Listed by: TRATON HOMES REALTY, INC. - New
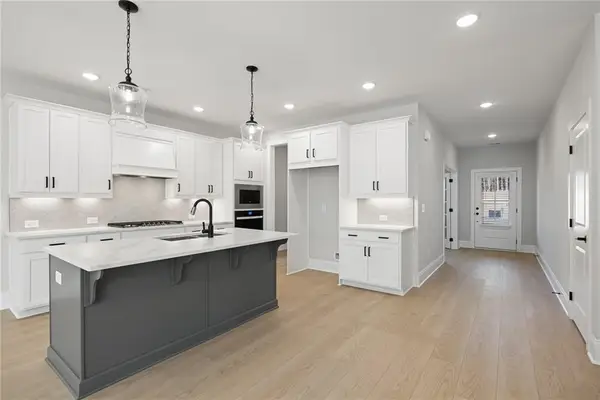 $774,090Active6 beds 5 baths3,079 sq. ft.
2 Bell Drive, Smyrna, GA 30080
MLS# 7810970Listed by: TRATON HOMES REALTY, INC. - New
 $499,900Active3 beds 3 baths2,332 sq. ft.
1004 Rohner Way, Smyrna, GA 30080
MLS# 10814558Listed by: Maximum One Grt. Atl. REALTORS


Protect your home and budget from life's surprises with an Assurant Home Warranty, backed by a partner that supports you through every step of homeownership. Explore Plans.
©2026 Century 21 Real Estate LLC. All rights reserved. CENTURY 21®, the CENTURY 21 Logo and C21® are service marks owned by Century 21 Real Estate LLC. Century 21 Real Estate LLC fully supports the principles of the Fair Housing Act and the Equal Opportunity Act. Each office is independently owned and operated. Listing information is deemed reliable but not guaranteed accurate.