
4951 Durley Walk Se, Smyrna, GA 30082
Local realty services provided by:CENTURY 21 Realty 1 Professionals
Listed by: justin landis, ashton ernst
Office: bolst, inc.
MLS#:10783711
Source:METROMLS
Price summary
- Price:$775,000
- Price per sq. ft.:$143.52
- Monthly HOA dues:$54.17
About this home
Welcome to this Stunning Brick Traditional tucked away on a Quiet Cul-De-Sac in the highly sought-after Woodland Brooke Community of Smyrna! Perfectly positioned just minutes from Vinings, Truist Park, The Battery Atlanta, Smyrna Market Village, the Silver Comet Trail, and Downtown Atlanta, this exceptional location offers the perfect balance of neighborhood charm and everyday convenience with easy access to I-285 and I-75. A Grand Two-Story Foyer welcomes you inside, where Hardwood Floors, Extensive Trim Work, and abundant Natural Light create a warm and inviting atmosphere. The Main Level features a Formal Living Room, a Dedicated Home Office, a Guest Bedroom with Full Bathroom, and an impressive Two-Story Family Room anchored by a Fireplace and dramatic Wall of Windows overlooking the backyard. At the heart of the home, the Extensively Renovated Chef's Kitchen serves as the true showpiece of the Main Level, thoughtfully redesigned with timeless finishes and exceptional functionality. Featuring Quartz Countertops, Stainless Steel Appliances, an Oversized Center Island, abundant Cabinetry, and a Breakfast Area, this stunning space seamlessly connects to the Family Room and was designed for both everyday living and effortless entertaining. Whether preparing meals, gathering with family, or hosting guests, the Kitchen offers the perfect blend of style, comfort, and practicality. Upstairs, the Oversized Primary Suite offers a true retreat with a Tray Ceiling, Sitting Area, Dual Walk-In Closets, and a Spa-Like Bathroom complete with Dual Vanities, a Soaking Tub, and Separate Shower. Three Additional Bedrooms and Two Full Bathrooms provide plenty of space for family and guests. Step outside to the Expansive Rear Deck overlooking the Private, Tree-Lined Backyard, perfect for relaxing or entertaining. An Unfinished Daylight Basement offers endless possibilities for future expansion, storage, a Home Gym, Media Room, or additional living space. Combining Generous Living Space, Timeless Style, and an Unbeatable Smyrna Location, this Woodland Brooke gem is one you won't want to miss!...
Contact an agent
Home facts
- Year built:2000
- Subdivision & Development:Woodland Brooke
- Listing ID #:10783711
- Updated:August 03, 2026 at 10:52 AM
Rooms and interior
- Bedrooms:5
- Total bathrooms:4
- Full bathrooms:4
- Flooring:Carpet, Hardwood
- Dining Description:Separate Room
- Bathrooms Description:Double Vanity, Separate Shower, Soaking Tub
- Kitchen Description:Breakfast Bar, Breakfast Room, Cooktop, Dishwasher, Disposal, Double Oven, Ice Maker, Kitchen Island, Microwave, Oven (Wall), Refrigerator, Solid Surface Counters, Stainless Steel Appliance(s), Walk-in Pantry
- Bedroom Description:Walk-In Closet(s)
- Basement Description:Bath/Stubbed, Concrete, Daylight, Exterior Entry, Interior Entry
- Living area:5,400 sq. ft.
Heating and cooling
- Cooling:Ceiling Fan(s), Central Air, Zoned
- Heating:Forced Air, Natural Gas
- Central air:Yes
Structure and exterior
- Roof:Composition
- Year built:2000
- Building area:5,400 sq. ft.
- Lot area:0.24 Acres
- Lot Features:Cul-De-Sac, Level, Private
- Architectural Style:Brick 3 Side, Traditional
- Construction Materials:Brick
- Exterior Features:Deck
- Levels:2 Story
Schools
- High school:Campbell
- Middle school:Campbell
- Elementary school:Nickajack
Utilities
- Water:Public
- Sewer:Public Sewer
Finances and disclosures
- Price:$775,000
- Price per sq. ft.:$143.52
- Tax amount:$6,747 (2025)
Features and amenities
- Appliances:Cooktop, Dishwasher, Disposal, Double Oven, Microwave, Oven (Wall), Refrigerator, Stainless Steel Appliance(s), Washer
- Laundry features:Washer
- Amenities:Bay Window(s), High Ceilings, Security System, Smoke Detector(s), Tray Ceiling(s), Two Story Foyer
Parking
- Total parking spaces:4
- Parking description:Attached, Garage, Garage Door Opener, Kitchen Level, Side/Rear Entrance
- Garage:Yes
 2026 Georgia MLS. All rights reserved. Information Deem Reliable But Not Guaranteed August 3, 2026 METROMLS Member Broker: Angela Whitmire
 New listings near 4951 Durley Walk Se
- Open Sat, 2 to 5pmNew
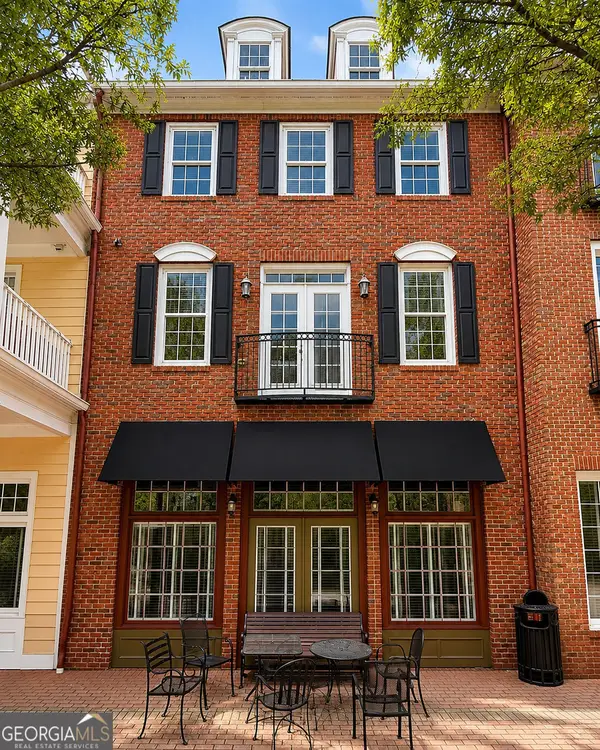 $568,000Active3 beds 3 baths2,766 sq. ft.
1283 W Spring Street Se, Smyrna, GA 30080
MLS# 10817676Listed by: eXp Realty - New
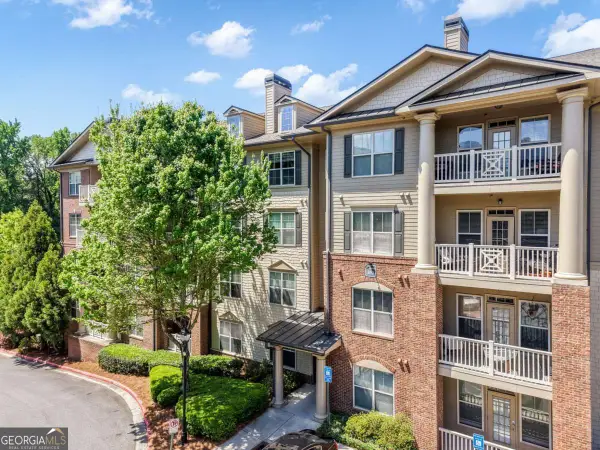 $300,000Active2 beds 2 baths
4805 W Village Way Se #1206, Smyrna, GA 30080
MLS# 10817603Listed by: Georgia Dreams Realty - New
 $450,000Active3 beds 3 baths1,868 sq. ft.
6395 Apalachee Way Se, Smyrna, GA 30126
MLS# 10817530Listed by: Virtual Properties Realty.Net - New
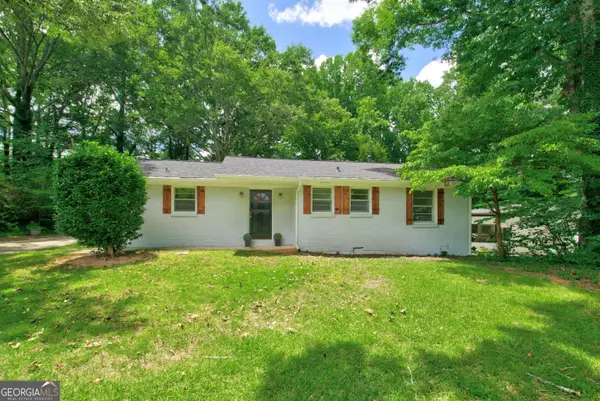 $399,000Active3 beds 2 baths1,158 sq. ft.
3650 Fred Walker Drive Sw, Smyrna, GA 30082
MLS# 10817497Listed by: Flat Rock Realty - New
 $639,000Active4 beds 4 baths2,677 sq. ft.
2716 Chestnut Willow Walk Se #50, Smyrna, GA 30080
MLS# 7814461Listed by: TOLL BROTHERS REAL ESTATE INC. - Coming Soon
 $1,225,000Coming Soon5 beds 4 baths
1264 Hayes Drive Se, Smyrna, GA 30080
MLS# 7813473Listed by: ATLANTA FINE HOMES SOTHEBY'S INTERNATIONAL - New
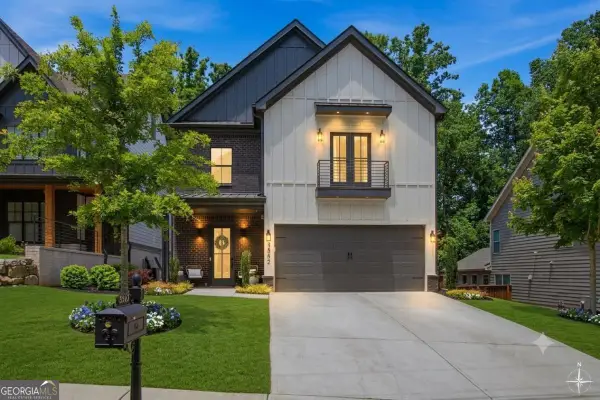 $964,900Active4 beds 4 baths3,185 sq. ft.
3562 S Sherwood Road Se, Smyrna, GA 30082
MLS# 10817264Listed by: Engel & Völkers Atlanta - New
 $385,000Active3 beds 3 baths1,832 sq. ft.
5751 Evadale Trace Trace #4, Mableton, GA 30126
MLS# 7813317Listed by: DORSEY ALSTON REALTORS - New
 $1,225,000Active4 beds 4 baths4,615 sq. ft.
682 Austin Drive Se, Smyrna, GA 30082
MLS# 7814249Listed by: ATLANTA COMMUNITIES - New
 $340,000Active2 beds 3 baths1,488 sq. ft.
1161 Ridgecrest Lane Se, Smyrna, GA 30080
MLS# 7813709Listed by: ATLANTA COMMUNITIES


Protect your home and budget from life's surprises with an Assurant Home Warranty, backed by a partner that supports you through every step of homeownership. Explore Plans.
©2026 Century 21 Real Estate LLC. All rights reserved. CENTURY 21®, the CENTURY 21 Logo and C21® are service marks owned by Century 21 Real Estate LLC. Century 21 Real Estate LLC fully supports the principles of the Fair Housing Act and the Equal Opportunity Act. Each office is independently owned and operated. Listing information is deemed reliable but not guaranteed accurate.