
3245 Village Glen Trail S, Snellville, GA 30039
Local realty services provided by:CENTURY 21 NUWAY REALTY
Listed by: susan mobbs kliesen
Office: re/max center
MLS#:10801491
Source:METROMLS
Price summary
- Price:$275,000
- Price per sq. ft.:$184.81
About this home
This is a good one. Ranch on a huge .46 acre lot. No HOA to worry about in this nicely kept community. 3 bedrooms and 2 baths. All the flooring is new. The home has been freshly painted inside. The roof is 1 year old. New stove. The windows have been replaced and are energy efficient vinyl windows. Large dining room with built in cabinetry. Great room is open to the kitchen. Both bathrooms have been renovated and updated. Spacious two car garage with some storage and cabinetry. The white vinyl fencing on the rear and sides of the yard in the back belongs to this home. Wooded private lot. Conveniently located near downtown Snellville and all the shopping and convenience of Scenic Hwy. A short drive south to I-20. Centerville Elementary, Shiloh Middle and Shiloh High.
Contact an agent
Home facts
- Year built:1974
- Listing ID #:10801491
- Updated:July 29, 2026 at 11:38 AM
Rooms and interior
- Bedrooms:3
- Total bathrooms:2
- Full bathrooms:2
- Flooring:Carpet, Hardwood, Vinyl
- Dining Description:Seats 12+, Separate Room
- Bathrooms Description:Separate Shower, Tile Bath
- Kitchen Description:Breakfast Room, Microwave, Oven/Range (Combo), Refrigerator
- Bedroom Description:Master On Main Level
- Living area:1,488 sq. ft.
Heating and cooling
- Cooling:Ceiling Fan(s), Central Air, Electric
- Heating:Central, Natural Gas
- Central air:Yes
Structure and exterior
- Roof:Composition
- Year built:1974
- Building area:1,488 sq. ft.
- Lot area:0.46 Acres
- Lot Features:Level, Private
- Architectural Style:Ranch
- Construction Materials:Rough-Sawn Lumber, Wood Siding
- Exterior Features:Deck/Patio
- Foundation Description:Slab
- Levels:1 Story
Schools
- High school:Shiloh
- Middle school:Shiloh
- Elementary school:Centerville
Utilities
- Water:Public, Water Available
- Sewer:Septic Tank
Finances and disclosures
- Price:$275,000
- Price per sq. ft.:$184.81
Features and amenities
- Appliances:Gas Water Heater, Microwave, Oven/Range (Combo), Refrigerator
- Laundry features:In Hall, Laundry Closet
- Amenities:Bookcases, Gas Water Heater, Pulldown Attic Stairs, Smoke Detector(s)
Parking
- Total parking spaces:2
- Parking description:Attached, Garage, Kitchen Level
- Garage:Yes
 2026 Georgia MLS. All rights reserved. Information Deem Reliable But Not Guaranteed July 29, 2026
New listings near 3245 Village Glen Trail S
- New
 $379,000Active4 beds 2 baths1,902 sq. ft.
8399 Lake Drive, Snellville, GA 30039
MLS# 10814330Listed by: Realty Associates of Atlanta - Coming Soon
 $350,000Coming Soon4 beds 3 baths
2726 Raven Wood Drive, Snellville, GA 30078
MLS# 10814331Listed by: Orchard Brokerage, LLC - New
 $415,000Active4 beds 3 baths2,843 sq. ft.
1705 Tuftstown Court, Snellville, GA 30078
MLS# 7804311Listed by: REALTY ASSOCIATES OF ATLANTA, LLC. - New
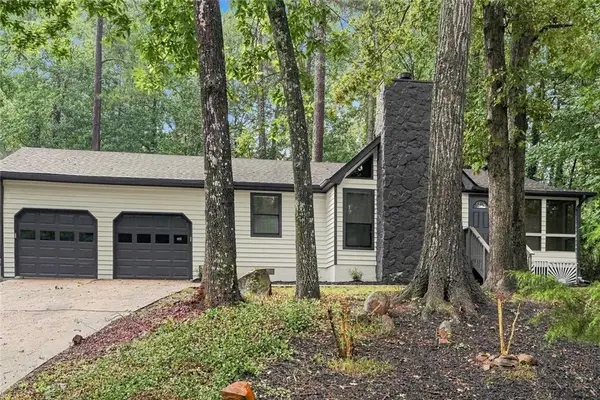 $299,900Active3 beds 2 baths1,486 sq. ft.
4380 Cary Drive Sw, Snellville, GA 30039
MLS# 7811579Listed by: LOKATION REAL ESTATE, LLC - New
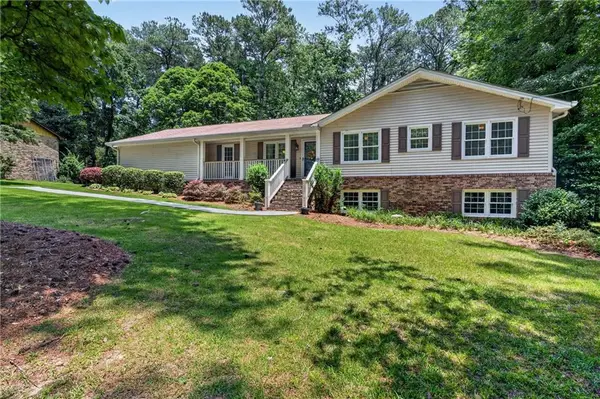 $329,900Active3 beds 2 baths2,035 sq. ft.
2868 Hickory Lane, Snellville, GA 30078
MLS# 7811528Listed by: HEARTLAND REAL ESTATE, LLC - New
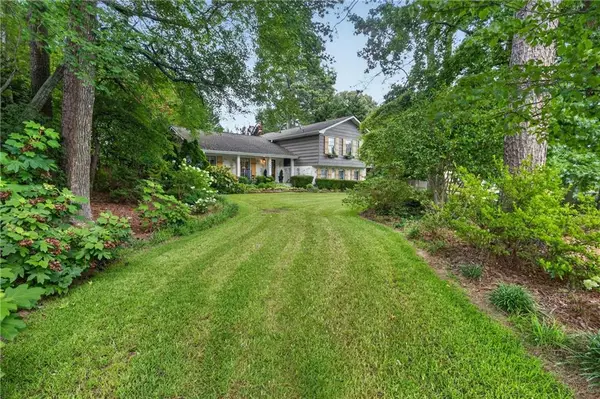 $425,000Active4 beds 3 baths2,136 sq. ft.
1701 Driftwood Place, Snellville, GA 30078
MLS# 7811227Listed by: HEARTLAND REAL ESTATE, LLC - New
 $324,900Active4 beds 2 baths3,002 sq. ft.
3159 Meadow Point Drive, Snellville, GA 30039
MLS# 7809646Listed by: STEWART BROKERS - New
 $475,000Active4 beds 4 baths3,219 sq. ft.
3316 Classic Drive, Snellville, GA 30078
MLS# 7811255Listed by: KELLER WILLIAMS REALTY ATL PARTNERS - New
 $799,000Active3 beds 2 baths1,800 sq. ft.
3749 Centerville Rosebud Road, Snellville, GA 30039
MLS# 7811273Listed by: BHGRE METRO BROKERS - New
 $400,000Active4 beds 4 baths
3487 Evermore Parkway, Snellville, GA 30078
MLS# 10813495Listed by: Keller Williams Realty Atl. Partners


Protect your home and budget from life's surprises with an Assurant Home Warranty, backed by a partner that supports you through every step of homeownership. Explore Plans.
©2026 Century 21 Real Estate LLC. All rights reserved. CENTURY 21®, the CENTURY 21 Logo and C21® are service marks owned by Century 21 Real Estate LLC. Century 21 Real Estate LLC fully supports the principles of the Fair Housing Act and the Equal Opportunity Act. Each office is independently owned and operated. Listing information is deemed reliable but not guaranteed accurate.