
4157 Bethany Manor Drive, Snellville, GA 30039
Local realty services provided by:CENTURY 21 The Avenues
Listed by: keisha woodbine, samantha welch
Office: exp realty, llc.
MLS#:7841681
Source:FIRSTMLS
Price summary
- Price:$465,000
- Price per sq. ft.:$169.58
- Monthly HOA dues:$66.67
About this home
Built in 2021 and still feeling brand new, this 5-bedroom, 3-bath home has room for everyone and everything. Settle into the rocking chair front porch, then step inside to a front flex room that works as a home office, playroom, or study. The open-concept living, dining, and kitchen space feels bright and connected, with a designer tile backsplash and custom-look cabinetry. A main-level bedroom and full bath are ideal for overnight guests or anyone who prefers to skip the stairs. Upstairs, an oversized loft is ready to become a game room, media space, or hangout. Four bedrooms are up here, plus a large laundry room. The primary suite offers a huge walk-in closet you'll love. Out back, the private, secluded covered porch and oversized concrete pad are made for grilling, entertaining, and easy weekends at home. This home's convenient Snellville location puts you within easy reach of Hwy 78 and Hwy 124, with quick access to I-85 and I-285 for a straightforward commute into Atlanta. Nearby favorites include Briscoe Park for trails, sports fields, and open space, Snellville Towne Center for shopping and dining, and Stone Mountain Park for hiking, lake views, and seasonal attractions. Schedule your showing today!...
Contact an agent
Home facts
- Year built:2021
- Subdivision & Development:Bethany Manor
- Listing ID #:7841681
- Updated:September 24, 2026 at 05:41 PM
Rooms and interior
- Bedrooms:5
- Total bathrooms:3
- Full bathrooms:3
- Flooring:Carpet, Ceramic Tile
- Dining Description:Open Concept
- Bathrooms Description:Double Vanity, Shower Only
- Kitchen Description:Cabinets Other, Dishwasher, Eat-in Kitchen, Gas Range, Kitchen Island, Microwave, Pantry Walk-In, Stone Counters, View to Family Room
- Bedroom Description:Oversized Master
- Living area:2,742 sq. ft.
Heating and cooling
- Cooling:Central Air
- Heating:Central
- Central air:Yes
Structure and exterior
- Roof:Composition
- Year built:2021
- Building area:2,742 sq. ft.
- Lot area:0.18 Acres
- Lot Features:Cul-De-Sac, Landscaped
- Architectural Style:Traditional
- Construction Materials:Brick Front, HardiPlank Type
- Exterior Features:Covered, Front Porch, Rain Gutters, Rear Porch
- Levels:2 Story
Schools
- High school:Shiloh
- Middle school:Shiloh
- Elementary school:Partee
Utilities
- Water:Public, Water Available
- Sewer:Public Sewer, Sewer Available
Finances and disclosures
- Price:$465,000
- Price per sq. ft.:$169.58
- Tax amount:$5,774 (2024)
Features and amenities
- Laundry features:Laundry Room, Upper Level
- Amenities:High Ceilings 9 ft Lower, High Ceilings 9 ft Main, High Ceilings 9 ft Upper, Walk-In Closet(s)
Parking
- Total parking spaces:6
- Parking description:Driveway, Garage, Garage Door Opener, Garage Faces Front, Kitchen Level, Level Driveway
- Garage spaces:2
 Listings identified with the FMLS IDX logo come from FMLS and are held by brokerage firms other than the owner of this website. The listing brokerage is identified in any listing details. Information is deemed reliable but is not guaranteed. If you believe any FMLS listing contains material that infringes your copyrighted work please click here (https://www.fmls.com/dmca) to review our DMCA policy and learn how to submit a takedown request. ©2026 First Multiple Listing Service, Inc.
New listings near 4157 Bethany Manor Drive
- Coming Soon
 $1,493,000Coming Soon5 beds 6 baths
1066 Bridgewater Walk, Snellville, GA 30078
MLS# 10848176Listed by: Atlanta Communities - Coming Soon
 $1,493,000Coming Soon5 beds 6 baths5,015 sq. ft.
1066 Bridgewater Walk, Snellville, GA 30078
MLS# 7834480Listed by: ATLANTA COMMUNITIES - Coming Soon
 $500,000Coming Soon3 beds 2 baths2,850 sq. ft.
2856 Knob Creek Drive, Snellville, GA 30078
MLS# 7336581Listed by: MARK SPAIN REAL ESTATE - New
 $419,900Active5 beds 3 baths3,117 sq. ft.
4040 Camaron Way, Snellville, GA 30039
MLS# 10852310Listed by: ERA Foster & Bond - New
 $485,000Active4 beds 5 baths2,855 sq. ft.
1555 Timberline Trace, Snellville, GA 30078
MLS# 7842618Listed by: KELLER WILLIAMS REALTY ATL PARTNERS - New
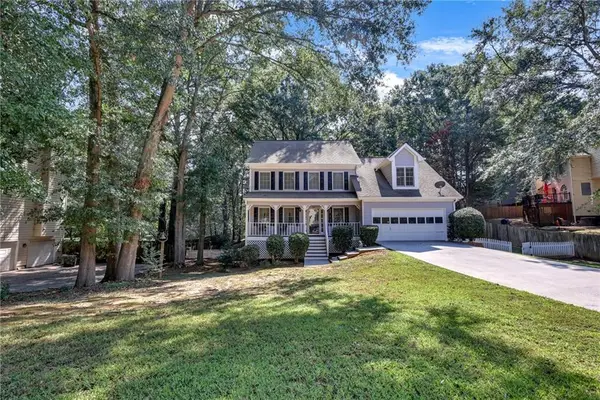 $375,000Active4 beds 3 baths2,230 sq. ft.
2900 Riverbend Drive, Snellville, GA 30078
MLS# 7843665Listed by: HEARTLAND REAL ESTATE, LLC - New
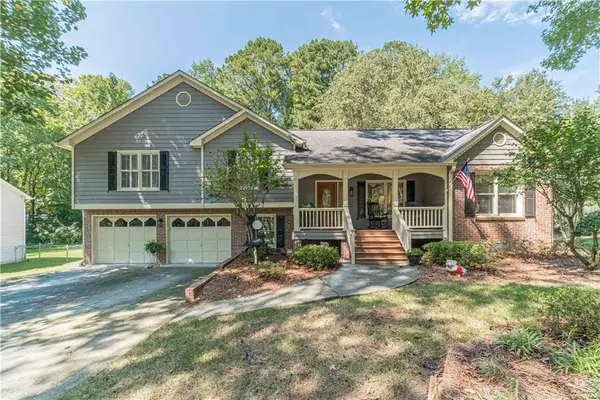 $399,000Active3 beds 3 baths2,138 sq. ft.
2759 Lanier Drive, Snellville, GA 30078
MLS# 7843661Listed by: EXTOL REALTY - New
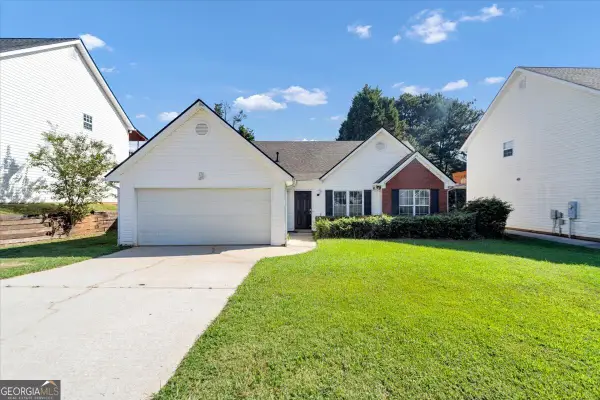 $339,900Active3 beds 3 baths1,587 sq. ft.
1129 Olde Hinge Way, Snellville, GA 30078
MLS# 10851895Listed by: GK Properties LLC - New
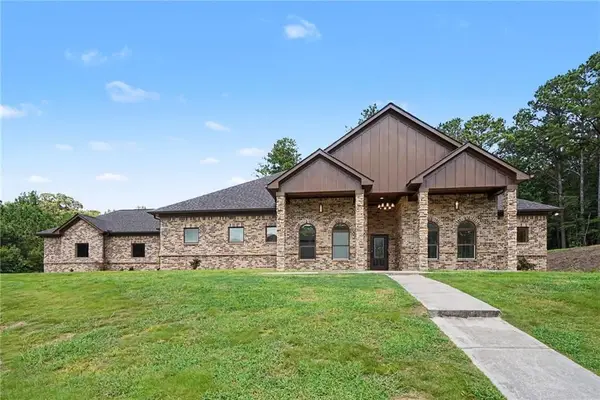 $899,900Active5 beds 4 baths5,040 sq. ft.
1470 Anderson Valley Drive, Snellville, GA 30039
MLS# 7842140Listed by: KELLER WILLIAMS REALTY WEST ATLANTA - New
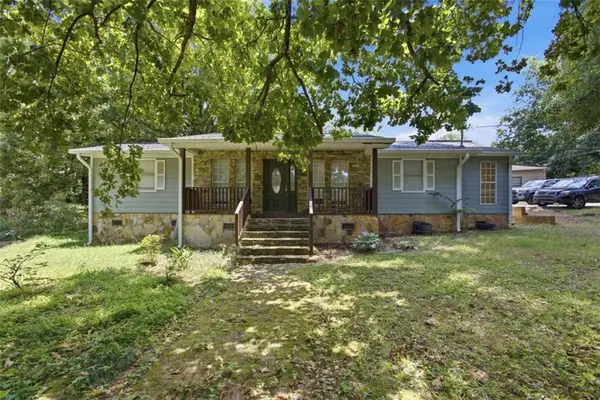 $325,000Active3 beds 2 baths1,694 sq. ft.
3619 Everson Road, Snellville, GA 30039
MLS# 7842166Listed by: KELLER WILLIAMS REALTY ATLANTA PARTNERS


Protect your home and budget from life's surprises with an Assurant Home Warranty, backed by a partner that supports you through every step of homeownership. Explore Plans.
©2026 Century 21 Real Estate LLC. All rights reserved. CENTURY 21®, the CENTURY 21 Logo and C21® are service marks owned by Century 21 Real Estate LLC. Century 21 Real Estate LLC fully supports the principles of the Fair Housing Act and the Equal Opportunity Act. Each office is independently owned and operated. Listing information is deemed reliable but not guaranteed accurate.