
4407 Bridgehaven Drive, Snellville, GA 30039
Local realty services provided by:CENTURY 21 Crowe Realty
4407 Bridgehaven Drive,Snellville, GA 30039
$692,000
- 5 Beds
- 6 Baths
- 6,739 sq. ft.
- Single family
- Active
Listed by: jennifer capers
Office: coldwell banker realty
MLS#:10773035
Source:METROMLS
Price summary
- Price:$692,000
- Price per sq. ft.:$102.69
- Monthly HOA dues:$25
About this home

Look No Further - This Is It! Welcome to this beautifully maintained and thoughtfully updated 5-bedroom, 5.5-bath two-story traditional home with an attached 3-car garage, nestled in a peaceful, intimate community. This stunning three-sided brick residence offers the perfect balance of comfort, elegance, and functionality - ideal for both everyday living and entertaining. Step into the impressive two-story foyer featuring a striking high ceiling and elegant catwalk, creating an immediate sense of grandeur. Enjoy relaxing evenings on the charming rear deck overlooking the private backyard - perfect for gatherings and outdoor enjoyment. The spacious primary suite serves as a true retreat, complete with a cozy sitting area with fireplace, trey ceiling, and a luxurious ensuite bath featuring an oversized whirlpool tub, separate shower, double vanity, and generous double closet space. The heart of the home is the well-appointed upgraded kitchen, showcasing sleek stainless-steel appliances, granite countertops, a stylish backsplash, desk, walk-in pantry, an open eat-in area surrounded by built-in cabinetry - seamlessly blending beauty and functionality. Unwind in the inviting open den with a fireplace, or host memorable dinners in the dedicated dining room. Additional highlights include intercom system, ceiling fans, a separate laundry room, driveway, with ample parking. The full finished basement offers exceptional versatility, featuring a game area, additional flexible space, great as a bedroom or office space, full bar, fireplace and a dedicated media area ideal for movie nights. New Carpet, sprinkler system, hot water heater, furnace/AC and freshly painted throughout. Conveniently located with easy access to I-78 and just minutes from shopping, dining, and entertainment, this exceptional property is sure to impress, it's the largest in this established community, and won't remain on the market for long. Seller is offering a 3.0% contribution toward buyer concessions with a full-price offer, when financing is obtained through the seller's preferred lender....
Contact an agent
Home facts
- Year built:2007
- Listing ID #:10773035
- Updated:July 29, 2026 at 11:38 AM
Rooms and interior
- Bedrooms:5
- Total bathrooms:6
- Full bathrooms:5
- Half bathrooms:1
- Flooring:Carpet, Hardwood
- Bathrooms Description:Double Vanity
- Kitchen Description:Breakfast Area, Dishwasher, Disposal, Double Oven, Kitchen Island, Microwave, Pantry, Refrigerator, Solid Surface Counters
- Bedroom Description:Walk-In Closet(s)
- Basement Description:Bath Finished, Daylight, Exterior Entry, Finished, Full, Interior Entry
- Living area:6,739 sq. ft.
Heating and cooling
- Cooling:Ceiling Fan(s), Central Air
- Heating:Central, Electric
- Central air:Yes
Structure and exterior
- Roof:Composition
- Year built:2007
- Building area:6,739 sq. ft.
- Lot area:0.36 Acres
- Lot Features:Corner Lot, Level, Private
- Architectural Style:Brick 3 Side, Contemporary, Traditional
- Construction Materials:Brick
- Exterior Features:Deck/Patio, Garden
- Levels:2 Story
Schools
- High school:Shiloh
- Middle school:Shiloh
- Elementary school:Shiloh
Utilities
- Water:Public, Water Available
- Sewer:Public Sewer
Finances and disclosures
- Price:$692,000
- Price per sq. ft.:$102.69
- Tax amount:$3,163 (2025)
Features and amenities
- Appliances:Dishwasher, Disposal, Double Oven, Microwave, Refrigerator
- Laundry features:In Mud Room
- Amenities:Bookcases, Home Theater, Pulldown Attic Stairs, Security System, Smoke Detector(s), Tray Ceiling(s), Wet Bar
Parking
- Total parking spaces:3
- Parking description:Attached, Garage, Garage Door Opener
- Garage:Yes
 2026 Georgia MLS. All rights reserved. Information Deem Reliable But Not Guaranteed July 29, 2026 METROMLS Member Broker: Clinton Crowe
New listings near 4407 Bridgehaven Drive
- New
 $379,000Active4 beds 2 baths1,902 sq. ft.
8399 Lake Drive, Snellville, GA 30039
MLS# 10814330Listed by: Realty Associates of Atlanta - Coming Soon
 $350,000Coming Soon4 beds 3 baths
2726 Raven Wood Drive, Snellville, GA 30078
MLS# 10814331Listed by: Orchard Brokerage, LLC - New
 $415,000Active4 beds 3 baths2,843 sq. ft.
1705 Tuftstown Court, Snellville, GA 30078
MLS# 7804311Listed by: REALTY ASSOCIATES OF ATLANTA, LLC. - New
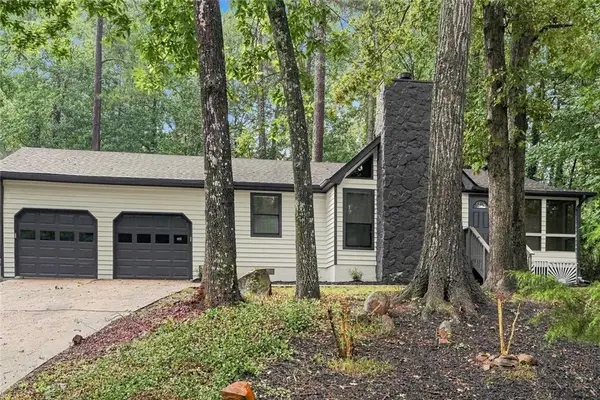 $299,900Active3 beds 2 baths1,486 sq. ft.
4380 Cary Drive Sw, Snellville, GA 30039
MLS# 7811579Listed by: LOKATION REAL ESTATE, LLC - New
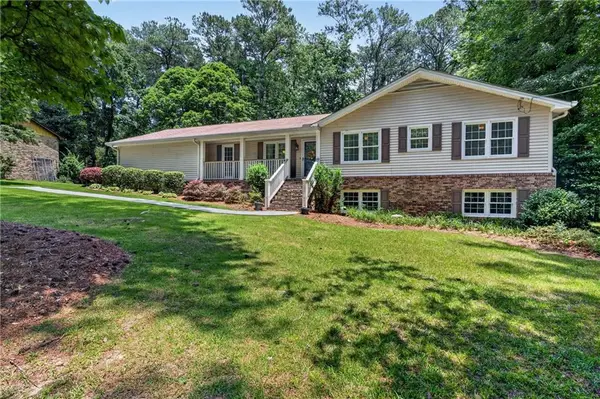 $329,900Active3 beds 2 baths2,035 sq. ft.
2868 Hickory Lane, Snellville, GA 30078
MLS# 7811528Listed by: HEARTLAND REAL ESTATE, LLC - New
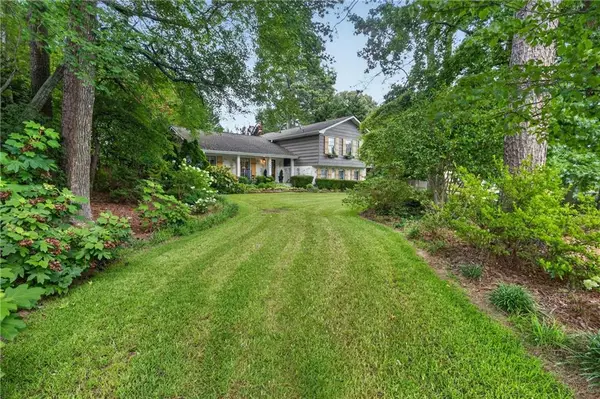 $425,000Active4 beds 3 baths2,136 sq. ft.
1701 Driftwood Place, Snellville, GA 30078
MLS# 7811227Listed by: HEARTLAND REAL ESTATE, LLC - New
 $324,900Active4 beds 2 baths3,002 sq. ft.
3159 Meadow Point Drive, Snellville, GA 30039
MLS# 7809646Listed by: STEWART BROKERS - New
 $475,000Active4 beds 4 baths3,219 sq. ft.
3316 Classic Drive, Snellville, GA 30078
MLS# 7811255Listed by: KELLER WILLIAMS REALTY ATL PARTNERS - New
 $799,000Active3 beds 2 baths1,800 sq. ft.
3749 Centerville Rosebud Road, Snellville, GA 30039
MLS# 7811273Listed by: BHGRE METRO BROKERS - New
 $400,000Active4 beds 4 baths
3487 Evermore Parkway, Snellville, GA 30078
MLS# 10813495Listed by: Keller Williams Realty Atl. Partners


Protect your home and budget from life's surprises with an Assurant Home Warranty, backed by a partner that supports you through every step of homeownership. Explore Plans.
©2026 Century 21 Real Estate LLC. All rights reserved. CENTURY 21®, the CENTURY 21 Logo and C21® are service marks owned by Century 21 Real Estate LLC. Century 21 Real Estate LLC fully supports the principles of the Fair Housing Act and the Equal Opportunity Act. Each office is independently owned and operated. Listing information is deemed reliable but not guaranteed accurate.