
4432 Saddle Bend Trail, Snellville, GA 30039
Local realty services provided by:CENTURY 21 Results
4432 Saddle Bend Trail,Snellville, GA 30039
$479,000
- 4 Beds
- 4 Baths
- 3,676 sq. ft.
- Single family
- Coming Soon
Listed by: ryan deperalto
Office: dalton wade, inc.
MLS#:10846042
Source:METROMLS
Price summary
- Price:$479,000
- Price per sq. ft.:$130.3
About this home
FULLY RENOVATED | 4 BEDROOMS | 3 BATHROOMS | FINISHED BASEMENT Welcome to 4432 Saddle Bend Trail, a beautifully renovated home offering modern style, spacious living areas, and exceptional flexibility. This move-in-ready home features a thoughtfully updated interior with modern finishes, fresh paint, updated flooring, stylish lighting, and a beautifully renovated kitchen designed for both everyday living and entertaining. The spacious owner's suite provides a comfortable retreat, while the additional bedrooms offer plenty of room for family, guests, or a home office. The finished basement adds approximately 1,261 square feet of additional finished space, providing incredible flexibility for a recreation room, media area, office, gym, guest space, or additional living space. The home offers approximately 2,415 square feet above grade and approximately 3,676 square feet of finished space overall. Enjoy the established neighborhood setting, generous living areas, and convenient Snellville location near shopping, dining, schools, parks, and major roads. Renovated, spacious, and ready for its next owner-come see everything 4432 Saddle Bend Trail has to offer!...
Contact an agent
Home facts
- Year built:1998
- Subdivision & Development:Horseshoe creek
- Listing ID #:10846042
- Updated:September 24, 2026 at 11:07 AM
Rooms and interior
- Bedrooms:4
- Total bathrooms:4
- Full bathrooms:3
- Half bathrooms:1
- Flooring:Vinyl
- Bathrooms Description:Soaking Tub
- Kitchen Description:Dishwasher, Microwave, Oven/Range (Combo), Refrigerator, Stainless Steel Appliance(s)
- Bedroom Description:Walk-In Closet(s)
- Basement Description:Bath Finished, Exterior Entry, Finished, Interior Entry
- Living area:3,676 sq. ft.
Heating and cooling
- Cooling:Central Air
- Heating:Central
- Central air:Yes
Structure and exterior
- Roof:Composition
- Year built:1998
- Building area:3,676 sq. ft.
- Lot area:0.3 Acres
- Lot Features:City Lot
- Architectural Style:Brick Front
- Construction Materials:Wood Siding
- Levels:3+ Story
Schools
- High school:Shiloh
- Middle school:Shiloh
- Elementary school:Shiloh
Utilities
- Water:Public
- Sewer:Public Sewer
Finances and disclosures
- Price:$479,000
- Price per sq. ft.:$130.3
- Tax amount:$6,385 (2025)
Features and amenities
- Appliances:Dishwasher, Microwave, Oven/Range (Combo), Refrigerator, Stainless Steel Appliance(s)
- Laundry features:Common Area, Laundry
- Amenities:High Ceilings, In-Law Floorplan, Pulldown Attic Stairs
Parking
- Parking description:Attached
 2026 Georgia MLS. All rights reserved. Information Deem Reliable But Not Guaranteed September 24, 2026
New listings near 4432 Saddle Bend Trail
- Coming Soon
 $1,493,000Coming Soon5 beds 6 baths
1066 Bridgewater Walk, Snellville, GA 30078
MLS# 10848176Listed by: Atlanta Communities - Coming Soon
 $1,493,000Coming Soon5 beds 6 baths5,015 sq. ft.
1066 Bridgewater Walk, Snellville, GA 30078
MLS# 7834480Listed by: ATLANTA COMMUNITIES - Coming Soon
 $500,000Coming Soon3 beds 2 baths2,850 sq. ft.
2856 Knob Creek Drive, Snellville, GA 30078
MLS# 7336581Listed by: MARK SPAIN REAL ESTATE - New
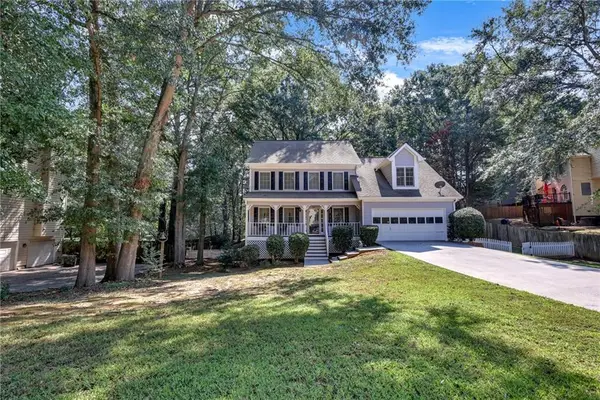 $375,000Active4 beds 3 baths2,230 sq. ft.
2900 Riverbend Drive, Snellville, GA 30078
MLS# 7843665Listed by: HEARTLAND REAL ESTATE, LLC - New
 $399,000Active3 beds 3 baths2,264 sq. ft.
2759 Lanier Drive, Snellville, GA 30078
MLS# 10852013Listed by: Extol Realty - New
 $339,900Active3 beds 3 baths1,587 sq. ft.
1129 Olde Hinge Way, Snellville, GA 30078
MLS# 7842575Listed by: GK PROPERTIES, LLC - New
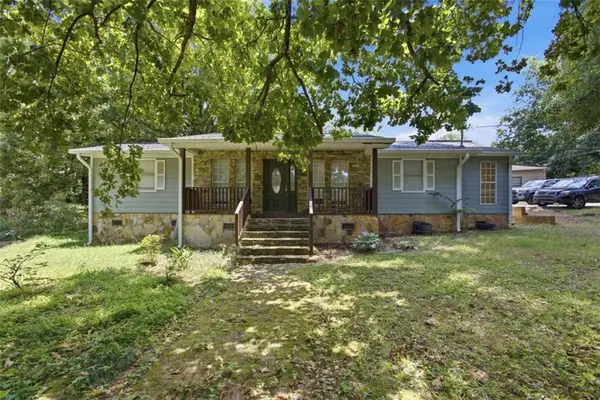 $325,000Active3 beds 2 baths1,694 sq. ft.
3619 Everson Road, Snellville, GA 30039
MLS# 7842166Listed by: KELLER WILLIAMS REALTY ATLANTA PARTNERS - New
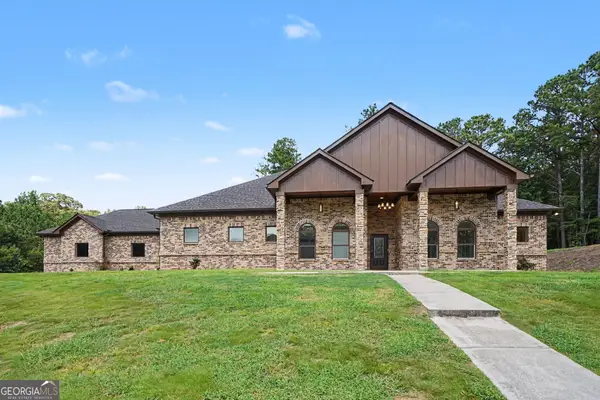 $899,900Active5 beds 4 baths5,000 sq. ft.
1470 Anderson Valley Drive, Snellville, GA 30039
MLS# 10851282Listed by: Keller Williams West Atlanta - New
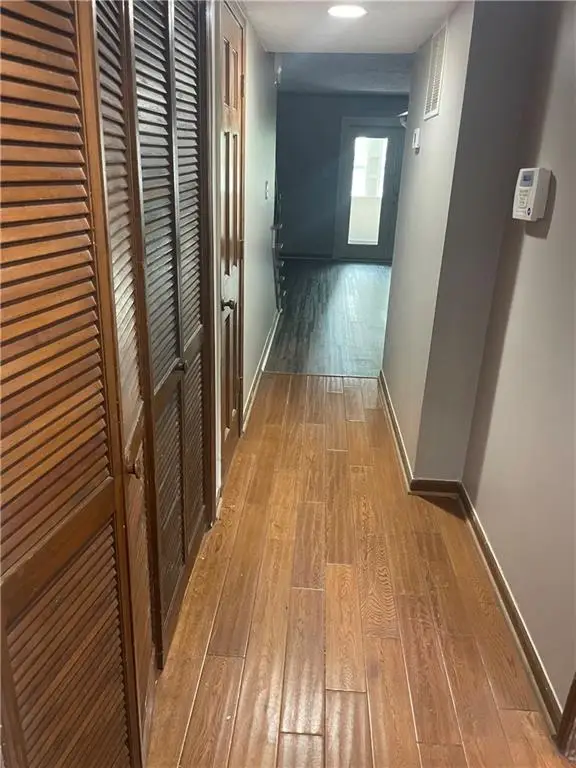 $199,500Active2 beds 3 baths1,192 sq. ft.
2250 Kings Gate Circle #A, Snellville, GA 30078
MLS# 7841875Listed by: BRITMAN REALTY - New
 $465,000Active5 beds 3 baths2,742 sq. ft.
4157 Bethany Manor Drive, Snellville, GA 30039
MLS# 10850750Listed by: eXp Realty


Protect your home and budget from life's surprises with an Assurant Home Warranty, backed by a partner that supports you through every step of homeownership. Explore Plans.
©2026 Century 21 Real Estate LLC. All rights reserved. CENTURY 21®, the CENTURY 21 Logo and C21® are service marks owned by Century 21 Real Estate LLC. Century 21 Real Estate LLC fully supports the principles of the Fair Housing Act and the Equal Opportunity Act. Each office is independently owned and operated. Listing information is deemed reliable but not guaranteed accurate.