
5090 Tower View Trail, Snellville, GA 30039
Local realty services provided by:CENTURY 21 The Avenues
5090 Tower View Trail,Snellville, GA 30039
$468,473
- 4 Beds
- 3 Baths
- 2,443 sq. ft.
- Single family
- Active
Listed by: eva thomas
Office: pbg built realty, llc.
MLS#:7837864
Source:FIRSTMLS
Price summary
- Price:$468,473
- Price per sq. ft.:$191.76
- Monthly HOA dues:$18.75
About this home
Now Preselling at Hightower Ridge! Discover the Peachwood Plan by Peachtree Building Group, a thoughtfully designed 4-bedroom, 2.5-bath home that blends comfort, style, and functionality. A welcoming front porch sets the tone as you step inside to an open-concept layout where the spacious kitchen, dining area, and family room flow seamlessly together, creating an inviting space for everyday living and entertaining. The chef-inspired kitchen features 42-inch cabinetry, granite countertops, tiled backsplash, a large island, stainless steel appliances, double ovens, and a walk-in pantry. The main-level Primary Suite offers a peaceful retreat with a ceiling fan, double vanity sinks, oversized tiled shower, and walk-in closet. A versatile flex room on the main level provides additional space to accommodate your lifestyle. Upstairs, a beautiful staircase leads to an open loft and three additional secondary bedrooms, providing plenty of room to spread out. Additional features include ceramic tile flooring in the full baths and laundry room, plus a rear covered patio overlooking a the backyard, perfect for outdoor relaxation and entertaining. This home is currently under construction, offering an exciting opportunity to make Hightower Ridge your next home. File photos of a similar home are for representation purposes only; features and finishes may vary. Call today for more information!...
Contact an agent
Home facts
- Year built:2026
- Subdivision & Development:Hightower Ridge
- Listing ID #:7837864
- Updated:September 15, 2026 at 04:43 AM
Rooms and interior
- Bedrooms:4
- Total bathrooms:3
- Full bathrooms:2
- Half bathrooms:1
- Flooring:Carpet, Ceramic Tile
- Dining Description:Open Concept
- Bathrooms Description:Double Vanity, Shower Only
- Kitchen Description:Cabinets White, Dishwasher, Double Oven, Eat-in Kitchen, Gas Cooktop, Kitchen Island, Microwave, Pantry, Solid Surface Counters, View to Family Room
- Bedroom Description:Master on Main
- Living area:2,443 sq. ft.
Heating and cooling
- Cooling:Ceiling Fan(s), Central Air, Zoned
- Heating:Central, Forced Air, Natural Gas, Zoned
- Central air:Yes
Structure and exterior
- Roof:Composition
- Year built:2026
- Building area:2,443 sq. ft.
- Lot area:0.61 Acres
- Lot Features:Back Yard, Front Yard, Level
- Architectural Style:Craftsman
- Construction Materials:Concrete, HardiPlank Type
- Exterior Features:Covered, Patio
- Levels:2 Story
Schools
- High school:Shiloh
- Middle school:Shiloh
- Elementary school:Anderson-Livsey
Utilities
- Water:Public
- Sewer:Public Sewer, Sewer Available
Finances and disclosures
- Price:$468,473
- Price per sq. ft.:$191.76
Features and amenities
- Laundry features:Laundry Room, Lower Level
- Amenities:Entrance Foyer 2 Story, High Ceilings 9 ft Main, Smart Home, Walk-In Closet(s)
Parking
- Parking description:Garage, Garage Faces Front, Kitchen Level
- Garage spaces:2
 Listings identified with the FMLS IDX logo come from FMLS and are held by brokerage firms other than the owner of this website. The listing brokerage is identified in any listing details. Information is deemed reliable but is not guaranteed. If you believe any FMLS listing contains material that infringes your copyrighted work please click here (https://www.fmls.com/dmca) to review our DMCA policy and learn how to submit a takedown request. ©2026 First Multiple Listing Service, Inc.
New listings near 5090 Tower View Trail
- Coming Soon
 $1,493,000Coming Soon5 beds 6 baths5,015 sq. ft.
1066 Bridgewater Walk, Snellville, GA 30078
MLS# 7834480Listed by: ATLANTA COMMUNITIES - Coming Soon
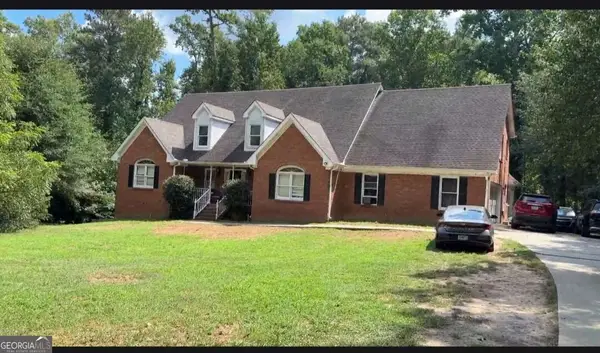 $450,000Coming Soon5 beds 6 baths3,966 sq. ft.
2628 Temple Johnson Road, Snellville, GA 30039
MLS# 10845677Listed by: Sanders Real Estate - Coming Soon
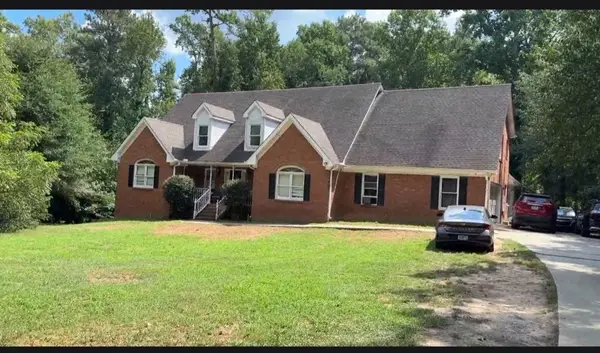 $450,000Coming Soon5 beds 6 baths4,488 sq. ft.
2628 Temple Johnson Road, Snellville, GA 30039
MLS# 7837398Listed by: SANDERS RE, LLC - Coming Soon
 $439,900Coming Soon5 beds 3 baths3,057 sq. ft.
1535 Timberline Trace, Snellville, GA 30078
MLS# 10842707Listed by: Coldwell Banker Realty - Coming Soon
 $439,900Coming Soon5 beds 3 baths3,057 sq. ft.
1535 Timberline Trace, Snellville, GA 30078
MLS# 7833816Listed by: COLDWELL BANKER REALTY - Coming Soon
 $585,000Coming Soon5 beds 5 baths5,968 sq. ft.
3430 Park Glenn Lane, Snellville, GA 30078
MLS# 7832333Listed by: KELLER WILLIAMS REALTY ATL PERIMETER - Coming Soon
 $317,000Coming Soon3 beds 3 baths1,523 sq. ft.
4390 Telida Trail, Snellville, GA 30039
MLS# 10841799Listed by: Homeland Realty Group - Coming Soon
 $500,000Coming Soon3 beds 2 baths2,850 sq. ft.
2856 Knob Creek Drive, Snellville, GA 30078
MLS# 7336581Listed by: MARK SPAIN REAL ESTATE - New
 $335,000Active4 beds 2 baths1,675 sq. ft.
2250 Boone Place, Snellville, GA 30078
MLS# 7837517Listed by: EXP REALTY, LLC. - New
 $468,473Active4 beds 3 baths2,443 sq. ft.
5090 Tower View Trail #37G, Snellville, GA 30039
MLS# 10845958Listed by: PBG Built Realty


Protect your home and budget from life's surprises with an Assurant Home Warranty, backed by a partner that supports you through every step of homeownership. Explore Plans.
©2026 Century 21 Real Estate LLC. All rights reserved. CENTURY 21®, the CENTURY 21 Logo and C21® are service marks owned by Century 21 Real Estate LLC. Century 21 Real Estate LLC fully supports the principles of the Fair Housing Act and the Equal Opportunity Act. Each office is independently owned and operated. Listing information is deemed reliable but not guaranteed accurate.