
645 Sable View Lane, South Fulton, GA 30349
Local realty services provided by:CENTURY 21 Realty 1 Professionals
645 Sable View Lane,South Fulton, GA 30349
$265,000
- 3 Beds
- 3 Baths
- - sq. ft.
- Single family
- Sold
Listed by: arthur chung
Office: everystate
MLS#:10776579
Source:METROMLS
Sorry, we are unable to map this address
Price summary
- Price:$265,000
- Monthly HOA dues:$37.5
About this home
Discover this spacious 3-bedroom, 2.5-bathroom home with almost 2000 sq ft of comfortable living space. The kitchen is equipped with stainless steel appliances, including a refrigerator, range oven, and dishwasher. Enjoy an open floor plan with vaulted ceilings creating an inviting living area. Conveniently located close to restaurants, grocery stores, retail, and schools, this property offers access to services and amenities. Schedule a tour today!
Contact an agent
Home facts
- Year built:2003
- Subdivision & Development:Sable Chase
- Listing ID #:10776579
- Updated:August 01, 2026 at 06:43 AM
Rooms and interior
- Bedrooms:3
- Total bathrooms:3
- Full bathrooms:2
- Half bathrooms:1
- Flooring:Carpet, Laminate
- Kitchen Description:Dishwasher, Oven/Range (Combo), Refrigerator, Stainless Steel Appliance(s)
- Bedroom Description:Master On Main Level, Walk-In Closet(s)
Heating and cooling
- Cooling:Central Air
- Heating:Central
- Central air:Yes
Structure and exterior
- Roof:Composition
- Year built:2003
- Architectural Style:Traditional
- Construction Materials:Vinyl Siding
- Levels:2 Story
Schools
- High school:Banneker
- Middle school:Woodland
- Elementary school:Feldwood
Utilities
- Water:Public, Water Available
- Sewer:Public Sewer, Sewer Connected
Finances and disclosures
- Price:$265,000
- Tax amount:$3,872 (25)
Features and amenities
- Appliances:Dishwasher, Oven/Range (Combo), Refrigerator, Stainless Steel Appliance(s)
- Laundry features:In Hall, Laundry
- Amenities:High Ceilings, Vaulted Ceiling(s)
Parking
- Parking description:Attached, Garage
- Garage:Yes
 2026 Georgia MLS. All rights reserved. Information Deem Reliable But Not Guaranteed August 1, 2026 METROMLS Member Broker: Angela Whitmire
 New listings near 645 Sable View Lane
- Coming Soon
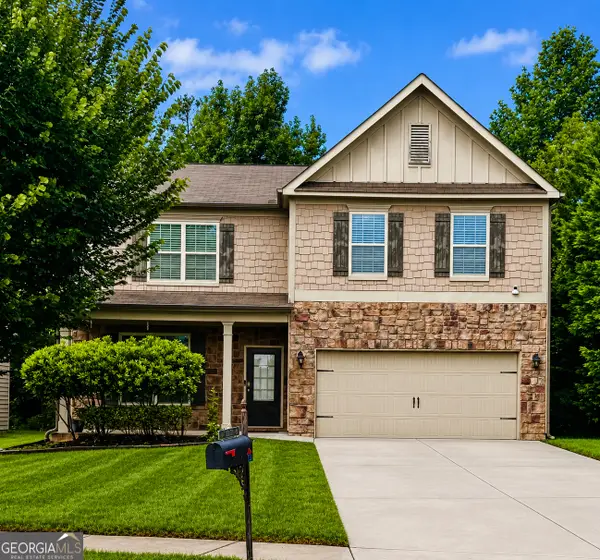 $375,000Coming Soon5 beds 3 baths
7728 Old Thyme Road, Union City, GA 30291
MLS# 10817111Listed by: Maximum One Realtor Partners - New
 $239,900Active3 beds 2 baths1,322 sq. ft.
540 Haymarket Court, Riverdale, GA 30296
MLS# 10817070Listed by: eXp Realty - New
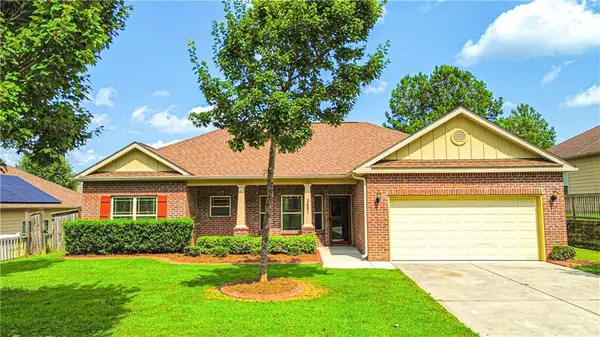 $349,000Active3 beds 2 baths1,614 sq. ft.
3481 Dacite Court, South Fulton, GA 30349
MLS# 7814155Listed by: MAXIMUM ONE REALTOR PARTNERS - New
 $349,000Active3 beds 2 baths1,614 sq. ft.
3481 Dacite Court, Atlanta, GA 30349
MLS# 10816990Listed by: Maximum One Realtor Partners - New
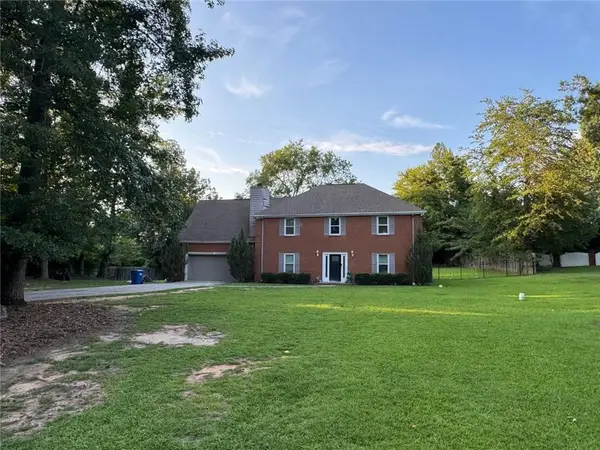 $340,000Active5 beds 3 baths2,497 sq. ft.
760 Kings Crest Court, Fairburn, GA 30213
MLS# 7813963Listed by: KELLER WILLIAMS REALTY ATLANTA PARTNERS - New
 $225,000Active2 beds 3 baths1,458 sq. ft.
413 Inkberry Drive, Atlanta, GA 30349
MLS# 7813996Listed by: COMPASS - New
 $130,000Active3 beds 2 baths1,466 sq. ft.
703 Pine Tree Trail, Atlanta, GA 30349
MLS# 10816830Listed by: Coldwell Banker Realty - New
 $488,965Active5 beds 3 baths2,774 sq. ft.
8027 Dickens Drive, Fairburn, GA 30213
MLS# 10816843Listed by: CCG Realty Group LLC - New
 $89,500Active2.01 Acres
6260 White Mill Road, Fairburn, GA 30213
MLS# 7809873Listed by: ALL POINTS TEAM, LLC - New
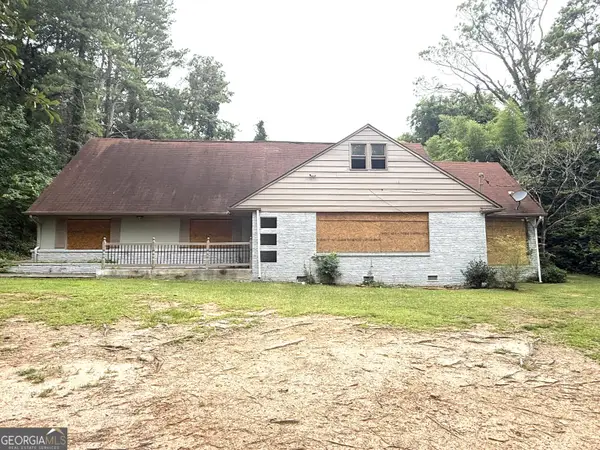 $59,900Active4 beds 4 baths3,518 sq. ft.
4868 Hannah Road, South Fulton, GA 30349
MLS# 10816520Listed by: Nation One Realty Group, Inc.


Protect your home and budget from life's surprises with an Assurant Home Warranty, backed by a partner that supports you through every step of homeownership. Explore Plans.
©2026 Century 21 Real Estate LLC. All rights reserved. CENTURY 21®, the CENTURY 21 Logo and C21® are service marks owned by Century 21 Real Estate LLC. Century 21 Real Estate LLC fully supports the principles of the Fair Housing Act and the Equal Opportunity Act. Each office is independently owned and operated. Listing information is deemed reliable but not guaranteed accurate.