
218 Olive Way, Saint Simons Island, GA 31522
Local realty services provided by:CENTURY 21 Novus
218 Olive Way,Saint Simons Island, GA 31522
$589,000
- 2 Beds
- 2 Baths
- 1,180 sq. ft.
- Condominium
- Active
Listed by: sarah jones
Office: portico real estate
MLS#:10816672
Source:METROMLS
Price summary
- Price:$589,000
- Price per sq. ft.:$499.15
- Monthly HOA dues:$550
About this home
Live in the best beach area of St. Simons Island with this 2 bedroom, 2 bath townhome, ideally located just steps from the sand. Park directly outside your front door in your assigned parking spots, and enjoy the convenient of a quiet cut-de-sac street with no through traffic. The spacious second floor features an inviting open concept living, dining, and kitchen area. Step outside to the large rear deck, ideal for outdoor dining, and enjoy morning coffee from the covered front porch. Sold fully furnished, this turnkey property is ready for you to enjoy immediately or continue in a vacation rental program. The living, Kitchen, and dining are located on the second floor, and the bedrooms, baths, and laundry room are on the main floor. The entire main floor has LVP wood style floors professionally installed in May 2026.
Contact an agent
Home facts
- Year built:1979
- Subdivision & Development:East Beach Villas
- Listing ID #:10816672
- Updated:August 02, 2026 at 11:11 AM
Rooms and interior
- Bedrooms:2
- Total bathrooms:2
- Full bathrooms:2
- Flooring:Tile, Vinyl
- Dining Description:Living Room/Dining Room Combo
- Bathrooms Description:Tile Bath
- Kitchen Description:Breakfast Bar, Dishwasher, Microwave, Oven/Range (Combo), Pantry, Refrigerator, Stainless Steel Appliance(s)
- Bedroom Description:Master On Main Level
- Living area:1,180 sq. ft.
Heating and cooling
- Cooling:Ceiling Fan(s), Central Air
- Heating:Central
- Central air:Yes
Structure and exterior
- Year built:1979
- Building area:1,180 sq. ft.
- Lot Features:Cul-De-Sac, Level
- Architectural Style:Mediterranean
- Construction Materials:Tabby, Vinyl Siding
- Exterior Features:Balcony, Deck, Deck/Patio
- Foundation Description:Slab
- Levels:2 Story
Schools
- High school:Glynn
- Middle school:Glynn
- Elementary school:Saint Simons
Utilities
- Water:Public, Water Available
- Sewer:Public Sewer, Sewer Connected
Finances and disclosures
- Price:$589,000
- Price per sq. ft.:$499.15
- Tax amount:$3,207 (25)
Features and amenities
- Appliances:Dishwasher, Dryer, Electric Water Heater, Microwave, Oven/Range (Combo), Refrigerator, Stainless Steel Appliance(s), Washer
- Laundry features:Dryer, Laundry, Washer
- Amenities:Electric Water Heater
Parking
- Total parking spaces:2
- Parking description:1+ Parking Space/Unit, Assigned, Off Street Parking
 2026 Georgia MLS. All rights reserved. Information Deem Reliable But Not Guaranteed August 2, 2026 METROMLS Member Broker: Curtis North
New listings near 218 Olive Way
- New
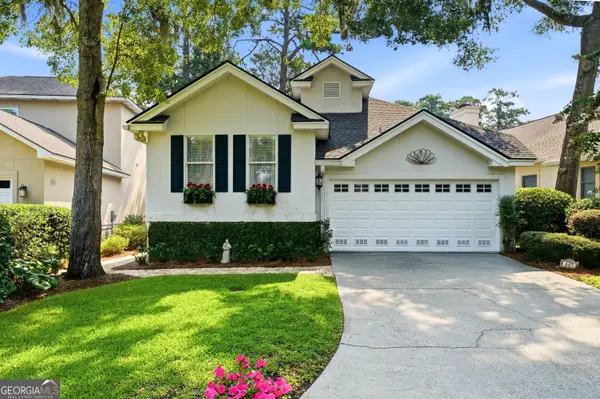 $590,000Active3 beds 3 baths2,125 sq. ft.
607 Bellemeade, Saint Simons Island, GA 31522
MLS# 10817048Listed by: BHHS Hodnett Cooper Real Estate - New
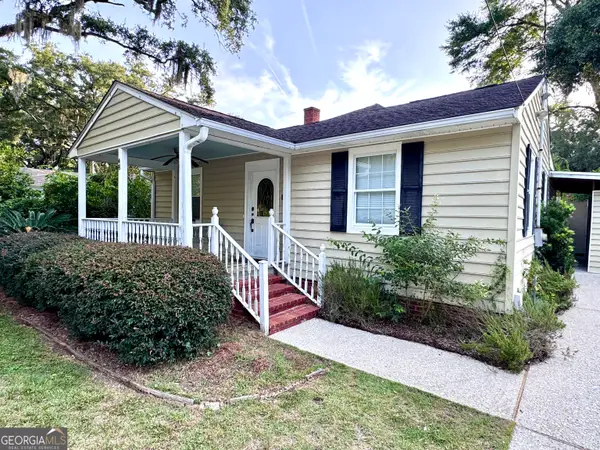 $609,000Active3 beds 2 baths1,280 sq. ft.
48 Maxwell Avenue, Saint Simons Island, GA 31522
MLS# 10816071Listed by: Curated Real Estate - New
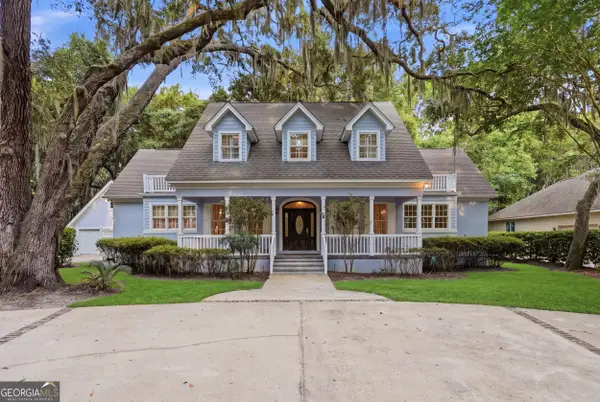 $825,000Active3 beds 3 baths
190 Rice Mill, St. Simons, GA 31522
MLS# 10815557Listed by: BHHS Hodnett Cooper RealEstate - New
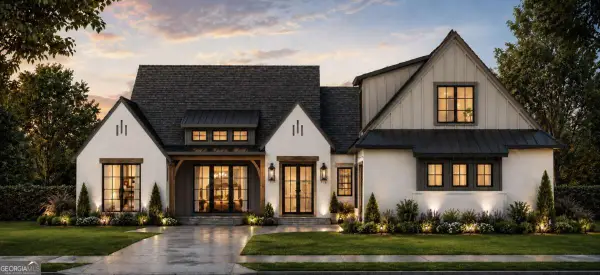 $1,499,990Active4 beds 4 baths2,964 sq. ft.
130 Canopy Lane, St. Simons, GA 31522
MLS# 10814619Listed by: Duckworth Properties - New
 $1,595,000Active4 beds 5 baths2,845 sq. ft.
45 Glynn Oaks Lane, St. Simons, GA 31522
MLS# 10810695Listed by: Duckworth Properties - New
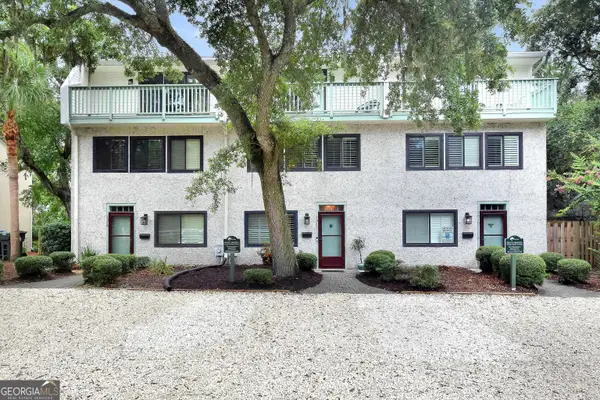 $875,000Active3 beds 3 baths1,881 sq. ft.
1517 Wood Avenue, St. Simons, GA 31522
MLS# 10811597Listed by: Keller Williams Golden Isles - New
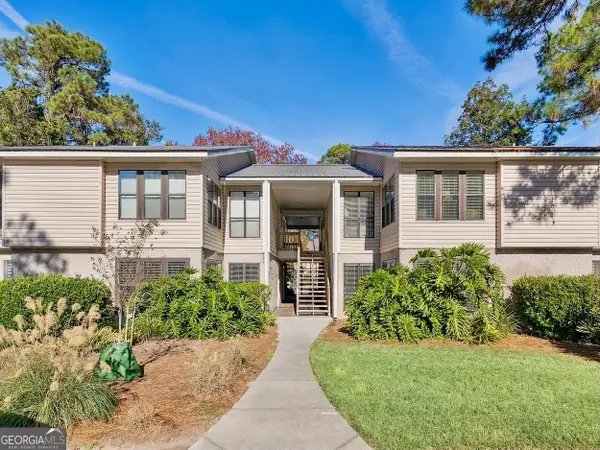 $385,000Active3 beds 2 baths1,400 sq. ft.
2513 Demere Road, St. Simons, GA 31522
MLS# 10812427Listed by: Keller Williams Golden Isles - New
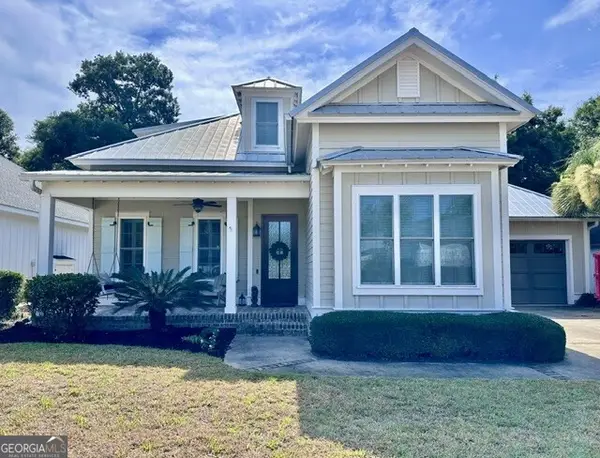 $949,900Active5 beds 3 baths2,723 sq. ft.
180 Township Bluff Circle, St. Simons, GA 31522
MLS# 10813453Listed by: Coldwell Banker Access Realty - New
 $175,000Active1 beds 1 baths380 sq. ft.
609 Beachview Drive #108, St. Simons, GA 31522
MLS# 10812379Listed by: BHHS Hodnett Cooper Real Estate


Protect your home and budget from life's surprises with an Assurant Home Warranty, backed by a partner that supports you through every step of homeownership. Explore Plans.
©2026 Century 21 Real Estate LLC. All rights reserved. CENTURY 21®, the CENTURY 21 Logo and C21® are service marks owned by Century 21 Real Estate LLC. Century 21 Real Estate LLC fully supports the principles of the Fair Housing Act and the Equal Opportunity Act. Each office is independently owned and operated. Listing information is deemed reliable but not guaranteed accurate.