
607 Bellemeade, Saint Simons Island, GA 31522
Local realty services provided by:CENTURY 21 Crowe Realty
607 Bellemeade,Saint Simons Island, GA 31522
$590,000
- 3 Beds
- 3 Baths
- 2,125 sq. ft.
- Single family
- Active
Listed by: jacquie wheeler
Office: bhhs hodnett cooper real estate
MLS#:10817048
Source:METROMLS
Price summary
- Price:$590,000
- Price per sq. ft.:$277.65
- Monthly HOA dues:$108.33
About this home
Enjoy effortless island living in this beautifully maintained patio home overlooking the newly renovated King and Prince Golf Course in Hampton Plantation. Offering approximately 2,125 square feet, this three-bedroom, three-bath residence offers the ease of patio home ownership with generous living spaces and picturesque golf course views. Beautiful hardwood floors, granite countertops and custom plantation shutters reflect the thoughtful improvements made during the current owner's ownership. The thoughtfully designed floor plan provides comfortable spaces for both everyday living and entertaining. The spacious primary suite serves as a relaxing retreat, featuring a skylit bath that fills the space with natural light. The glass-enclosed sunroom is perfectly positioned to take in views of the newly renovated King and Prince Golf Course through walls of windows, while remote-controlled plantation shutters on the upper windows provide effortless control of natural light and privacy. Just outside the sunroom, a stone patio creates the perfect spot to relax and enjoy the golf course setting, while a stone walkway welcomes guests from the driveway to the front entrance. A mature hedge of azaleas forms a beautiful natural border between the property and the golf course. Recent improvements include a new GAF architectural shingle roof installed in 2025 and an updated Carrier HVAC system, offering peace of mind for years to come. The home has also been professionally maintained with regular pest service and an active transferable termite bond. Optional membership to the private King and Prince Golf Club provides access to championship golf, the clubhouse, swimming pool and tennis courts. Whether you're looking for a full-time residence or a lock-and-leave coastal retreat, this home offers the perfect blend of low-maintenance living, golf course views and the relaxed island lifestyle that makes St. Simons Island so special....
Contact an agent
Home facts
- Year built:1996
- Subdivision & Development:Hampton Plantation
- Listing ID #:10817048
- Updated:August 02, 2026 at 11:11 AM
Rooms and interior
- Bedrooms:3
- Total bathrooms:3
- Full bathrooms:3
- Flooring:Hardwood, Tile
- Dining Description:Separate Room
- Bathrooms Description:Double Vanity, Separate Shower, Soaking Tub, Tile Bath
- Kitchen Description:Dishwasher, Disposal, Oven/Range (Combo), Refrigerator, Stainless Steel Appliance(s)
- Bedroom Description:Split Bedroom Plan, Walk-In Closet(s)
- Living area:2,125 sq. ft.
Heating and cooling
- Cooling:Ceiling Fan(s), Central Air, Electric
- Heating:Central, Electric
- Central air:Yes
Structure and exterior
- Roof:Composition
- Year built:1996
- Building area:2,125 sq. ft.
- Lot area:0.11 Acres
- Lot Features:Level
- Architectural Style:Traditional
- Construction Materials:Stucco
- Levels:1 Story
Schools
- High school:Glynn
- Middle school:Glynn
- Elementary school:Oglethorpe Point
Utilities
- Water:Public
- Sewer:Public Sewer
Finances and disclosures
- Price:$590,000
- Price per sq. ft.:$277.65
- Tax amount:$5,149 (25)
Features and amenities
- Appliances:Dishwasher, Disposal, Dryer, Electric Water Heater, Oven/Range (Combo), Refrigerator, Stainless Steel Appliance(s), Washer
- Laundry features:Dryer, Laundry, Washer
- Amenities:Electric Water Heater, High Ceilings, Pulldown Attic Stairs
Parking
- Parking description:Garage, Garage Door Opener
- Garage:Yes
 2026 Georgia MLS. All rights reserved. Information Deem Reliable But Not Guaranteed August 2, 2026 METROMLS Member Broker: Clinton Crowe
New listings near 607 Bellemeade
- New
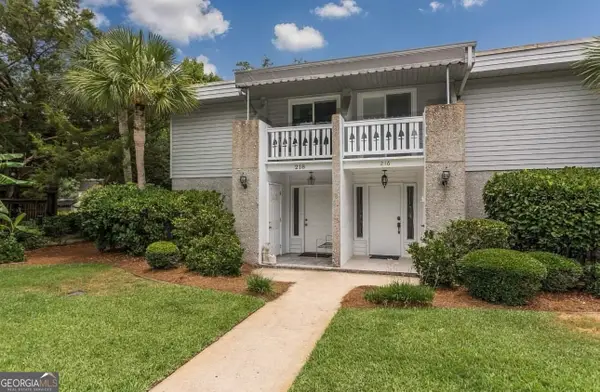 $589,000Active2 beds 2 baths1,180 sq. ft.
218 Olive Way, Saint Simons Island, GA 31522
MLS# 10816672Listed by: Portico Real Estate - New
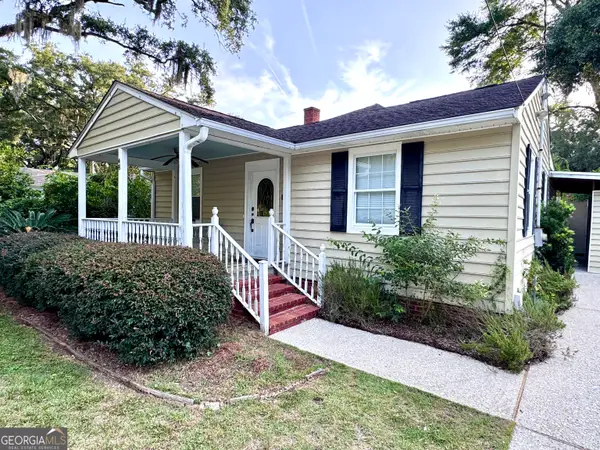 $609,000Active3 beds 2 baths1,280 sq. ft.
48 Maxwell Avenue, Saint Simons Island, GA 31522
MLS# 10816071Listed by: Curated Real Estate - New
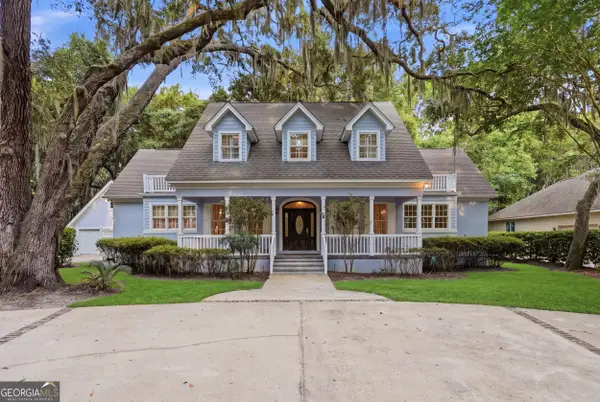 $825,000Active3 beds 3 baths
190 Rice Mill, St. Simons, GA 31522
MLS# 10815557Listed by: BHHS Hodnett Cooper RealEstate - New
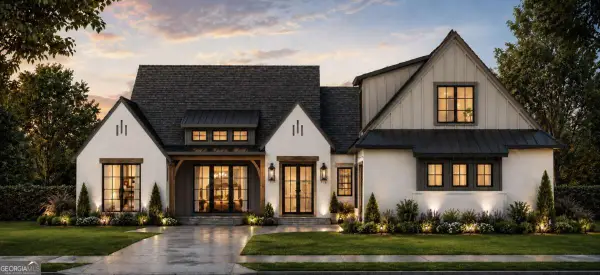 $1,499,990Active4 beds 4 baths2,964 sq. ft.
130 Canopy Lane, St. Simons, GA 31522
MLS# 10814619Listed by: Duckworth Properties - New
 $1,595,000Active4 beds 5 baths2,845 sq. ft.
45 Glynn Oaks Lane, St. Simons, GA 31522
MLS# 10810695Listed by: Duckworth Properties - New
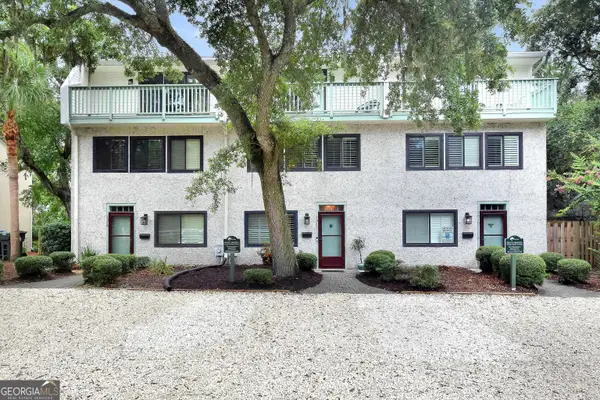 $875,000Active3 beds 3 baths1,881 sq. ft.
1517 Wood Avenue, St. Simons, GA 31522
MLS# 10811597Listed by: Keller Williams Golden Isles - New
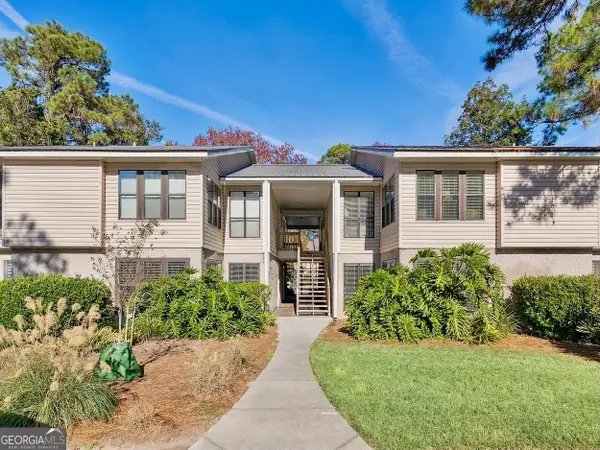 $385,000Active3 beds 2 baths1,400 sq. ft.
2513 Demere Road, St. Simons, GA 31522
MLS# 10812427Listed by: Keller Williams Golden Isles - New
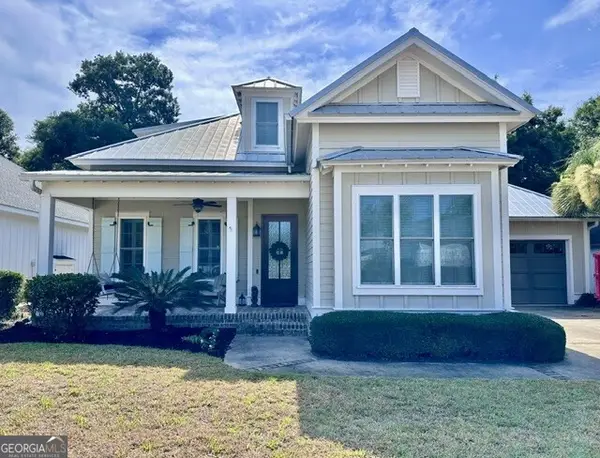 $949,900Active5 beds 3 baths2,723 sq. ft.
180 Township Bluff Circle, St. Simons, GA 31522
MLS# 10813453Listed by: Coldwell Banker Access Realty - New
 $175,000Active1 beds 1 baths380 sq. ft.
609 Beachview Drive #108, St. Simons, GA 31522
MLS# 10812379Listed by: BHHS Hodnett Cooper Real Estate


Protect your home and budget from life's surprises with an Assurant Home Warranty, backed by a partner that supports you through every step of homeownership. Explore Plans.
©2026 Century 21 Real Estate LLC. All rights reserved. CENTURY 21®, the CENTURY 21 Logo and C21® are service marks owned by Century 21 Real Estate LLC. Century 21 Real Estate LLC fully supports the principles of the Fair Housing Act and the Equal Opportunity Act. Each office is independently owned and operated. Listing information is deemed reliable but not guaranteed accurate.