
296 Edison Drive, Stockbridge, GA 30281
Local realty services provided by:CENTURY 21 Adams-Harvey & Associates
296 Edison Drive,Stockbridge, GA 30281
$184,900
- 4 Beds
- 3 Baths
- 3,090 sq. ft.
- Single family
- Active
Listed by: moses wilkins
Office: homesmart
MLS#:10816224
Source:METROMLS
Price summary
- Price:$184,900
- Price per sq. ft.:$59.84
- Monthly HOA dues:$17.92
About this home
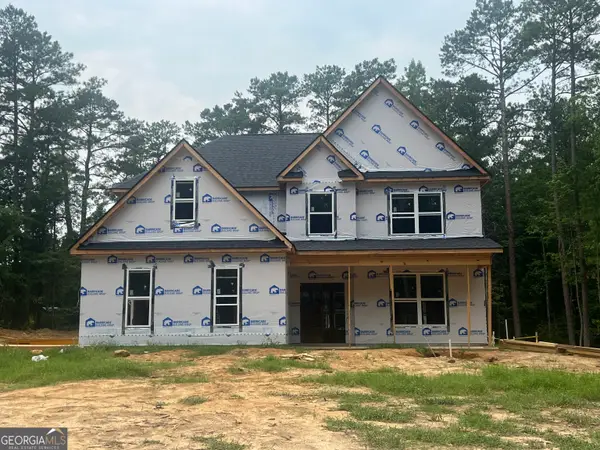
Rare opportunity to restore a spacious home in an established Stockbridge neighborhood. Property sustained fire damage primarily in the kitchen and adjacent living area and is being sold strictly AS-IS. Based on visual observation, much of the home's exterior, roofline, and several interior living spaces remain intact; however, buyers are encouraged to conduct their own inspections to verify the condition of the framing, roof structure, foundation, and all building systems. Existing utilities and homesite provide added value. Ideal for investors, contractors, or buyers utilizing renovation financing. Conveniently located near shopping, dining, schools, and I-75. Cash or renovation financing preferred. Buyer to independently verify all information, condition, repair requirements, and suitability for intended use.
Contact an agent
Home facts
- Year built:2005
- Subdivision & Development:LEXINGTON PARK
- Listing ID #:10816224
- Updated:July 31, 2026 at 06:44 PM
Rooms and interior
- Bedrooms:4
- Total bathrooms:3
- Full bathrooms:2
- Half bathrooms:1
- Flooring:Carpet
- Dining Description:Separate Room
- Bathrooms Description:Double Vanity
- Kitchen Description:Solid Surface Counters
- Bedroom Description:Walk-In Closet(s)
- Living area:3,090 sq. ft.
Heating and cooling
- Cooling:Central Air
- Central air:Yes
Structure and exterior
- Roof:Composition
- Year built:2005
- Building area:3,090 sq. ft.
- Lot area:0.41 Acres
- Lot Features:Level
- Architectural Style:Traditional
- Construction Materials:Stone, Vinyl Siding
- Exterior Features:Deck/Patio
- Foundation Description:Slab
- Levels:2 Story
Schools
- High school:Stockbridge
- Middle school:Stockbridge
- Elementary school:Cotton Indian
Utilities
- Water:Public
- Sewer:Public Sewer
Finances and disclosures
- Price:$184,900
- Price per sq. ft.:$59.84
- Tax amount:$5,652 (2025)
Features and amenities
- Appliances:Gas Water Heater
- Laundry features:Laundry, Laundry Closet
- Amenities:Gas Water Heater
Parking
- Total parking spaces:2
- Parking description:Garage
- Garage:Yes
 2026 Georgia MLS. All rights reserved. Information Deem Reliable But Not Guaranteed July 31, 2026 METROMLS Member Broker: Shane Phillips
New listings near 296 Edison Drive
- Coming Soon
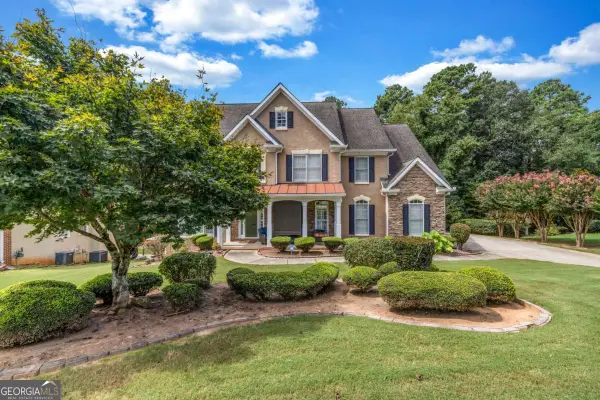 $499,900Coming Soon5 beds 4 baths
520 Monarch Lake Way, Stockbridge, GA 30281
MLS# 10816638Listed by: Coldwell Banker Realty - New
 $374,900Active4 beds 3 baths2,701 sq. ft.
183 Melrose Creek Drive, Stockbridge, GA 30281
MLS# 10816219Listed by: Realty Hub of Georgia, LLC - New
 $258,000Active4 beds 2 baths1,829 sq. ft.
104 Chip Place, Stockbridge, GA 30281
MLS# 7813086Listed by: MARK SPAIN REAL ESTATE - New
 $314,900Active3 beds 3 baths2,043 sq. ft.
140 Barrington Parkway, Stockbridge, GA 30281
MLS# 7813084Listed by: PLATINUM REAL ESTATE, LLC. - New
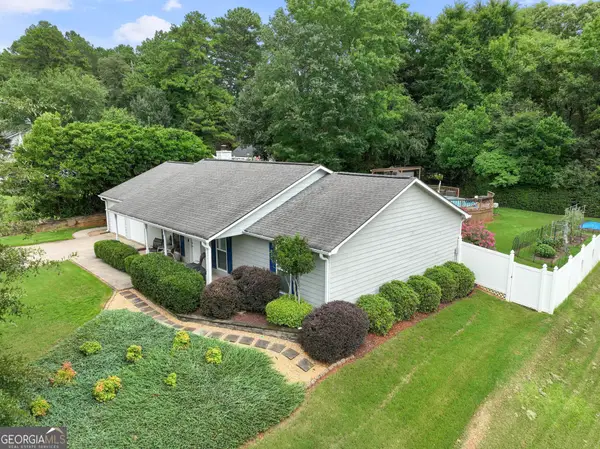 $269,900Active3 beds 2 baths1,765 sq. ft.
302 Iron Horse Way, Stockbridge, GA 30281
MLS# 10815337Listed by: Keller Williams Realty Atl. Partners - New
 $430,000Active4 beds 3 baths2,567 sq. ft.
912 Dexter Drive, Stockbridge, GA 30281
MLS# 10815395Listed by: The Legacy Real Estate Group - New
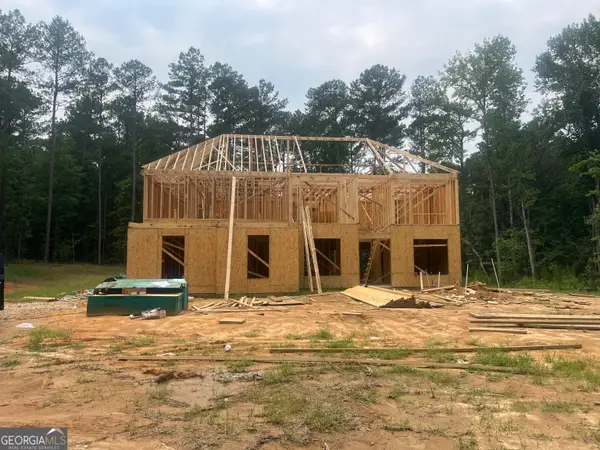 $469,900Active4 beds 3 baths2,825 sq. ft.
5545 Hwy 155 (lot 2) N, Stockbridge, GA 30281
MLS# 10815165Listed by: Southern Classic Realtors - Coming Soon
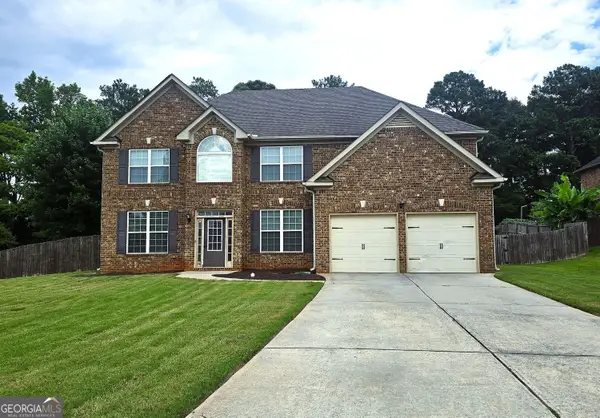 $425,000Coming Soon4 beds 3 baths
232 Rugged Creek Drive, Stockbridge, GA 30281
MLS# 10815166Listed by: Bukari Luxe Signature Realty - New
 $474,900Active5 beds 3 baths2,842 sq. ft.
5535 Hwy 155 (lot 3) N, Stockbridge, GA 30281
MLS# 10815172Listed by: Southern Classic Realtors


Protect your home and budget from life's surprises with an Assurant Home Warranty, backed by a partner that supports you through every step of homeownership. Explore Plans.
©2026 Century 21 Real Estate LLC. All rights reserved. CENTURY 21®, the CENTURY 21 Logo and C21® are service marks owned by Century 21 Real Estate LLC. Century 21 Real Estate LLC fully supports the principles of the Fair Housing Act and the Equal Opportunity Act. Each office is independently owned and operated. Listing information is deemed reliable but not guaranteed accurate.