
804 Heritage Oaks Drive, Stone Mountain, GA 30088
Local realty services provided by:CENTURY 21 Novus
804 Heritage Oaks Drive,Stone Mountain, GA 30088
$149,900
- 2 Beds
- 3 Baths
- 1,276 sq. ft.
- Single family
- Active
Listed by: robert jones
Office: offerpad brokerage, llc.
MLS#:7842236
Source:FIRSTMLS
Price summary
- Price:$149,900
- Price per sq. ft.:$117.48
- Monthly HOA dues:$70
About this home
Charming 2-story townhome offering 2 bedrooms and 2.5 baths. The open-concept living area features a cozy fireplace and a pass-through opening to the kitchen. The kitchen offers crisp white cabinetry and butcher-block-style countertops. Upstairs, the spacious bedrooms are filled with natural light and feature unique octagonal accent windows, while the full bathrooms include tub/shower combos. Enjoy a private, fenced backyard patio with a sliding glass door for easy outdoor access, plus 2 assigned parking spaces. Move-in ready and ready for its next owner!
Contact an agent
Home facts
- Year built:1984
- Subdivision & Development:HERITAGE OAKS
- Listing ID #:7842236
- Updated:September 24, 2026 at 04:45 PM
Rooms and interior
- Bedrooms:2
- Total bathrooms:3
- Full bathrooms:2
- Half bathrooms:1
- Flooring:Carpet
- Dining Description:Separate Dining Room
- Bathrooms Description:Tub/Shower Combo
- Kitchen Description:Dishwasher, Microwave, Pantry
- Living area:1,276 sq. ft.
Heating and cooling
- Cooling:Central Air
- Heating:Forced Air
- Central air:Yes
Structure and exterior
- Roof:Shingle
- Year built:1984
- Building area:1,276 sq. ft.
- Lot area:0.08 Acres
- Lot Features:Wooded
- Architectural Style:Townhouse, Traditional
- Construction Materials:Brick Veneer, Stone, Vinyl Siding
- Exterior Features:Patio, Rain Gutters
- Levels:2 Story
Schools
- High school:Redan
- Middle school:Redan
- Elementary school:Eldridge L. Miller
Utilities
- Water:Public
- Sewer:Public Sewer
Finances and disclosures
- Price:$149,900
- Price per sq. ft.:$117.48
- Tax amount:$2,831 (2025)
Features and amenities
- Laundry features:Upper Level
- Amenities:Entrance Foyer
Parking
- Total parking spaces:1
- Parking description:Assigned
 Listings identified with the FMLS IDX logo come from FMLS and are held by brokerage firms other than the owner of this website. The listing brokerage is identified in any listing details. Information is deemed reliable but is not guaranteed. If you believe any FMLS listing contains material that infringes your copyrighted work please click here (https://www.fmls.com/dmca) to review our DMCA policy and learn how to submit a takedown request. ©2026 First Multiple Listing Service, Inc. FIRSTMLS Member Broker: Kendall Chance
New listings near 804 Heritage Oaks Drive
- Coming Soon
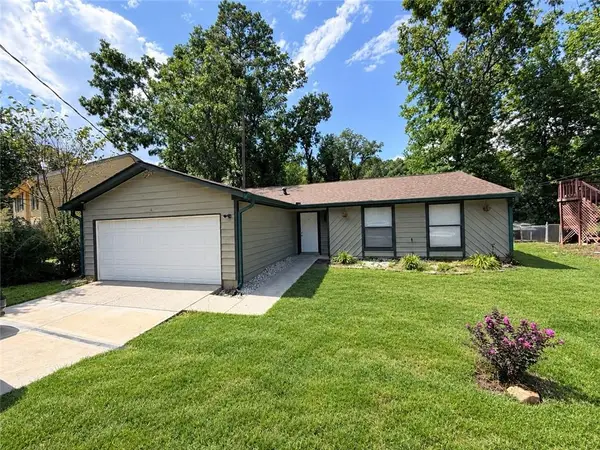 $260,000Coming Soon3 beds 2 baths1,490 sq. ft.
1321 Muirforest Drive, Stone Mountain, GA 30088
MLS# 7842176Listed by: KELLER WILLIAMS RLTY, FIRST ATLANTA - Coming Soon
 $239,900Coming Soon3 beds 3 baths1,671 sq. ft.
474 Chartley Trail, Stone Mountain, GA 30083
MLS# 7838419Listed by: ATLANTA COMMUNITIES - Coming Soon
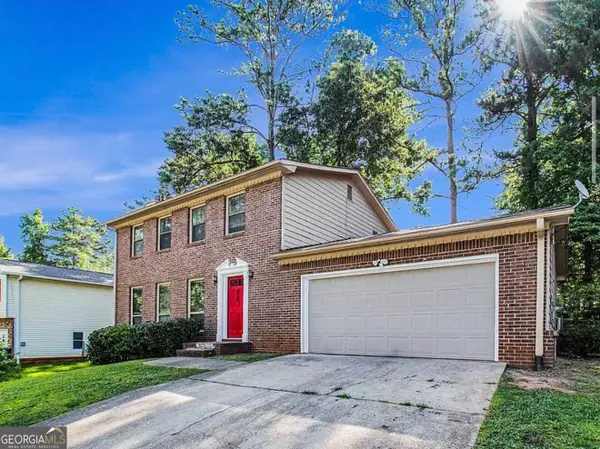 $239,900Coming Soon3 beds 3 baths1,671 sq. ft.
474 Chartley Trail, Stone Mountain, GA 30083
MLS# 10843000Listed by: Atlanta Communities - New
 $250,000Active3 beds 3 baths2,156 sq. ft.
6833 Wynmeadow, Stone Mountain, GA 30087
MLS# 7842365Listed by: FOUNDATION PARTNERS REALTY, LLC - New
 $759,000Active5 beds 5 baths5,413 sq. ft.
1701 Trotters Lane, Stone Mountain, GA 30087
MLS# 7843866Listed by: CROCHET REAL ESTATE LLC - New
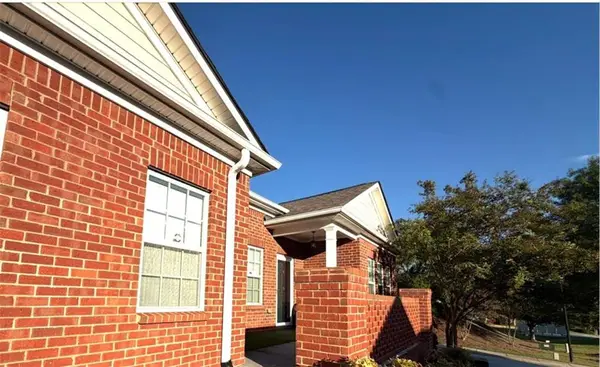 $325,000Active2 beds 2 baths1,787 sq. ft.
341 Villa Park Circle, Stone Mountain, GA 30087
MLS# 7843876Listed by: BOLST - New
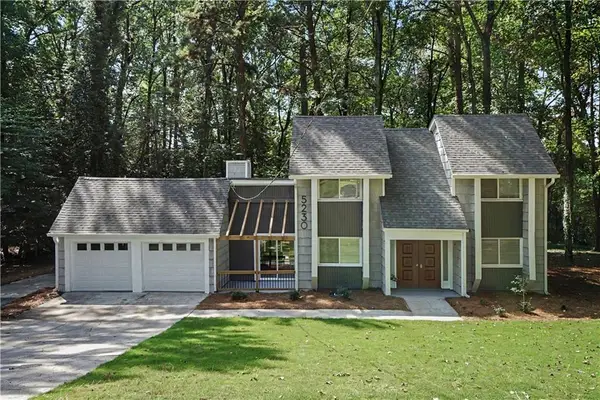 $359,500Active4 beds 3 baths2,164 sq. ft.
5230 Essex Farms Court, Stone Mountain, GA 30088
MLS# 7842383Listed by: HOMESMART - New
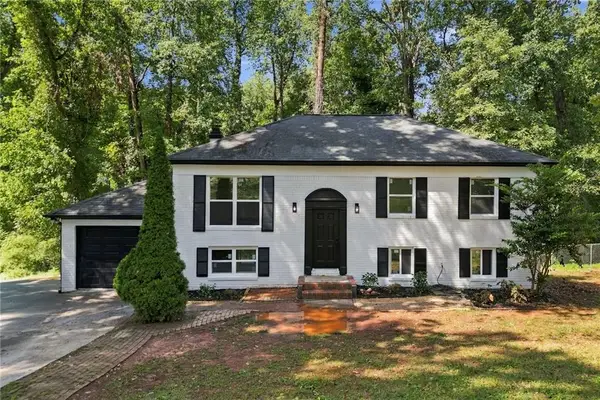 $299,000Active4 beds 3 baths1,906 sq. ft.
4404 Cedar Ridge Trail, Stone Mountain, GA 30083
MLS# 7842517Listed by: EXP REALTY, LLC. - New
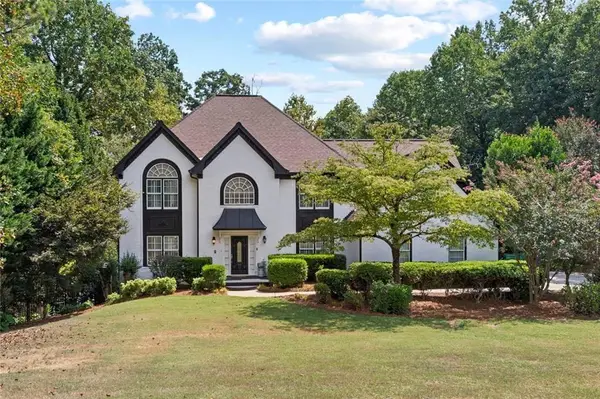 $800,000Active5 beds 5 baths4,395 sq. ft.
5502 Oakwood Drive, Stone Mountain, GA 30087
MLS# 7842267Listed by: ATRIUM REALTY, LLC  $104,999Pending2 beds 2 baths1,097 sq. ft.
5374 Cherry Wood Drive, Stone Mountain, GA 30083
MLS# 7842224Listed by: EXP REALTY, LLC.


Protect your home and budget from life's surprises with an Assurant Home Warranty, backed by a partner that supports you through every step of homeownership. Explore Plans.
©2026 Century 21 Real Estate LLC. All rights reserved. CENTURY 21®, the CENTURY 21 Logo and C21® are service marks owned by Century 21 Real Estate LLC. Century 21 Real Estate LLC fully supports the principles of the Fair Housing Act and the Equal Opportunity Act. Each office is independently owned and operated. Listing information is deemed reliable but not guaranteed accurate.