
1171 Hiddenbrook Lane, Suwanee, GA 30024
Local realty services provided by:CENTURY 21 Results
Listed by: pat burke, jake burke
Office: keller williams lanier partners
MLS#:10781129
Source:METROMLS
Price summary
- Price:$1,295,000
- Price per sq. ft.:$214.23
- Monthly HOA dues:$52.08
About this home
Welcome to one of Suwanee's most exceptional offerings in Magnolia Walk-where luxury, functionality, and an incredible backyard come together seamlessly. This beautifully updated four-sided brick home offers a rare combination of timeless design, modern upgrades, a six-car garage, and a huge level backyard that's perfect for a future pool. A stunning iron castle door and expansive front porch create an impressive first impression. Inside, a grand two-story foyer is flanked by a private office and elegant dining room. The newly remodeled chef's kitchen features stylish finishes, abundant cabinetry, a large island, gas cooktop, double ovens, and a walk-in pantry, all overlooking the spacious family room with coffered ceilings and a dramatic floor-to-ceiling stacked stone fireplace. Fresh interior paint enhances the home's move-in-ready appeal. The main level includes a guest suite with a renovated bath. Upstairs, the owner's retreat offers a sitting area, custom California Closet system, and a fully remodeled spa-like bath with heated marble floors, smart toilet, and two-person soaking tub. A new upstairs HVAC system adds comfort and efficiency, while the secondary bedrooms are generously sized with ensuite and Jack-and-Jill bath layouts. Designed for entertaining and everyday enjoyment, the finished terrace level features a game room, full bath, potential sixth bedroom, dedicated fitness room, and an impressive home theater with tiered seating for the ultimate movie-night experience. New luxury vinyl plank flooring throughout much of the lower level and new carpet in the theater complete the space. A standout feature is the rare detached two-story garage, bringing total garage capacity to six vehicles-ideal for car enthusiasts, hobbyists, or additional storage. For added peace of mind, the home is equipped with a whole-house natural gas generator. Conveniently located near Suwanee Town Center, shopping, dining, parks, and major commuter routes, this exceptional property offers luxury, versatility, and thoughtful upgrades in one of Suwanee's most desirable communities....
Contact an agent
Home facts
- Year built:2001
- Subdivision & Development:Magnolia Walk
- Listing ID #:10781129
- Updated:July 31, 2026 at 11:07 AM
Rooms and interior
- Bedrooms:6
- Total bathrooms:5
- Full bathrooms:5
- Flooring:Carpet, Hardwood, Tile
- Dining Description:Seats 12+, Separate Room
- Bathrooms Description:Double Vanity, Separate Shower, Tile Bath, Whirlpool Bath
- Kitchen Description:Breakfast Area, Breakfast Bar, Cooktop, Disposal, Double Oven, Kitchen Island, Microwave, Oven (Wall), Solid Surface Counters, Walk-in Pantry
- Bedroom Description:Walk-In Closet(s)
- Basement Description:Bath Finished, Daylight, Exterior Entry, Finished, Full, Interior Entry
- Living area:6,045 sq. ft.
Heating and cooling
- Cooling:Central Air
- Heating:Central, Natural Gas
- Central air:Yes
Structure and exterior
- Roof:Composition
- Year built:2001
- Building area:6,045 sq. ft.
- Lot area:0.67 Acres
- Lot Features:Private
- Architectural Style:Brick 4 Side, Brick/Frame, Traditional
- Construction Materials:Brick
- Exterior Features:Deck, Deck/Patio, Screened
- Foundation Description:Block
- Levels:2 Story
Schools
- High school:Peachtree Ridge
- Middle school:Richard Hull
- Elementary school:Burnette
Utilities
- Water:Public
- Sewer:Public Sewer, Sewer Connected
Finances and disclosures
- Price:$1,295,000
- Price per sq. ft.:$214.23
- Tax amount:$7,395 (2020)
Features and amenities
- Appliances:Cooktop, Disposal, Double Oven, Gas Water Heater, Microwave, Oven (Wall)
- Laundry features:Laundry, Laundry Closet, Upper Level
- Amenities:Beamed Ceilings, Gas Water Heater, High Ceilings, Tray Ceiling(s), Two Story Foyer
Parking
- Total parking spaces:3
- Parking description:Garage, Side/Rear Entrance
- Garage:Yes
 2026 Georgia MLS. All rights reserved. Information Deem Reliable But Not Guaranteed July 31, 2026
New listings near 1171 Hiddenbrook Lane
- Coming Soon
 $2,195,000Coming Soon6 beds 7 baths
5925 Stoneleigh Drive, Suwanee, GA 30024
MLS# 7813499Listed by: PROPERTY SELLUTIONS, LLC. - Coming Soon
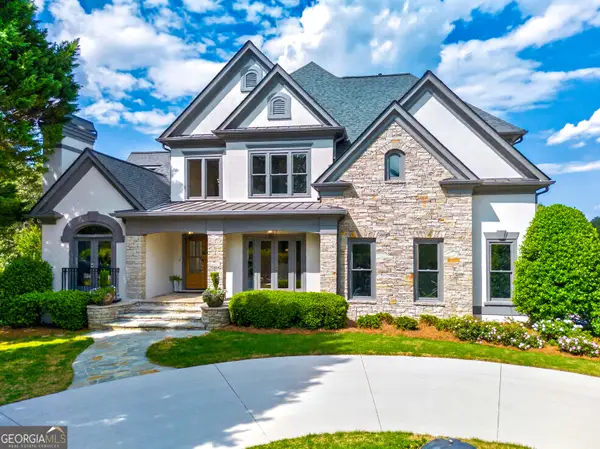 $2,195,000Coming Soon6 beds 7 baths
5925 Stoneleigh Drive, Suwanee, GA 30024
MLS# 10816101Listed by: Property Sellutions - New
 $480,000Active4 beds 3 baths
3605 Highland Bluff Drive, Suwanee, GA 30024
MLS# 10815914Listed by: Your NGA Team Realty - New
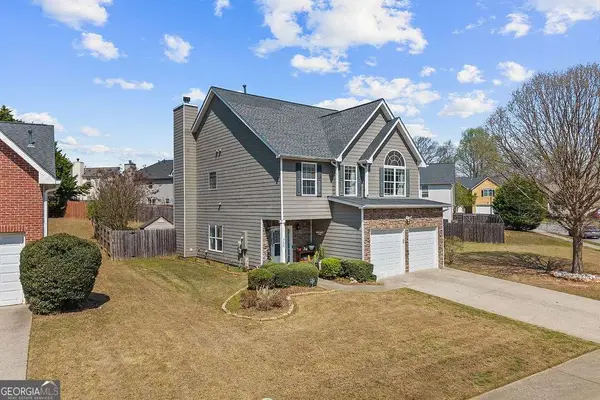 $525,000Active3 beds 3 baths2,235 sq. ft.
320 Blackwood Lane, Suwanee, GA 30024
MLS# 10815556Listed by: Keller Williams Realty Atl. Partners - New
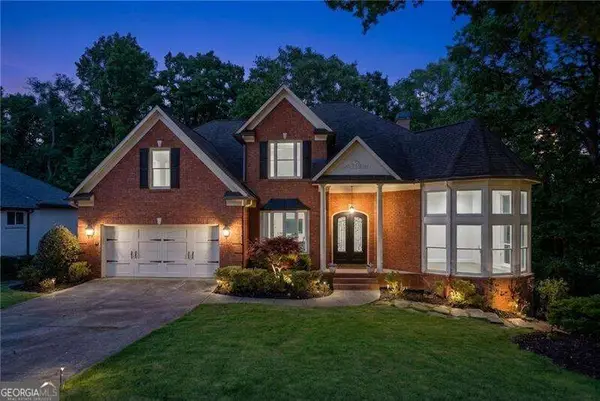 $850,000Active6 beds 5 baths5,354 sq. ft.
6185 Masters Club Drive, Suwanee, GA 30024
MLS# 10815595Listed by: Atlanta Communities - New
 $2,199,999Active5 beds 7 baths7,181 sq. ft.
3275 Smithtown Road, Suwanee, GA 30024
MLS# 10815630Listed by: Keller Williams Realty Atl. Partners - New
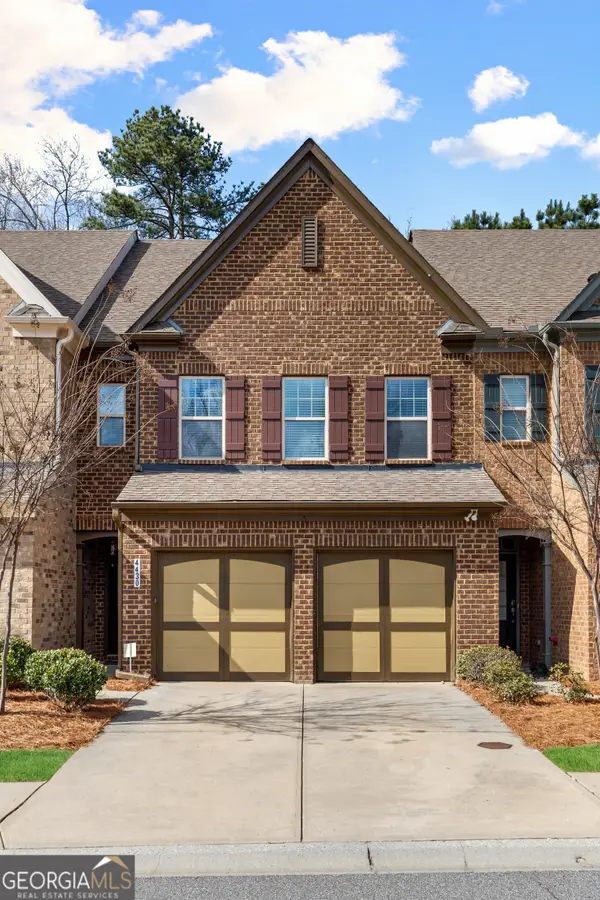 $479,999Active3 beds 3 baths1,922 sq. ft.
4430 Cedar Bridge Walk, Suwanee, GA 30024
MLS# 10815709Listed by: Keller Williams Realty Atl. Partners - New
 $450,000Active5 beds 4 baths2,805 sq. ft.
1647 River Springs Way, Suwanee, GA 30024
MLS# 10815319Listed by: RE/MAX Center - New
 $750,000Active4 beds 3 baths4,225 sq. ft.
2045 Southers Circle, Suwanee, GA 30024
MLS# 10815493Listed by: Coldwell Banker Realty - Open Sat, 1 to 3pmNew
 $560,000Active4 beds 3 baths2,896 sq. ft.
220 Nichols Drive, Suwanee, GA 30024
MLS# 7812888Listed by: ATLANTA COMMUNITIES


Protect your home and budget from life's surprises with an Assurant Home Warranty, backed by a partner that supports you through every step of homeownership. Explore Plans.
©2026 Century 21 Real Estate LLC. All rights reserved. CENTURY 21®, the CENTURY 21 Logo and C21® are service marks owned by Century 21 Real Estate LLC. Century 21 Real Estate LLC fully supports the principles of the Fair Housing Act and the Equal Opportunity Act. Each office is independently owned and operated. Listing information is deemed reliable but not guaranteed accurate.