
1575 Thoreau Drive, Suwanee, GA 30024
Local realty services provided by:CENTURY 21 Results
1575 Thoreau Drive,Suwanee, GA 30024
$505,000
- 4 Beds
- 3 Baths
- - sq. ft.
- Single family
- Active
Listed by: chipo usore
Office: keller williams realty north atlanta
MLS#:10815492
Source:METROMLS
Price summary
- Price:$505,000
About this home
Welcome home to this beautiful, move-in-ready gem in the heart of Suwanee! Thoughtfully refreshed with fresh interior paint, brand-new carpet, and modern lighting. Designed for both everyday living and entertaining, the spacious layout provides comfortable living areas and plenty of room to make it your own. A rare bonus is NO HOA, giving you the freedom to enjoy your property without additional fees or restrictive community regulations. Ideally located just minutes from I-85, commuting is quick and convenient while placing you close to everything Suwanee has to offer. Enjoy easy access to Suwanee Town Center, parks, shopping, restaurants, grocery stores, Sugarloaf Mills, the Mall of Georgia, and a variety of recreational amenities. The home is also zoned for highly regarded Gwinnett County schools, including Parsons Elementary, Richard Hull Middle, and Peachtree Ridge High School. With a prime location, and no HOA, this home offers the perfect blend of comfort, convenience, and value. Schedule your showing today!...
Contact an agent
Home facts
- Year built:1985
- Subdivision & Development:Walden Corners
- Listing ID #:10815492
- Updated:July 31, 2026 at 07:32 PM
Rooms and interior
- Bedrooms:4
- Total bathrooms:3
- Full bathrooms:2
- Half bathrooms:1
- Flooring:Carpet, Hardwood
- Bathrooms Description:Double Vanity
- Kitchen Description:Breakfast Area, Dishwasher, Disposal, Kitchen Island, Microwave, Pantry, Refrigerator
- Bedroom Description:Walk-In Closet(s)
- Basement Description:Exterior Entry, Finished, Interior Entry, Partial
Heating and cooling
- Cooling:Ceiling Fan(s), Central Air
- Heating:Forced Air, Natural Gas
- Central air:Yes
Structure and exterior
- Roof:Composition
- Year built:1985
- Lot area:0.42 Acres
- Lot Features:Corner Lot, Private, Sloped
- Architectural Style:Brick Front, Traditional
- Construction Materials:Concrete
- Exterior Features:Deck
- Levels:3+ Story
Schools
- High school:Peachtree Ridge
- Middle school:Richard Hull
- Elementary school:Parsons
Utilities
- Water:Public
- Sewer:Septic Tank
Finances and disclosures
- Price:$505,000
- Tax amount:$5,106 (2025)
Features and amenities
- Appliances:Dishwasher, Disposal, Gas Water Heater, Microwave, Refrigerator
- Laundry features:Laundry, Laundry Closet
- Amenities:Gas Water Heater, High Ceilings, Pulldown Attic Stairs
Parking
- Total parking spaces:2
- Parking description:Attached, Basement, Garage, Side/Rear Entrance
- Garage:Yes
 2026 Georgia MLS. All rights reserved. Information Deem Reliable But Not Guaranteed July 31, 2026
New listings near 1575 Thoreau Drive
- Coming Soon
 $2,195,000Coming Soon6 beds 7 baths
5925 Stoneleigh Drive, Suwanee, GA 30024
MLS# 7813499Listed by: PROPERTY SELLUTIONS, LLC. - Coming Soon
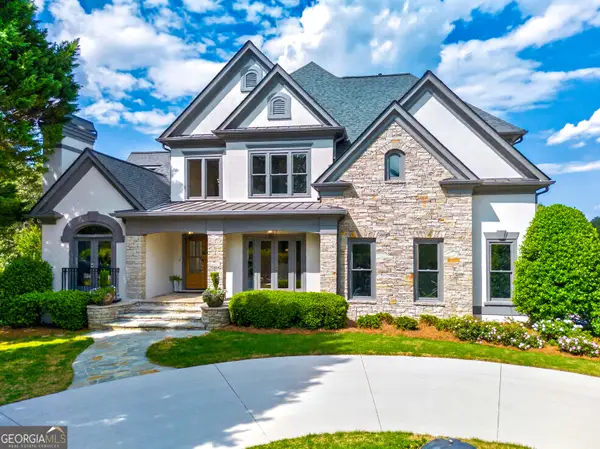 $2,195,000Coming Soon6 beds 7 baths
5925 Stoneleigh Drive, Suwanee, GA 30024
MLS# 10816101Listed by: Property Sellutions - New
 $480,000Active4 beds 3 baths
3605 Highland Bluff Drive, Suwanee, GA 30024
MLS# 10815914Listed by: Your NGA Team Realty - New
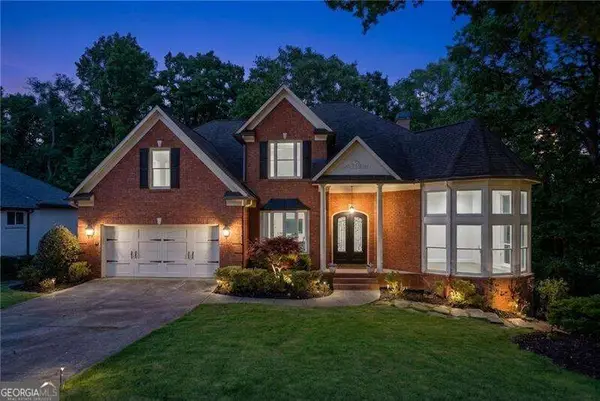 $850,000Active6 beds 5 baths5,354 sq. ft.
6185 Masters Club Drive, Suwanee, GA 30024
MLS# 10815595Listed by: Atlanta Communities - New
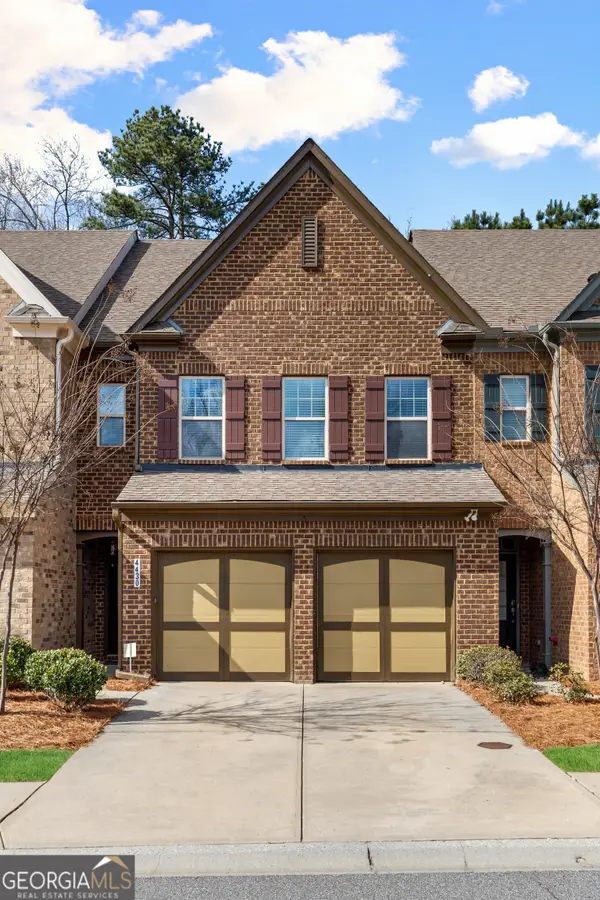 $479,999Active3 beds 3 baths1,922 sq. ft.
4430 Cedar Bridge Walk, Suwanee, GA 30024
MLS# 10815709Listed by: Keller Williams Realty Atl. Partners - Open Sat, 12 to 2pmNew
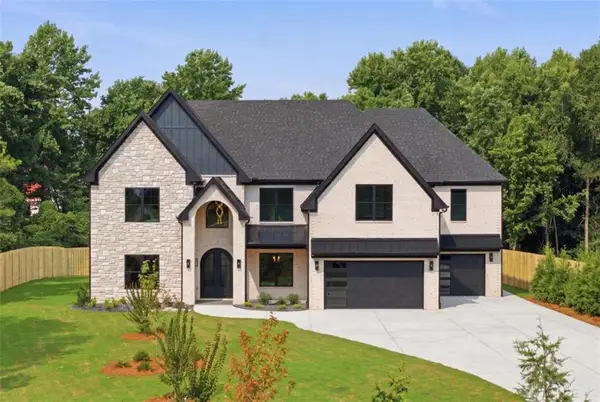 $2,199,999Active5 beds 7 baths7,181 sq. ft.
3275 Smithtown Road, Suwanee, GA 30024
MLS# 7813082Listed by: KELLER WILLIAMS REALTY ATLANTA PARTNERS - Open Sun, 1 to 4pmNew
 $525,000Active3 beds 3 baths2,235 sq. ft.
320 Blackwood Lane, Suwanee, GA 30024
MLS# 7813000Listed by: KELLER WILLIAMS REALTY ATLANTA PARTNERS - New
 $450,000Active5 beds 4 baths2,805 sq. ft.
1647 River Springs Way, Suwanee, GA 30024
MLS# 10815319Listed by: RE/MAX Center - New
 $750,000Active4 beds 3 baths4,225 sq. ft.
2045 Southers Circle, Suwanee, GA 30024
MLS# 10815493Listed by: Coldwell Banker Realty


Protect your home and budget from life's surprises with an Assurant Home Warranty, backed by a partner that supports you through every step of homeownership. Explore Plans.
©2026 Century 21 Real Estate LLC. All rights reserved. CENTURY 21®, the CENTURY 21 Logo and C21® are service marks owned by Century 21 Real Estate LLC. Century 21 Real Estate LLC fully supports the principles of the Fair Housing Act and the Equal Opportunity Act. Each office is independently owned and operated. Listing information is deemed reliable but not guaranteed accurate.