
3765 Baxley Lane, Suwanee, GA 30024
Local realty services provided by:CENTURY 21 Novus
3765 Baxley Lane,Suwanee, GA 30024
$500,000
- 4 Beds
- 4 Baths
- 2,875 sq. ft.
- Single family
- Active
Listed by: scott hamilton, jennie hamilton
Office: keller williams realty atlanta partners
MLS#:7842469
Source:FIRSTMLS
Price summary
- Price:$500,000
- Price per sq. ft.:$173.91
- Monthly HOA dues:$45
About this home
Welcome to Baxley Point, where this four-bedroom home pairs a practical layout with a wooded backdrop and easy access to the places that make Suwanee such a great place to live. Fresh paint and new carpet give the home a move-in-ready feel, while engineered hardwood floors, foyer wainscoting and built-in shelving add character to the main level. The kitchen features granite countertops, a new backsplash, newer stainless steel appliances, a six-burner gas range and two generous pantries. A breakfast nook sits nearby, and the spacious dining area offers room to gather. The family room centers on a fireplace and overlooks the backyard. Upstairs, the primary suite offers a large closet and a renovated bath with a separate tub, frameless shower and linen closet. One secondary bedroom has an en suite bath, while two others connect to a bathroom with a separate sink and vanity for each room. A small loft and upstairs laundry room add everyday flexibility. The washer and dryer remain. The manageable backyard backs to City of Suwanee-owned open space, creating a natural setting and separation from homes behind it. A well-connected Suwanee location offers easy access to Downtown Suwanee, parks and greenways, shopping and dining, entertainment, Johns Creek and I-85—all while enjoying the neighborhood feel of Suwanee....
Contact an agent
Home facts
- Year built:2005
- Subdivision & Development:Baxley Point
- Listing ID #:7842469
- Updated:September 24, 2026 at 05:41 PM
Rooms and interior
- Bedrooms:4
- Total bathrooms:4
- Full bathrooms:3
- Half bathrooms:1
- Flooring:Carpet, Hardwood
- Dining Description:Seats 12+, Separate Dining Room
- Bathrooms Description:Double Vanity, Separate Tub/Shower, Soaking Tub
- Kitchen Description:Breakfast Bar, Breakfast Room, Cabinets Stain, Dishwasher, Disposal, Eat-in Kitchen, Gas Range, Microwave, Pantry, Refrigerator, Stone Counters, View to Family Room
- Bedroom Description:Oversized Master
- Living area:2,875 sq. ft.
Heating and cooling
- Cooling:Ceiling Fan(s), Central Air
- Heating:Forced Air, Natural Gas
- Central air:Yes
Structure and exterior
- Roof:Composition, Ridge Vents, Shingle
- Year built:2005
- Building area:2,875 sq. ft.
- Lot area:0.1 Acres
- Lot Features:Back Yard, Landscaped, Level, Private
- Architectural Style:Craftsman, Traditional
- Construction Materials:Cement Siding, HardiPlank Type, Stone
- Exterior Features:Patio, Private Yard, Rear Porch
- Levels:2 Story
Schools
- High school:Peachtree Ridge
- Middle school:Hull
- Elementary school:Parsons
Utilities
- Water:Public, Water Available
- Sewer:Public Sewer, Sewer Available
Finances and disclosures
- Price:$500,000
- Price per sq. ft.:$173.91
- Tax amount:$6,347 (2025)
Features and amenities
- Laundry features:Dryer, In Hall, Laundry Room, Upper Level, Washer
- Amenities:Bookcases, Gas Water Heater
Parking
- Parking description:Garage, Garage Faces Front, Kitchen Level
- Garage spaces:2
 Listings identified with the FMLS IDX logo come from FMLS and are held by brokerage firms other than the owner of this website. The listing brokerage is identified in any listing details. Information is deemed reliable but is not guaranteed. If you believe any FMLS listing contains material that infringes your copyrighted work please click here (https://www.fmls.com/dmca) to review our DMCA policy and learn how to submit a takedown request. ©2026 First Multiple Listing Service, Inc. FIRSTMLS Member Broker: Kendall Chance
New listings near 3765 Baxley Lane
- Coming Soon
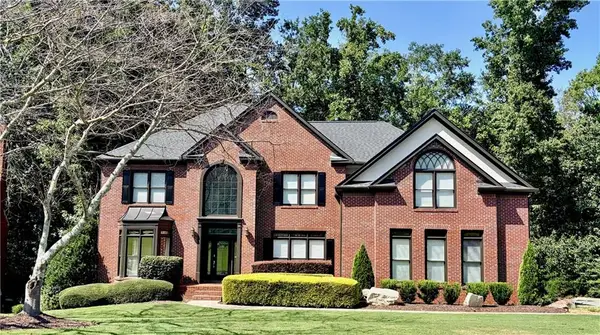 $889,900Coming Soon6 beds 5 baths5,554 sq. ft.
3665 Hickory Branch Trail, Suwanee, GA 30024
MLS# 7840664Listed by: LIVE PROPERTY GROUP REAL ESTATE, LLC - Coming Soon
 $535,000Coming Soon4 beds 3 baths
4225 Ruby Forest Boulevard, Suwanee, GA 30024
MLS# 10831608Listed by: Keller Williams Realty North Atlanta - Coming Soon
 $785,000Coming Soon3 beds 4 baths2,443 sq. ft.
4570 Settles Bridge Road, Suwanee, GA 30024
MLS# 7312043Listed by: ANSLEY REAL ESTATE | CHRISTIE'S INTERNATIONAL REAL ESTATE - New
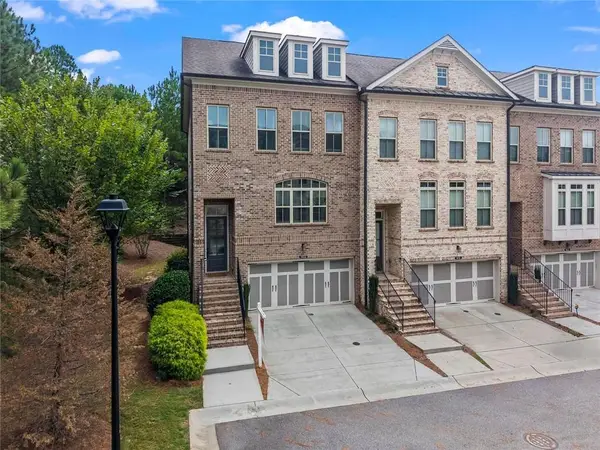 $549,999Active4 beds 4 baths2,302 sq. ft.
1402 Wisteria Wall Drive, Suwanee, GA 30024
MLS# 7843848Listed by: KELLER WILLIAMS REALTY PEACHTREE RD. - New
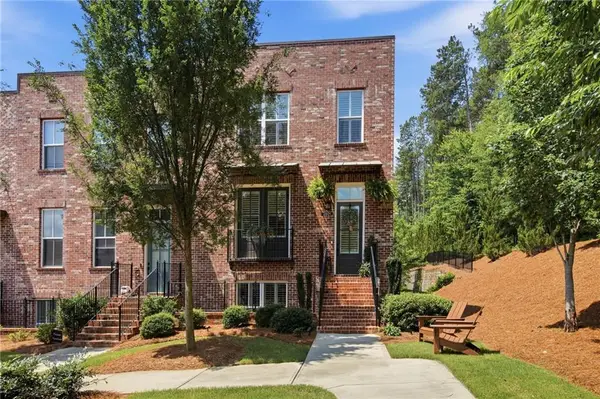 $559,000Active3 beds 4 baths2,271 sq. ft.
3901 Prairie Field Crossing, Suwanee, GA 30024
MLS# 7839373Listed by: KELLER WILLIAMS REALTY ATLANTA PARTNERS - New
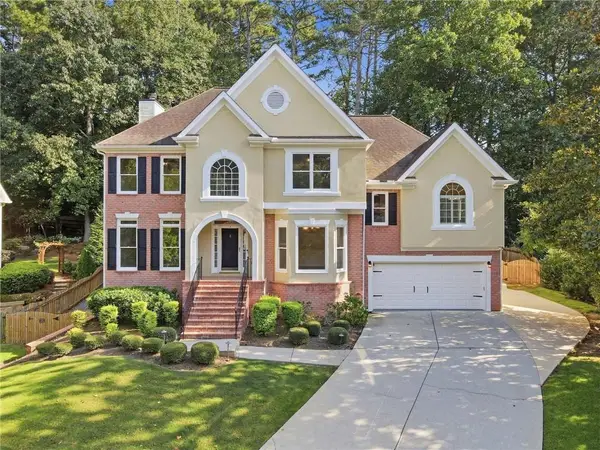 $729,900Active5 beds 4 baths4,089 sq. ft.
4364 Aldenham Way, Suwanee, GA 30024
MLS# 7794073Listed by: KELLER WILLIAMS REALTY ATLANTA PARTNERS - New
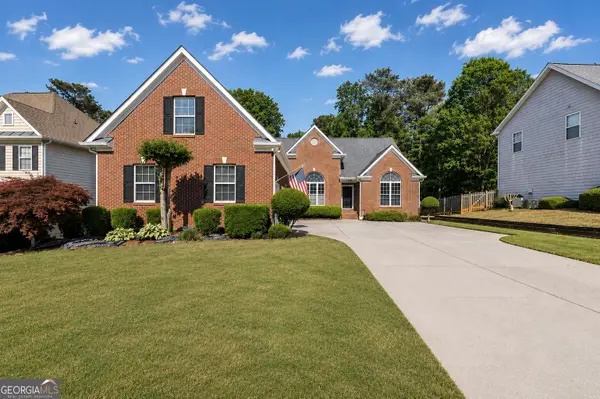 $629,000Active5 beds 4 baths4,627 sq. ft.
4413 Austin Hills Drive, Suwanee, GA 30024
MLS# 10851591Listed by: PEND Realty, LLC - New
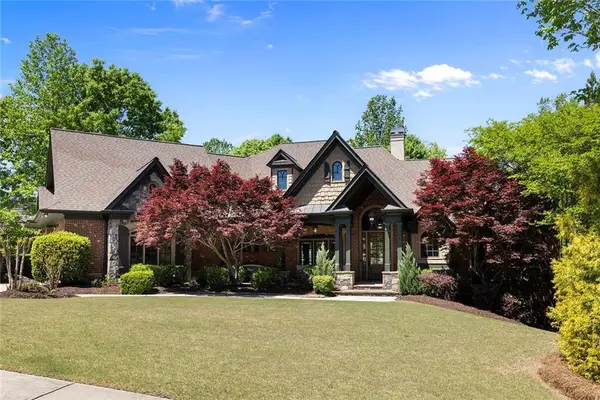 $1,595,000Active5 beds 7 baths7,100 sq. ft.
5623 Brendlynn Drive, Suwanee, GA 30024
MLS# 7839342Listed by: COLDWELL BANKER REALTY - New
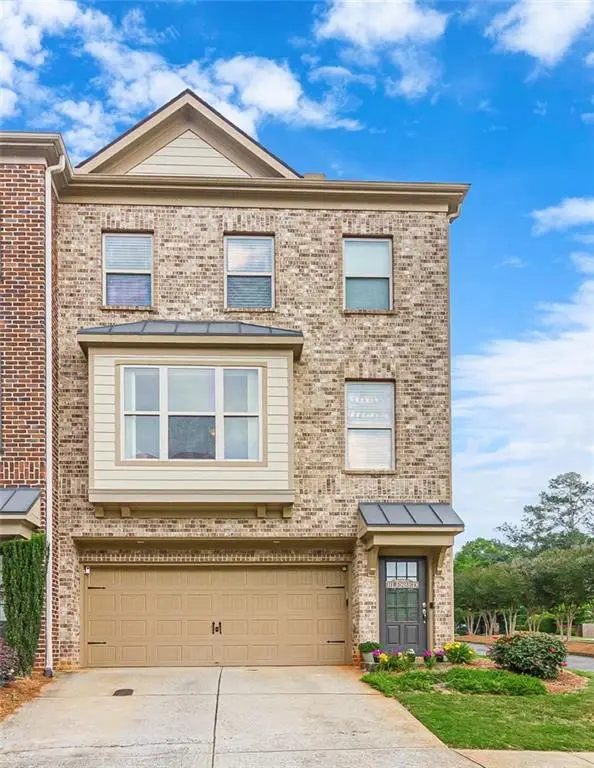 $369,900Active4 beds 4 baths2,442 sq. ft.
284 Autry Mill Lane, Suwanee, GA 30024
MLS# 7841690Listed by: ATLANTA COMMUNITIES


Protect your home and budget from life's surprises with an Assurant Home Warranty, backed by a partner that supports you through every step of homeownership. Explore Plans.
©2026 Century 21 Real Estate LLC. All rights reserved. CENTURY 21®, the CENTURY 21 Logo and C21® are service marks owned by Century 21 Real Estate LLC. Century 21 Real Estate LLC fully supports the principles of the Fair Housing Act and the Equal Opportunity Act. Each office is independently owned and operated. Listing information is deemed reliable but not guaranteed accurate.