
4413 Austin Hills Drive, Suwanee, GA 30024
Local realty services provided by:CENTURY 21 NUWAY REALTY
4413 Austin Hills Drive,Suwanee, GA 30024
$629,000
- 5 Beds
- 4 Baths
- 4,627 sq. ft.
- Single family
- Active
Listed by: holly sturgess
Office: pend realty, llc
MLS#:10851591
Source:METROMLS
Price summary
- Price:$629,000
- Price per sq. ft.:$135.94
- Monthly HOA dues:$54.17
About this home
Move in ready and competitively priced! Welcome to this rare ranch on a full finished basement, perfect for multi generational living. Backing up to private green space with no rear neighbors, this home offers both peace and privacy with beautiful views. Main level includes Split-bedroom floor plan, cathedral & high ceilings throughout, wood and tile flooring, and a spacious layout ideal for entertaining. The kitchen is a standout with Brand new countertops and refrigerator, double wall ovens, slide-out shelving, bright breakfast dining area, plus a separate large dining room for gathering and entertainment. The extra large Master bedroom with brand new flooring flows into a gorgeous primary en suite that includes double vanities, separate tub and shower and large custom walk in closet. Extra large bedroom and bath on upper level is customizable for your family needs. Brand new finished basement with media room, large screen smart TV included. Customize for your lifestyle with rooms that can be dedicated to a large game room, dining room, home office, gym, workshop, with additional bed and bath.Includes out of sight storage area to keep the 3 car garage open for vehicles. Outdoor living shines with a screened-in patio as well as a spacious upper deck, both recently painted. Walking distance to the neighborhood pool and playground. This home checks every box with space, privacy, flexibility, and thoughtful updates, all in the highly sought-after North Gwinnett School District. Don't miss your chance to make this exceptional property your new home!...
Contact an agent
Home facts
- Year built:2002
- Subdivision & Development:Suwanee Creek Park
- Listing ID #:10851591
- Updated:September 24, 2026 at 05:30 PM
Rooms and interior
- Bedrooms:5
- Total bathrooms:4
- Full bathrooms:4
- Flooring:Carpet, Hardwood
- Dining Description:Seats 12+, Separate Room
- Bathrooms Description:Double Vanity
- Kitchen Description:Dishwasher, Double Oven, Microwave, Oven (Wall), Stainless Steel Appliance(s)
- Bedroom Description:Master On Main Level
- Basement Description:Bath Finished, Daylight, Finished, Full
- Living area:4,627 sq. ft.
Heating and cooling
- Cooling:Central Air
- Heating:Forced Air, Natural Gas
- Central air:Yes
Structure and exterior
- Roof:Composition
- Year built:2002
- Building area:4,627 sq. ft.
- Lot area:0.28 Acres
- Lot Features:Sloped
- Architectural Style:Brick Front
- Construction Materials:Brick
- Exterior Features:Deck, Deck/Patio
- Levels:1.5 Story
Schools
- High school:North Gwinnett
- Middle school:North Gwinnett
- Elementary school:Roberts
Utilities
- Water:Public
- Sewer:Public Sewer
Finances and disclosures
- Price:$629,000
- Price per sq. ft.:$135.94
- Tax amount:$7,837 (2025)
Features and amenities
- Appliances:Dishwasher, Double Oven, Gas Water Heater, Microwave, Oven (Wall), Stainless Steel Appliance(s)
- Laundry features:In Kitchen
- Amenities:Gas Water Heater, High Ceilings
Parking
- Total parking spaces:3
- Parking description:Garage
- Garage:Yes
 2026 Georgia MLS. All rights reserved. Information Deem Reliable But Not Guaranteed September 24, 2026
New listings near 4413 Austin Hills Drive
- Coming Soon
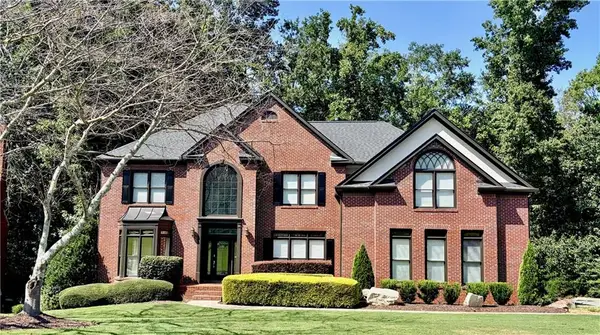 $889,900Coming Soon6 beds 5 baths5,554 sq. ft.
3665 Hickory Branch Trail, Suwanee, GA 30024
MLS# 7840664Listed by: LIVE PROPERTY GROUP REAL ESTATE, LLC - Coming Soon
 $535,000Coming Soon4 beds 3 baths
4225 Ruby Forest Boulevard, Suwanee, GA 30024
MLS# 10831608Listed by: Keller Williams Realty North Atlanta - Coming Soon
 $785,000Coming Soon3 beds 4 baths2,443 sq. ft.
4570 Settles Bridge Road, Suwanee, GA 30024
MLS# 7312043Listed by: ANSLEY REAL ESTATE | CHRISTIE'S INTERNATIONAL REAL ESTATE - New
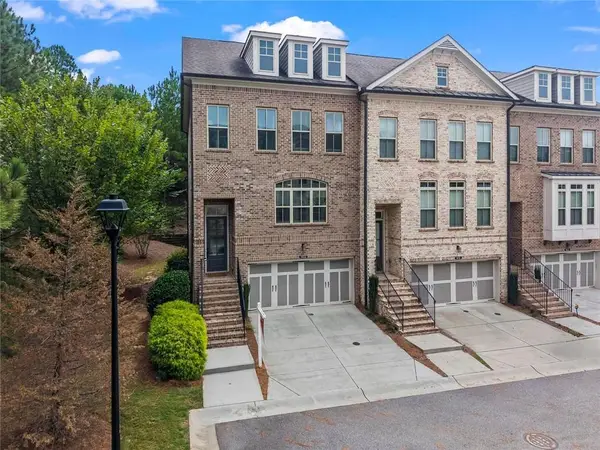 $549,999Active4 beds 4 baths2,302 sq. ft.
1402 Wisteria Wall Drive, Suwanee, GA 30024
MLS# 7843848Listed by: KELLER WILLIAMS REALTY PEACHTREE RD. - New
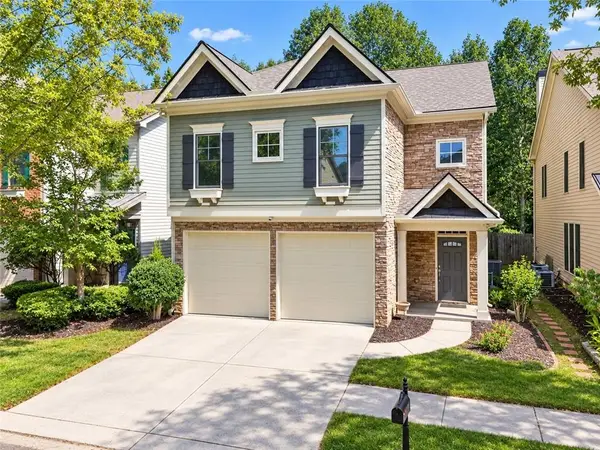 $500,000Active4 beds 4 baths2,875 sq. ft.
3765 Baxley Lane, Suwanee, GA 30024
MLS# 7842469Listed by: KELLER WILLIAMS REALTY ATLANTA PARTNERS - New
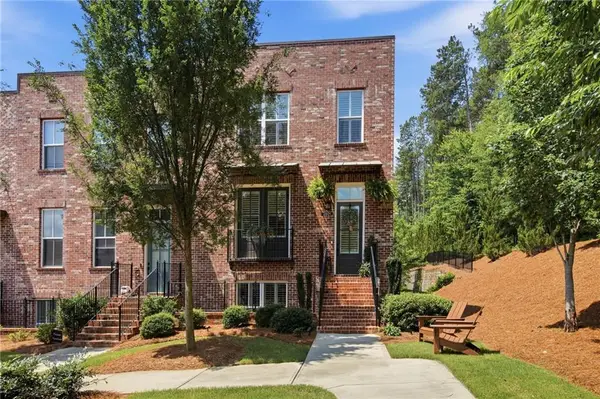 $559,000Active3 beds 4 baths2,271 sq. ft.
3901 Prairie Field Crossing, Suwanee, GA 30024
MLS# 7839373Listed by: KELLER WILLIAMS REALTY ATLANTA PARTNERS - New
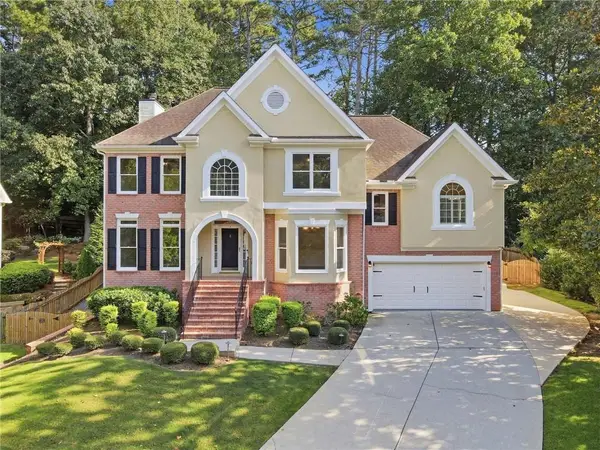 $729,900Active5 beds 4 baths4,089 sq. ft.
4364 Aldenham Way, Suwanee, GA 30024
MLS# 7794073Listed by: KELLER WILLIAMS REALTY ATLANTA PARTNERS - New
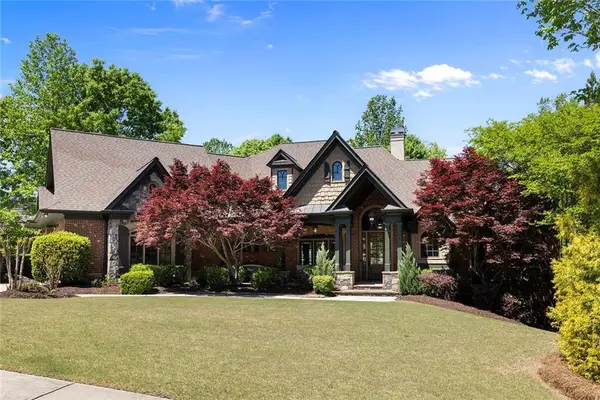 $1,595,000Active5 beds 7 baths7,100 sq. ft.
5623 Brendlynn Drive, Suwanee, GA 30024
MLS# 7839342Listed by: COLDWELL BANKER REALTY - New
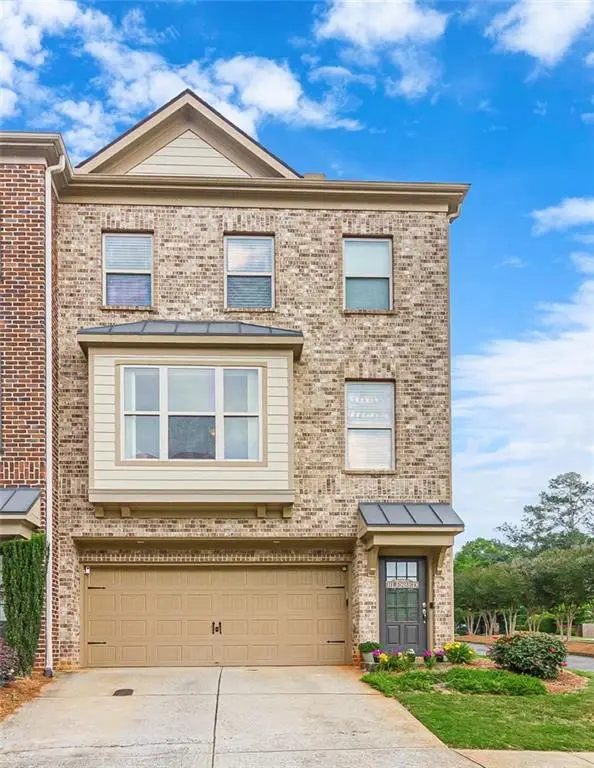 $369,900Active4 beds 4 baths2,442 sq. ft.
284 Autry Mill Lane, Suwanee, GA 30024
MLS# 7841690Listed by: ATLANTA COMMUNITIES


Protect your home and budget from life's surprises with an Assurant Home Warranty, backed by a partner that supports you through every step of homeownership. Explore Plans.
©2026 Century 21 Real Estate LLC. All rights reserved. CENTURY 21®, the CENTURY 21 Logo and C21® are service marks owned by Century 21 Real Estate LLC. Century 21 Real Estate LLC fully supports the principles of the Fair Housing Act and the Equal Opportunity Act. Each office is independently owned and operated. Listing information is deemed reliable but not guaranteed accurate.