20 Ray Taylor Road, Tifton, GA 31793
Local realty services provided by:CENTURY 21 Homes & Investments
20 Ray Taylor Road,Tifton, GA 31793
$524,900
- 4 Beds
- 5 Baths
- 3,581 sq. ft.
- Single family
- Active
Listed by: michelle lewis
Office: exp realty associates
MLS#:265120
Source:GA_CGMLS
Price summary
- Price:$524,900
- Price per sq. ft.:$146.58
About this home
Luxurious lake-view custom home on 1.07 acres with no HOA. This 3,581 sq ft residence welcomes you with exquisite millwork throughout, soaring vaulted ceilings, skylights and a dramatic double catwalk that fills the home with light. Entertain in the elegant living and dining rooms or prepare meals in the chef’s kitchen with granite counters, double ovens and a sunny breakfast area that opens to a screened porch overlooking the water. The main-level owner’s suite is a peaceful retreat with hardwood floors, dual vanities and a soaking jetted tub beneath an arched window. A main-floor guest or in-law bedroom with a full bath adds convenience. Upstairs are well-proportioned bedrooms, two full baths and a vaulted bonus room with skylights, built-ins and a fireplace. A completely finished detached building offers flexible space for an office, studio, gym or guest quarters. Recent upstairs HVAC, wrought-iron and chain-link fencing, mature landscaping, expansive porches and easy lake access complete this private, park-like setting. Schedule your showing today....
Contact an agent
Home facts
- Year built:2005
- Subdivision & Development:None
- Listing ID #:265120
- Added:56 day(s) ago
- Updated:October 16, 2026 at 03:34 PM
Rooms and interior
- Bedrooms:4
- Total bathrooms:5
- Full bathrooms:4
- Half bathrooms:1
- Flooring:Carpet, Hardwood, Luxury Vinyl Plank, Tile
- Dining Description:Separate
- Kitchen Description:Dishwasher, In Wall Oven, Microwave, Multiple Ovens, Refrigerator
- Living area:3,581 sq. ft.
Heating and cooling
- Cooling:Central Electric
- Heating:Central Electric
Structure and exterior
- Year built:2005
- Building area:3,581 sq. ft.
- Lot area:1.07 Acres
- Construction Materials:Brick (4 Sides)
- Exterior Features:Fence, Patio, Screened Porch, Waterfront Property
- Levels:2 Story or More
Schools
- High school:TIFT COUNTY HIGH
- Middle school:TIFT COUNTY MIDDLE
- Elementary school:Annie Bell Clark Primary
Utilities
- Water:City/County
- Sewer:Septic Tank
Finances and disclosures
- Price:$524,900
- Price per sq. ft.:$146.58
Features and amenities
- Laundry features:Dryer, Washer
- Amenities:Attic Storage, Cable TV, Ceiling Fans, Double Pane Windows, Garage Door Opener, Garden Tub, High Speed Internet, Intercom System, Jetted Tub, Multiple HVAC, Out Building, Recreation Area, Screened Porch, Security System, Speakers, Sprinkler System, Surround Sound, Underground Utilities, Waterfront Property, Window Blinds, Workshop
Parking
- Parking description:Attached, Garage
- Garage spaces:2
- Carport spaces:2
New listings near 20 Ray Taylor Road
- New
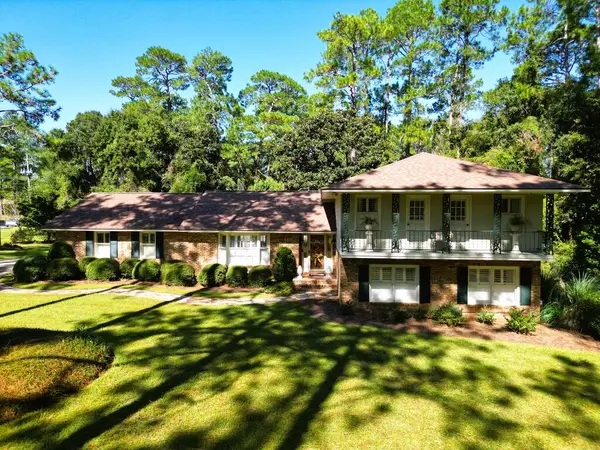
 $536,000Active5 beds 4 baths3,894 sq. ft.
1402 1402 Old Ocilla Rd, Tifton, GA 31794
MLS# 143219Listed by: CENTURY 21 SMITH BRANCH, LLC. - New
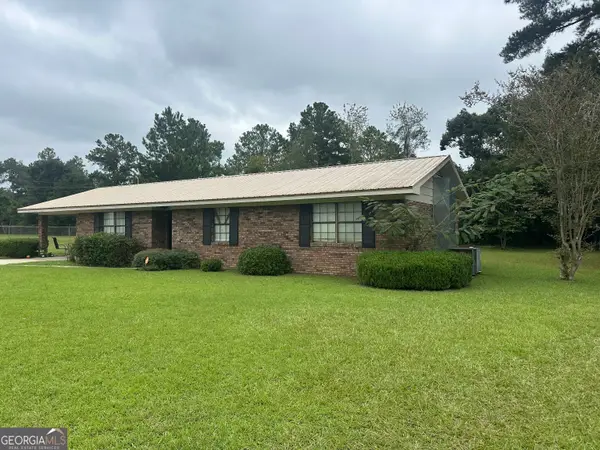 $255,000Active5 beds 3 baths2,116 sq. ft.
1137 Windsor Drive, Tifton, GA 31794
MLS# 10873734Listed by: Southern Classic Realtors
- New
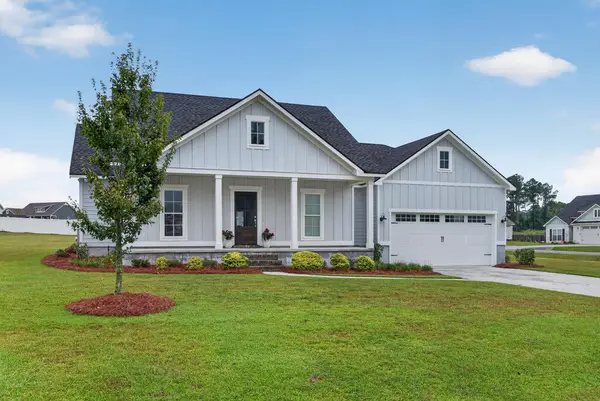 $329,000Active3 beds 2 baths1,694 sq. ft.
32 Mossy Oak Circle, Tifton, GA 31793
MLS# 143213Listed by: POPE, THE REAL ESTATE COMPANY - New
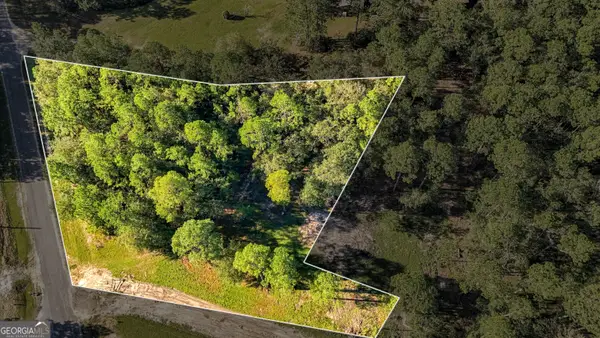 $85,000Active3 Acres
15 Delma Lane, Tifton, GA 31794
MLS# 10872935Listed by: Southern Classic Realtors - New
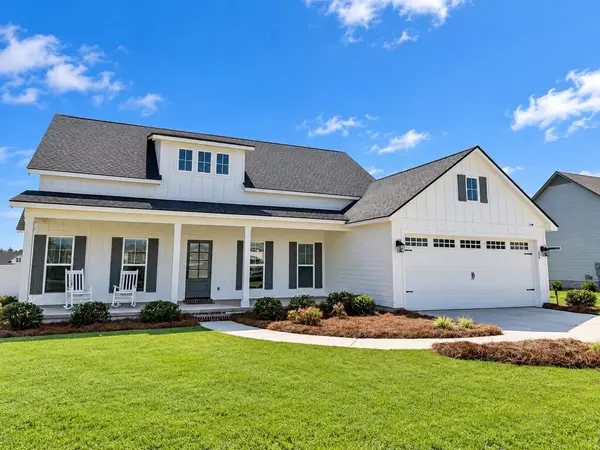 $445,000Active4 beds 3 baths2,268 sq. ft.
26 Water's Edge Way, Tifton, GA 31793
MLS# 143208Listed by: ADVANTAGE REALTY PARTNERS LLC 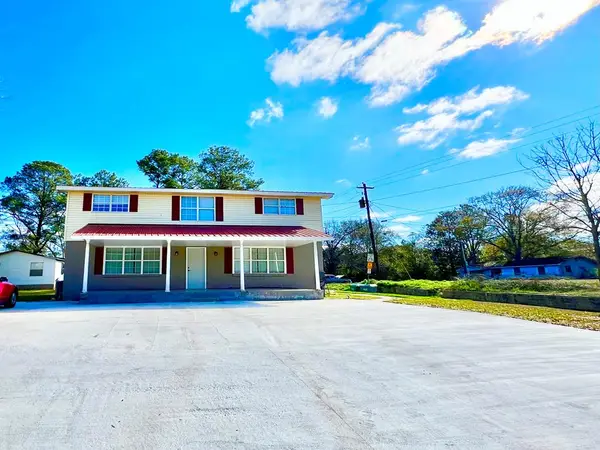 $145,000Pending6 beds 3 baths2,432 sq. ft.
2729 Central Ave, Tifton, GA 31794
MLS# 929015Listed by: LPT REALTY- New
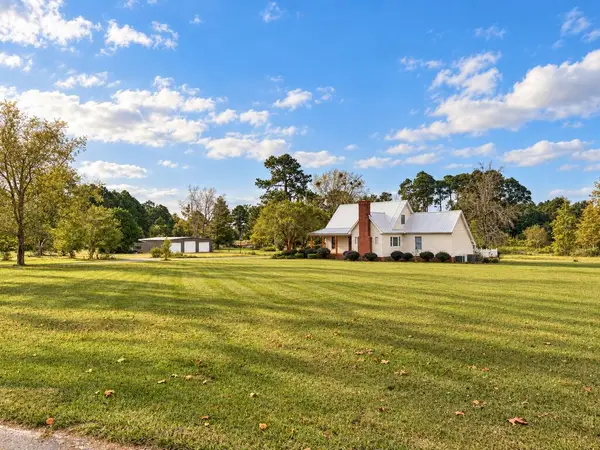 $495,000Active4 beds 4 baths2,550 sq. ft.
7 Red Oak, Tifton, GA 31794
MLS# 143202Listed by: POPE, THE REAL ESTATE COMPANY 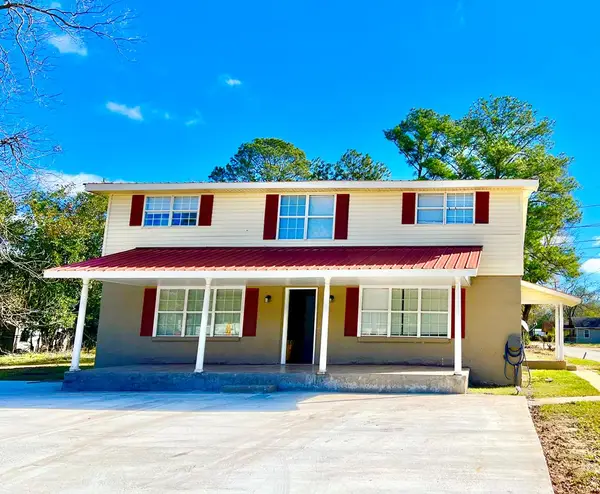 $145,000Pending6 beds 3 baths2,432 sq. ft.
2729 Central Ave, Tifton, GA 31794
MLS# 929392Listed by: LPT REALTY- New
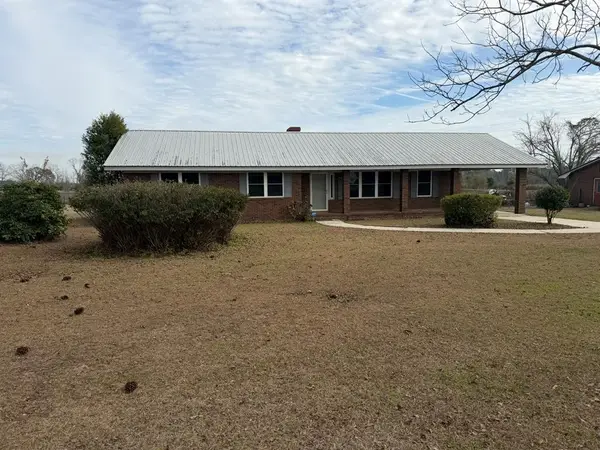 $179,900Active3 beds 2 baths2,420 sq. ft.
529 Tifton Eldorado Rd, Tifton, GA 31794
MLS# 143193Listed by: ADVANTAGE REALTY PARTNERS LLC - New
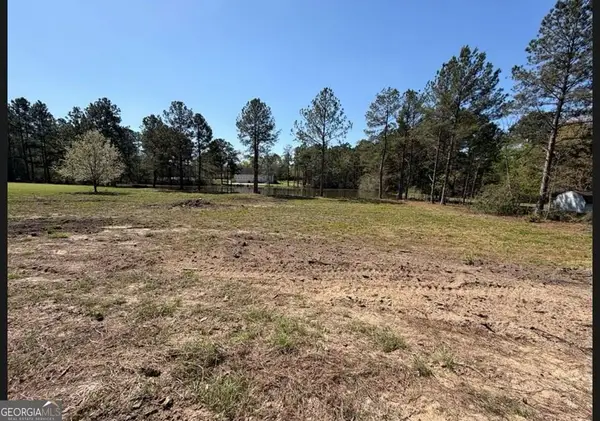 $59,900Active1.55 Acres
38 Duck Drive, Tifton, GA 31793
MLS# 10868775Listed by: Six String Realty


Protect your home and budget from life's surprises with an Assurant Home Warranty, backed by a partner that supports you through every step of homeownership. Explore Plans.
©2026 Century 21 Real Estate LLC. All rights reserved. CENTURY 21®, the CENTURY 21 Logo and C21® are service marks owned by Century 21 Real Estate LLC. Century 21 Real Estate LLC fully supports the principles of the Fair Housing Act and the Equal Opportunity Act. Each office is independently owned and operated. Listing information is deemed reliable but not guaranteed accurate.