
2008 Rutland Rd, Tifton, GA 31793
Local realty services provided by:CENTURY 21 Realty Advisors GA
Listed by: tremayne tippins
Office: coldwell banker premier real e
MLS#:154752
Source:GA_VBR
Price summary
- Price:$364,000
- Price per sq. ft.:$153.33
About this home
Turnkey perfection meets unbeatable convenience in this rare find! Welcome to this charming 3 bedroom, 3 bathroom traditional ranch home located in one of South Georgia's most sought after areas. Just minutes from the interstate, shopping, the hospital, and local recreation, convenience is truly at your doorstep. The heart of the home is a stylish kitchen updated within the last three years, featuring luxury vinyl flooring, quartz countertops, a commercial grade dual fuel range, a stainless steel dishwasher, and a Whirlpool French door refrigerator. High cathedral ceilings give the family room an open, inviting feel, flowing seamlessly through French doors into a cozy sunroom that overlooks the expansive backyard. Practical and versatile, the home also includes a spacious laundry room. Exceptionally well maintained with fantastic curb appeal and warm living spaces throughout!
Contact an agent
Home facts
- Year built:1989
- Subdivision & Development:Pebblebrook
- Listing ID #:154752
- Added:59 day(s) ago
- Updated:October 15, 2026 at 04:32 PM
Rooms and interior
- Bedrooms:3
- Total bathrooms:3
- Full bathrooms:3
- Flooring:Carpet, Hardwood, Tile
- Kitchen Description:Dishwasher, Disposal, Refrigerator
- Living area:2,374 sq. ft.
Heating and cooling
- Central air:Yes
Structure and exterior
- Roof:Shingle
- Year built:1989
- Building area:2,374 sq. ft.
- Lot area:0.68 Acres
- Construction Materials:Frame
- Exterior Features:Covered Patio, Deck, Fenced, Front Porch, Rear Porch
- Levels:1 Story
Utilities
- Water:Public
- Sewer:Septic Tank
Finances and disclosures
- Price:$364,000
- Price per sq. ft.:$153.33
- Tax amount:$2,316 (2025)
Features and amenities
- Laundry features:In House, Laundry Room
Parking
- Parking description:2 Cars, Garage
- Garage spaces:2
New listings near 2008 Rutland Rd
- New
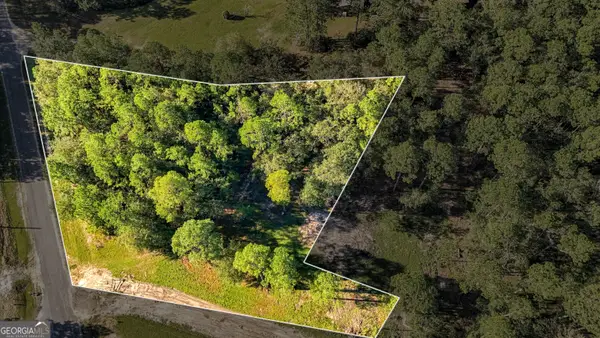 $85,000Active3 Acres
15 Delma Lane, Tifton, GA 31794
MLS# 10872935Listed by: Southern Classic Realtors
- New
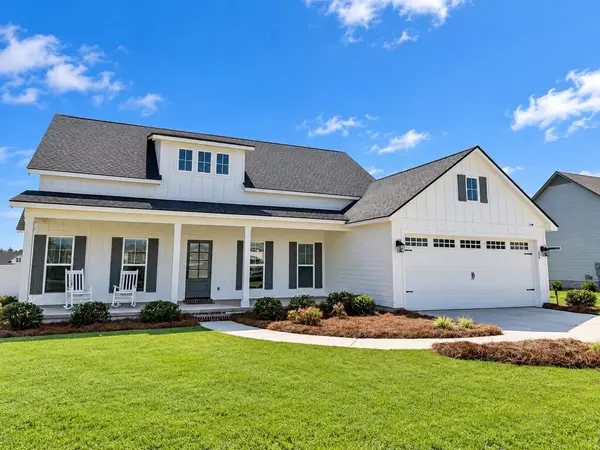 $445,000Active4 beds 3 baths2,268 sq. ft.
26 Water's Edge Way, Tifton, GA 31793
MLS# 143208Listed by: ADVANTAGE REALTY PARTNERS LLC 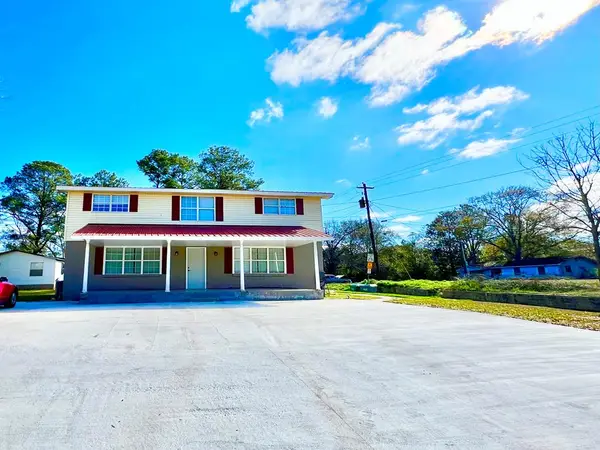 $145,000Pending6 beds 3 baths2,432 sq. ft.
2729 Central Ave, Tifton, GA 31794
MLS# 929015Listed by: LPT REALTY- New
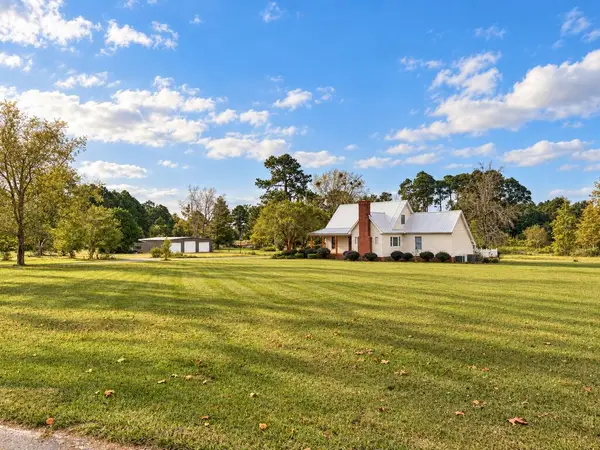 $495,000Active4 beds 4 baths2,550 sq. ft.
7 Red Oak, Tifton, GA 31794
MLS# 143202Listed by: POPE, THE REAL ESTATE COMPANY 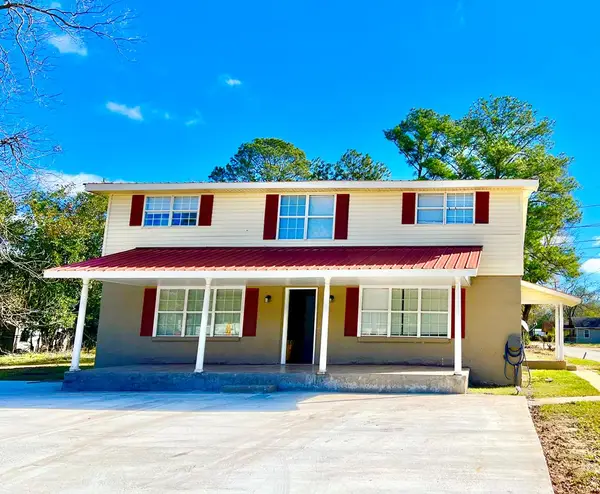 $145,000Pending6 beds 3 baths2,432 sq. ft.
2729 Central Ave, Tifton, GA 31794
MLS# 929392Listed by: LPT REALTY- New
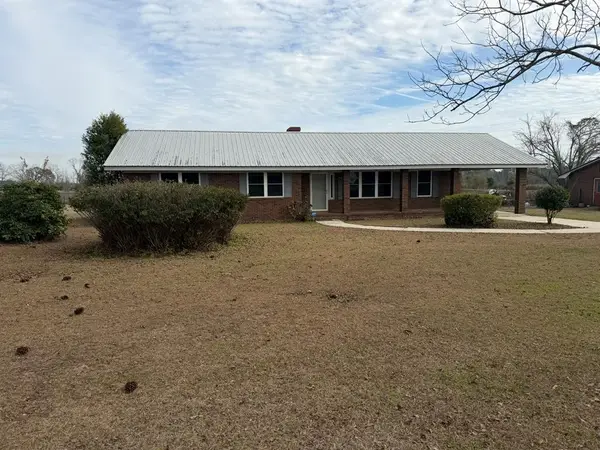 $179,900Active3 beds 2 baths2,420 sq. ft.
529 Tifton Eldorado Rd, Tifton, GA 31794
MLS# 143193Listed by: ADVANTAGE REALTY PARTNERS LLC - New
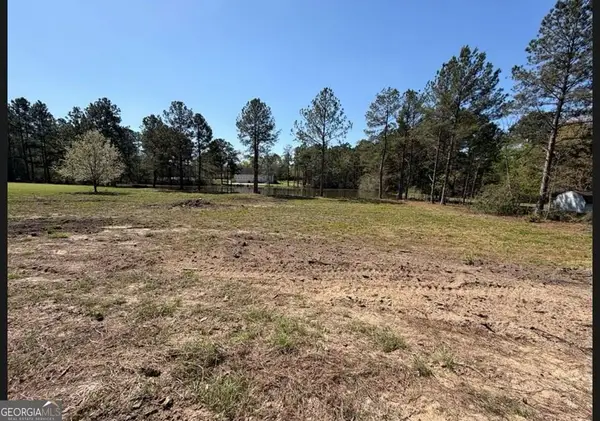 $59,900Active1.55 Acres
38 Duck Drive, Tifton, GA 31793
MLS# 10868775Listed by: Six String Realty - New
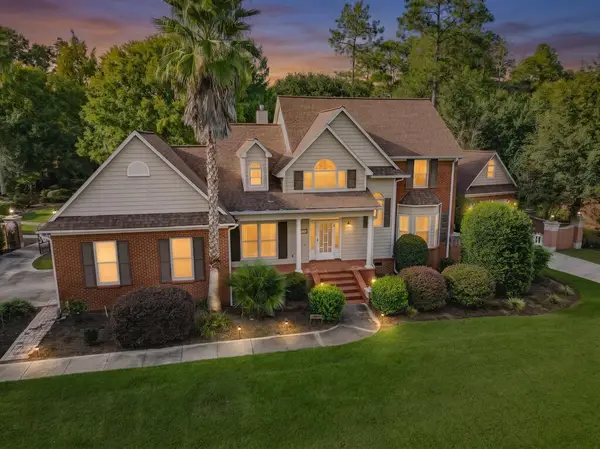 $545,000Active4 beds 2 baths3,322 sq. ft.
5605 W Forest Lake Drive, Tifton, GA 31794
MLS# 143191Listed by: POPE, THE REAL ESTATE COMPANY - New
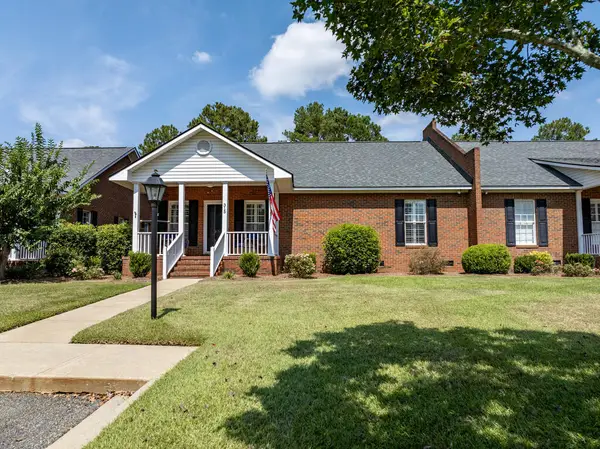 $265,500Active2 beds 2 baths1,605 sq. ft.
315 Allison's Way, Tifton, GA 31794
MLS# 143186Listed by: KUNES REAL ESTATE & APPRAISALS - New
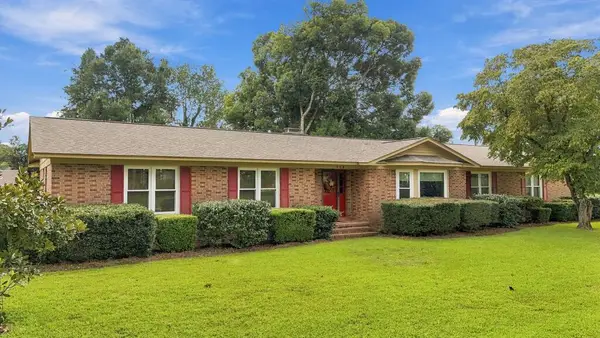 $324,900Active4 beds 3 baths2,217 sq. ft.
902 E 40th St, Tifton, GA 31794
MLS# 143179Listed by: SOUTHERN CLASSIC REALTORS


Protect your home and budget from life's surprises with an Assurant Home Warranty, backed by a partner that supports you through every step of homeownership. Explore Plans.
©2026 Century 21 Real Estate LLC. All rights reserved. CENTURY 21®, the CENTURY 21 Logo and C21® are service marks owned by Century 21 Real Estate LLC. Century 21 Real Estate LLC fully supports the principles of the Fair Housing Act and the Equal Opportunity Act. Each office is independently owned and operated. Listing information is deemed reliable but not guaranteed accurate.