50 Alan Lane, Tifton, GA 31794
Local realty services provided by:CENTURY 21 Smith Branch
Listed by: drew harrison
Office: keller williams georgia communities
MLS#:142931
Source:GA_TIFT
Price summary
- Price:$310,000
- Price per sq. ft.:$184.09
About this home
Welcome to 50 Alan Lane! Nestled in one of Tifton's most desirable neighborhoods, this beautifully maintained home offers the perfect blend of comfort, style, and functionality. Step inside to find a spacious, open layout filled with natural light, generous living areas, and a split-bedroom floor plan designed for everyday living. The kitchen is ideal for entertaining, flowing seamlessly into the main living space, while the primary suite provides a private retreat with plenty of room to unwind. Outside, you'll enjoy a well-kept yard that's perfect for kids, pets, or relaxing evenings. Located just minutes from shopping, dining, schools, and everything Tifton has to offer, this move-in ready home checks all the boxes. If you've been searching for a home that feels inviting from the moment you pull into the driveway, this is one you won't want to miss!
Contact an agent
Home facts
- Year built:2020
- Subdivision & Development:Pebble Hill
- Listing ID #:142931
- Added:35 day(s) ago
- Updated:September 02, 2026 at 03:22 PM
Rooms and interior
- Bedrooms:3
- Total bathrooms:2
- Full bathrooms:2
- Rooms Total:5
- Flooring:Laminate
- Kitchen Description:Dishwasher, Refrigerator
- Living area:1,684 sq. ft.
Heating and cooling
- Heating:Central
Structure and exterior
- Roof:Architectural
- Year built:2020
- Building area:1,684 sq. ft.
- Lot area:0.54 Acres
- Architectural Style:Ranch
- Construction Materials:Vinyl
- Exterior Features:Patio, Shed
- Foundation Description:Crawl
- Levels:1 Story
Utilities
- Sewer:Septic Tank
Finances and disclosures
- Price:$310,000
- Price per sq. ft.:$184.09
- Tax amount:$2,378
Features and amenities
- Laundry features:Utility, Washer/Dryer Hook-Up
- Amenities:Pantry
Parking
- Parking description:2 Car, Attached, Garage
New listings near 50 Alan Lane
- New
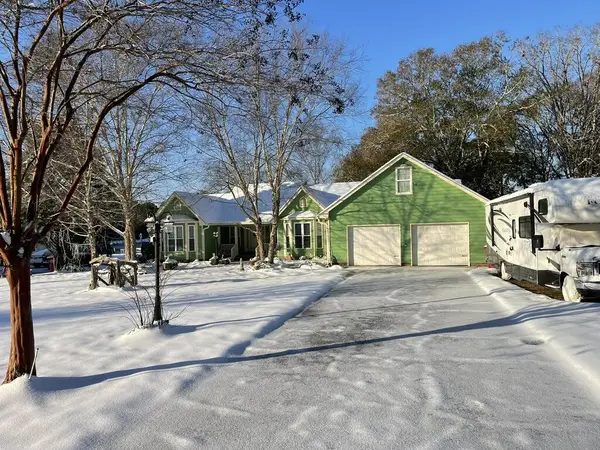
 $439,900Active3 beds 2 baths2,873 sq. ft.
3612 Carmichael Drive, Tifton, GA 31794
MLS# 143071Listed by: CENTURY 21 SMITH BRANCH, LLC. - New
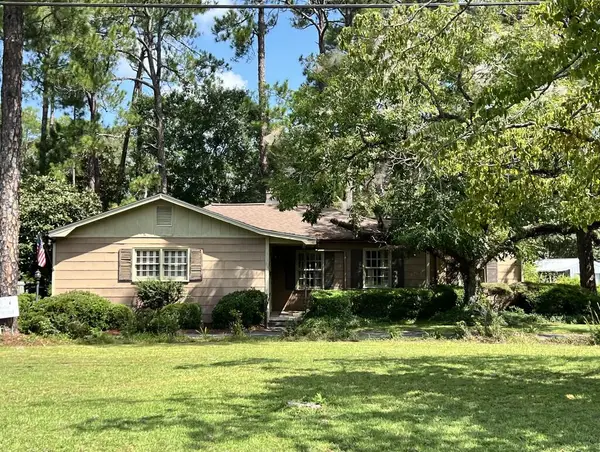 $159,900Active3 beds 2 baths1,679 sq. ft.
117 Fulwood Blvd, Tifton, GA 31794
MLS# 143066Listed by: CENTURY 21 SMITH BRANCH, LLC. - New
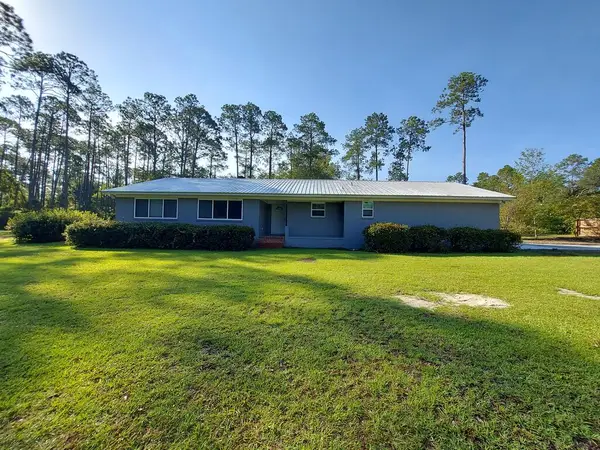 $299,900Active4 beds 3 baths2,109 sq. ft.
292 Mount Olive Church Rd, Tifton, GA 31794
MLS# 143064Listed by: KUNES REAL ESTATE & APPRAISALS - New
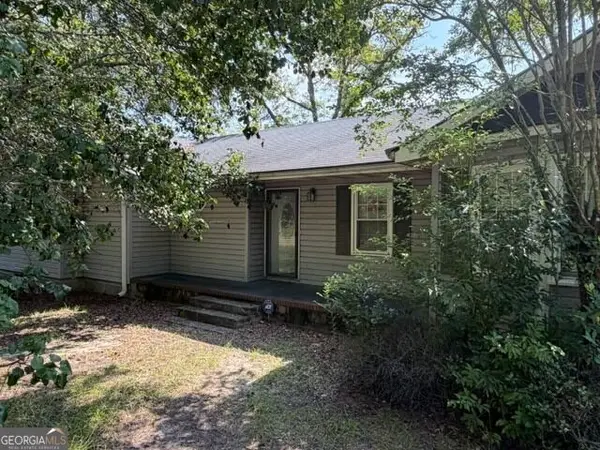 $129,500Active3 beds 2 baths1,580 sq. ft.
2301 Youmans Street, Tifton, GA 31794
MLS# 10832983Listed by: Joseph Walter Realty, LLC
- New
 $859,999Active70.4 Acres
68 Harold Tyson Road, Tifton, GA 31794
MLS# 143055Listed by: POPE, THE REAL ESTATE COMPANY - New
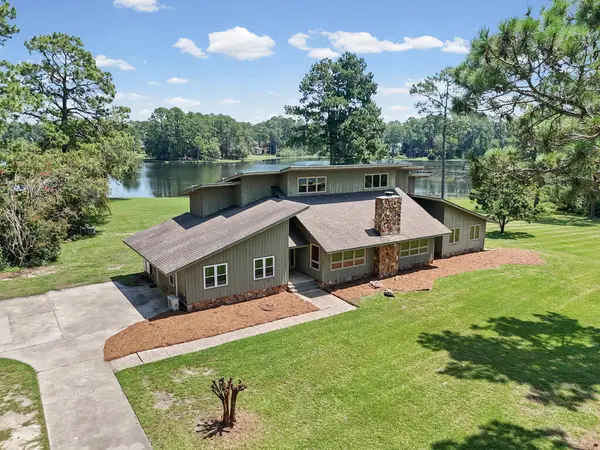 $639,900Active4 beds 4 baths4,628 sq. ft.
5307 Forest Lake Drive, Tifton, GA 31794
MLS# 143050Listed by: KELLER WILLIAMS GEORGIA COMMUNITIES 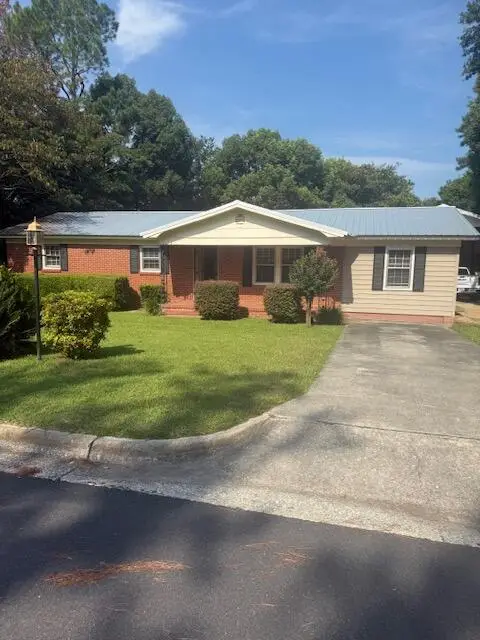 $240,000Active4 beds 2 baths1,482 sq. ft.
1818 Belmont Ave, Tifton, GA 31794
MLS# 143045Listed by: ADVANTAGE REALTY PARTNERS LLC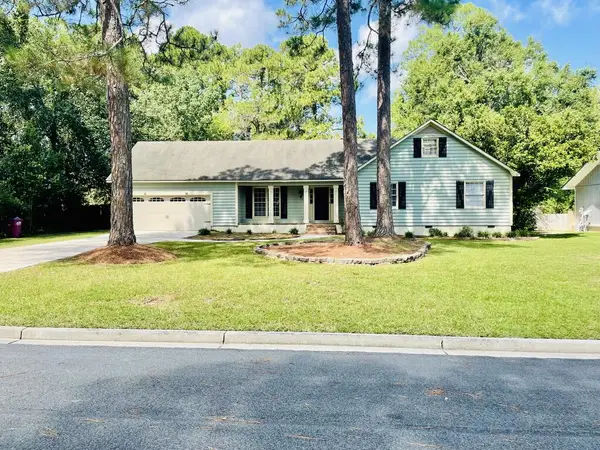 $260,000Active4 beds 3 baths1,849 sq. ft.
2210 Madison Ave, Tifton, GA 31794
MLS# 143043Listed by: ADVANTAGE REALTY PARTNERS LLC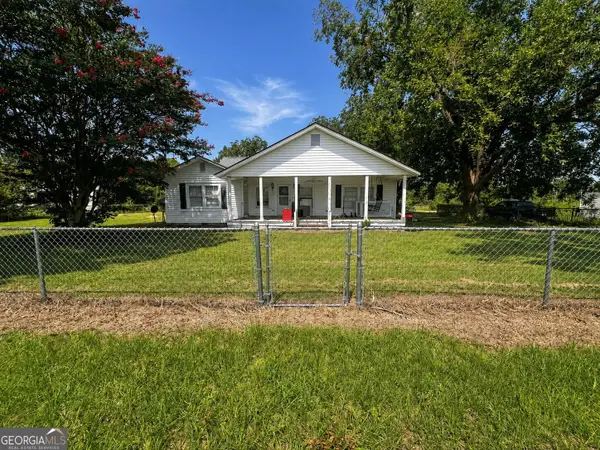 $169,900Active3 beds 1 baths1,984 sq. ft.
162 Brookfield Lenox Road, Tifton, GA 31794
MLS# 10829377Listed by: Beycome Brokerage Realty LLC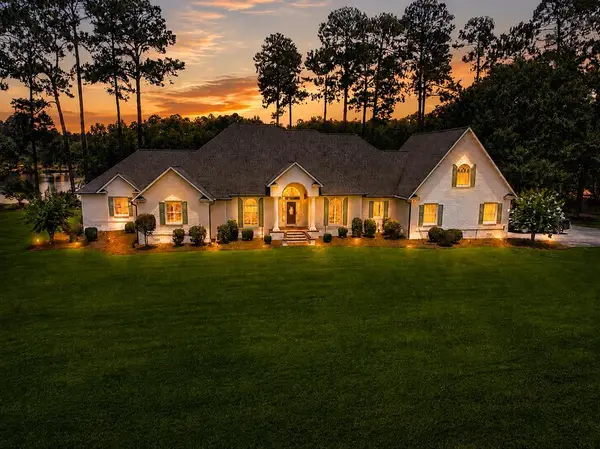 $999,000Active4 beds 5 baths4,357 sq. ft.
95 Waterfront St, Tifton, GA 31794
MLS# 143038Listed by: POPE, THE REAL ESTATE COMPANY


Protect your home and budget from life's surprises with an Assurant Home Warranty, backed by a partner that supports you through every step of homeownership. Explore Plans.
©2026 Century 21 Real Estate LLC. All rights reserved. CENTURY 21®, the CENTURY 21 Logo and C21® are service marks owned by Century 21 Real Estate LLC. Century 21 Real Estate LLC fully supports the principles of the Fair Housing Act and the Equal Opportunity Act. Each office is independently owned and operated. Listing information is deemed reliable but not guaranteed accurate.